
14608 John Mcneely Avenue, El Paso, TX 79938
Local realty services provided by:ERA Sellers & Buyers Real Estate
Listed by: paula kesner
Office: century 21 the edge
MLS#:950342
Source:TX_GEPAR
Price summary
- Price:$550,000
- Price per sq. ft.:$221.33
About this home
Don't miss this exceptionally well maintained, single-story home located in the desirable Tierra Del Este community of East El Paso. Only 4 years young & beautifully cared for, this impressive home offers more than 2400+ sq ft of thoughtfully designed living space with 4 bedrooms, 3 baths & exceptional flexibility. Step inside to an inviting open floor plan designed for both everyday living and entertaining. The spacious kitchen serves as the heart of the home, featuring a large center island, generous pantry, modern appliances and plenty of room to gather. The adjoining living area is warm & welcoming, highlighted by an attractive fireplace. One of this home's standout features is its additional living space. Weather you envision a theater room, home office, gym, hobby or game room, you'll be able to make the space your own. Outside is a beautifully landscaped, private backyard and don't overlook the 3 car garage providing addt'l parking & storage. This home deserves to be seen so call for your private tour....
Contact an agent
Home facts
- Year built:2022
- Subdivision & Development:Tierra Del Este
- Listing ID #:950342
- Added:1 day(s) ago
- Updated:September 02, 2026 at 04:07 AM
Rooms and interior
- Bedrooms:4
- Total bathrooms:3
- Full bathrooms:2
- Half bathrooms:1
- Flooring:Carpet, Tile
- Bathrooms Description:Jetted Tub
- Kitchen Description:Built-In Gas Oven, Dishwasher, Disposal, Gas Cooktop, Kitchen Island, Pantry, Range Hood, Refrigerator
- Bedroom Description:Master Downstairs
- Living area:2,485 sq. ft.
Heating and cooling
- Cooling:Central Air, Refrigerated
- Heating:Central, Electric
- Central air:Yes
Structure and exterior
- Year built:2022
- Building area:2,485 sq. ft.
- Lot area:0.17 Acres
- Lot Features:Standard Lot
- Architectural Style:1 Story
- Construction Materials:Stucco
- Exterior Features:Courtyard, Covered, Walled Backyard
Schools
- High school:Pebble Hills
- Middle school:Sunridge
- Elementary school:Sgt Jose F Carrasco
Utilities
- Water:City
Finances and disclosures
- Price:$550,000
- Price per sq. ft.:$221.33
- Tax amount:$9,742 (2026)
Features and amenities
- Appliances:Built-In Gas Oven, Dishwasher, Range Hood, Refrigerator
- Amenities:Ceiling Fan(s), Entrance Foyer, Game Hobby Room, Walk-In Closet(s)
- Pool features:None
Parking
- Garage:Yes
- Garage spaces:3
New listings near 14608 John Mcneely Avenue
- New
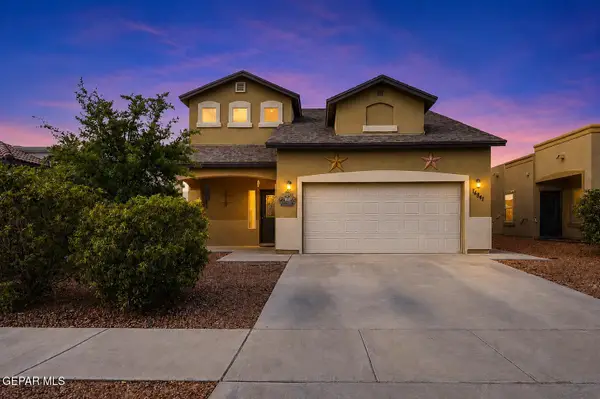 $269,950Active4 beds 3 baths2,103 sq. ft.
14841 Tim Hardaway Drive, El Paso, TX 79938
MLS# 950428Listed by: CLEARVIEW REALTY - New
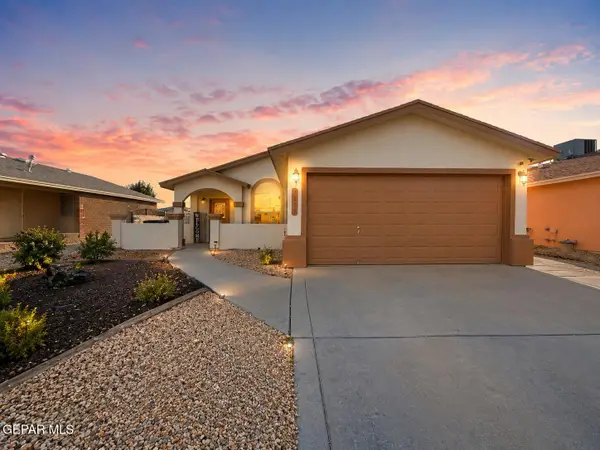 $220,000Active3 beds 2 baths1,480 sq. ft.
3273 Garden Point Drive, El Paso, TX 79938
MLS# 950429Listed by: REALTY ONE GROUP MENDEZ BURK - New
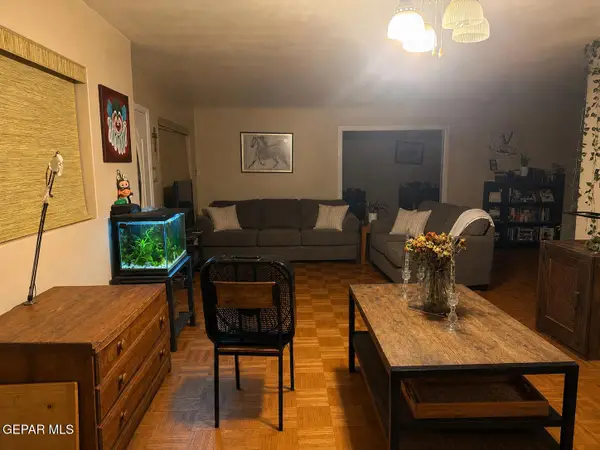 $100,000Active3 beds 2 baths1,808 sq. ft.
3424 Kirkwall Road, El Paso, TX 79925
MLS# 950430Listed by: HOME PROS REAL ESTATE GROUP - New
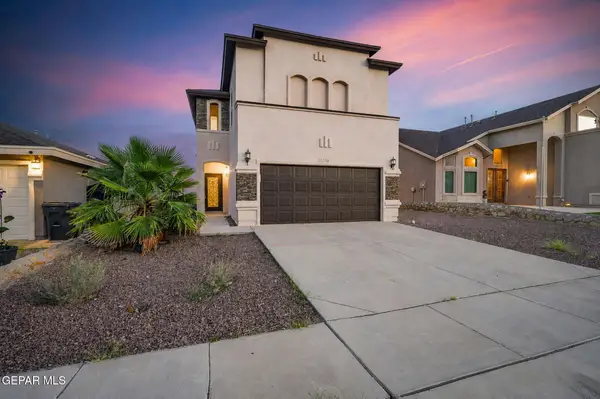 $309,000Active3 beds 3 baths1,674 sq. ft.
13236 Emerald Isle Street, El Paso, TX 79928
MLS# 950425Listed by: THE WAR TEAM - New
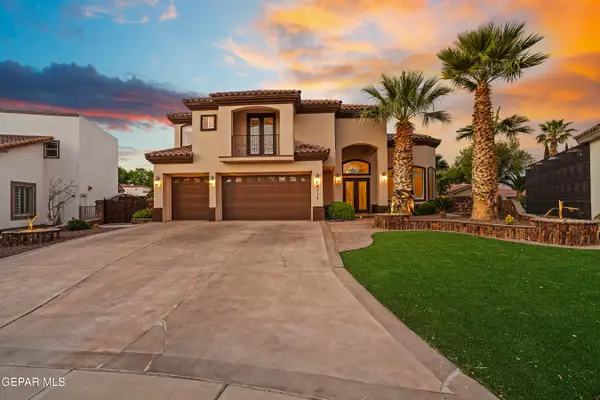 $699,000Active5 beds 3 baths3,706 sq. ft.
6114 Via De Los Arboles, El Paso, TX 79932
MLS# 950423Listed by: 24TH&HOME LLC 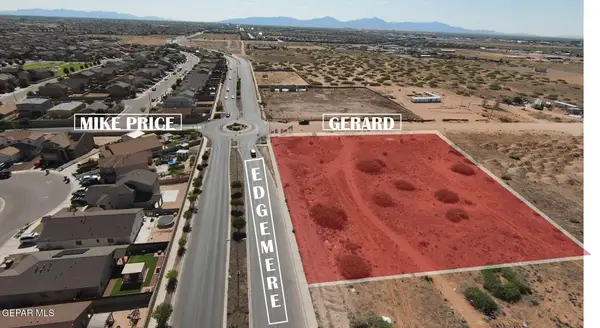 $420,000Active2 Acres
13701 Edgemere Boulevard, El Paso, TX 79938
MLS# 948022Listed by: HOME PROS REAL ESTATE GROUP- New
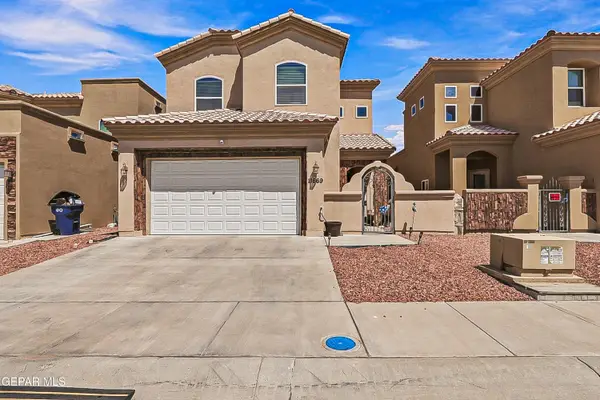 $267,000Active4 beds 3 baths1,857 sq. ft.
11669 Great Abaco Court, El Paso, TX 79936
MLS# 950408Listed by: THE WAR TEAM - New
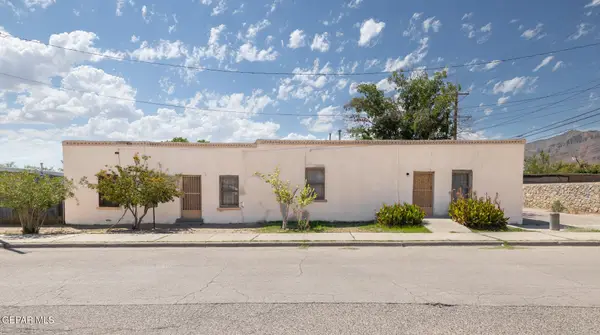 $135,000Active3 beds 2 baths1,721 sq. ft.
811 Houston Street, El Paso, TX 79903
MLS# 950409Listed by: MARY AGUILAR - New
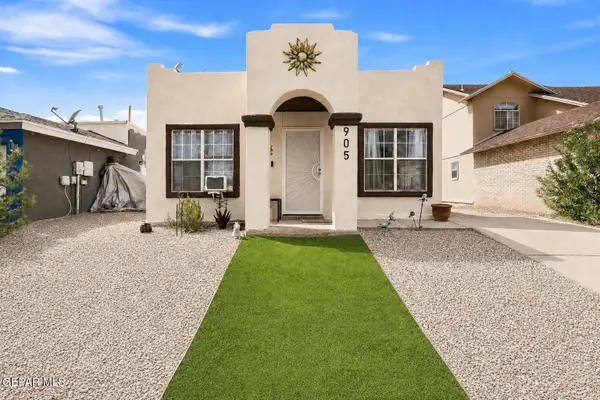 $157,900Active2 beds 1 baths759 sq. ft.
905 Madtone Drive, El Paso, TX 79907
MLS# 950412Listed by: STAR SPANGLED REAL ESTATE - New
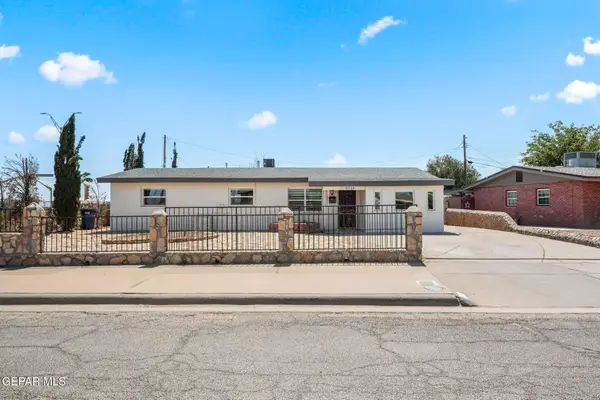 $250,000Active4 beds 2 baths1,998 sq. ft.
5714 Elkton Way, El Paso, TX 79924
MLS# 950413Listed by: CLEARVIEW REALTY


Protect your home and budget from life's surprises with an Assurant Home Warranty, backed by a partner that supports you through every step of homeownership. Explore Plans.
© 2023 - 2026 ERA Franchise Systems LLC. All rights reserved. ERA Franchise Systems LLC fully supports the principles of the Fair Housing Act and the Equal Opportunity Act. ERA, ERA Real Estate powered, and their respective logos are registered service marks of ERA Franchise Systems LLC. Each office is independently owned and operated.