
14625 John Mcneely Avenue, El Paso, TX 79938
Local realty services provided by:ERA Sellers & Buyers Real Estate
Listed by: adon monique torres
Office: the war team
MLS#:954397
Source:TX_GEPAR
Price summary
- Price:$610,000
- Price per sq. ft.:$228.81
About this home
Welcome to 14625 John McNeely! This beautiful home offers the perfect blend of comfort, functionality, and outdoor entertainment. Enjoy a refreshing private pool and an outdoor covered bar, creating the ideal setting for relaxing afternoons, weekend gatherings, and entertaining family and friends. The inviting outdoor space is designed to make the most of El Paso's sunshine and warm evenings. Whether you're hosting a barbecue, enjoying a peaceful evening by the pool, or creating lasting memories, this property offers a lifestyle you'll love. Don't miss the opportunity to make this home your own!
Contact an agent
Home facts
- Year built:2023
- Subdivision & Development:Tierra Del Este
- Listing ID #:954397
- Added:1 day(s) ago
- Updated:November 15, 2026 at 07:09 PM
Rooms and interior
- Bedrooms:4
- Total bathrooms:3
- Full bathrooms:2
- Half bathrooms:1
- Rooms Total:5
- Flooring:Carpet, Tile
- Kitchen Description:Built-In Gas Oven, Dishwasher, Disposal, Refrigerator
- Living area:2,666 sq. ft.
Heating and cooling
- Cooling:Central Air
- Heating:Forced Air
- Central air:Yes
Structure and exterior
- Year built:2023
- Building area:2,666 sq. ft.
- Lot area:0.17 Acres
- Lot Features:Subdivided
- Architectural Style:2 Story
- Construction Materials:Stucco
- Exterior Features:Covered, Hot Tub
Schools
- High school:Pebble Hills
- Middle school:Sunridge
- Elementary school:Sgt Jose F Carrasco
Utilities
- Water:City
Finances and disclosures
- Price:$610,000
- Price per sq. ft.:$228.81
- Tax amount:$14,689 (2026)
Features and amenities
- Appliances:Built-In Gas Oven, Dishwasher, Dryer, Refrigerator
- Laundry features:Dryer, Washer
- Amenities:Bar
- Pool features:Heated, In Ground
New listings near 14625 John Mcneely Avenue
- New
 $35,000Active0.7 Acres
14924 Writers Road, El Paso, TX 79928
MLS# 954399Listed by: KELLER WILLIAMS REALTY - New
 $15,000Active0.29 Acres
16309 Alkali Lane, El Paso, TX 79938
MLS# 954400Listed by: KELLER WILLIAMS REALTY - New
 $230,000Active4 beds 2 baths1,323 sq. ft.
14371 Wood Sugar Court, El Paso, TX 79938
MLS# 954396Listed by: PCS HOME REALTY - New
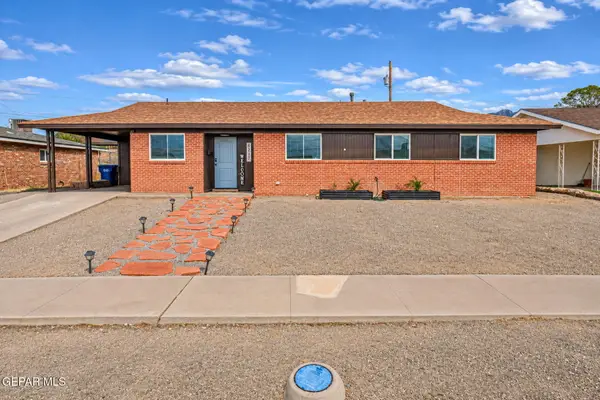 $275,000Active3 beds 2 baths1,470 sq. ft.
6217 Bel Mar Avenue, El Paso, TX 79912
MLS# 954395Listed by: REAL BROKER LLC - New
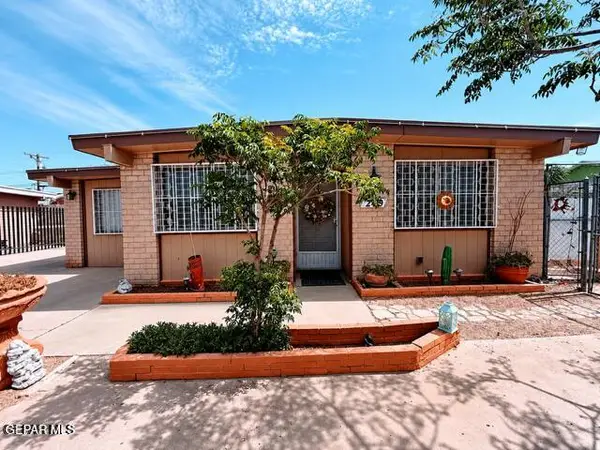 $200,000Active4 beds 3 baths1,597 sq. ft.
208 Mecca Drive, El Paso, TX 79907
MLS# 954394Listed by: JPAR EP (869) 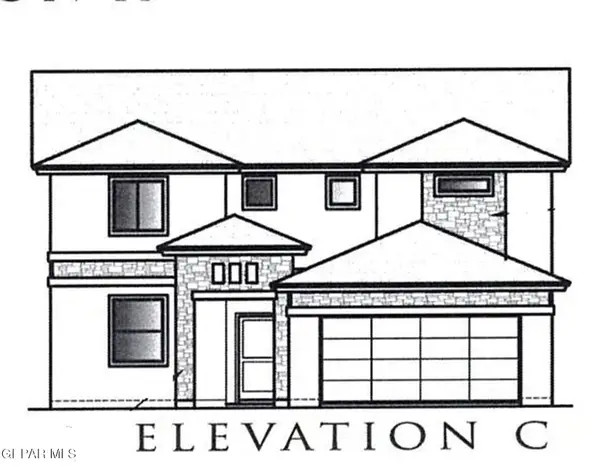 $350,535Pending4 beds 3 baths2,410 sq. ft.
12840 Iron Falls Drive, El Paso, TX 79928
MLS# 954388Listed by: TRI-STATE VENTURES REALTY, LLC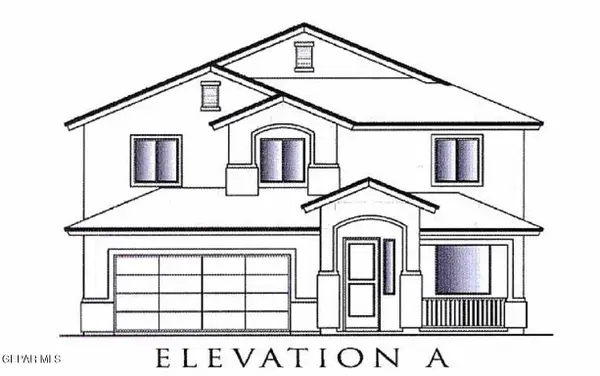 $497,780Pending5 beds 3 baths3,234 sq. ft.
204 New Vista Drive, El Paso, TX 79928
MLS# 954389Listed by: TRI-STATE VENTURES REALTY, LLC- New
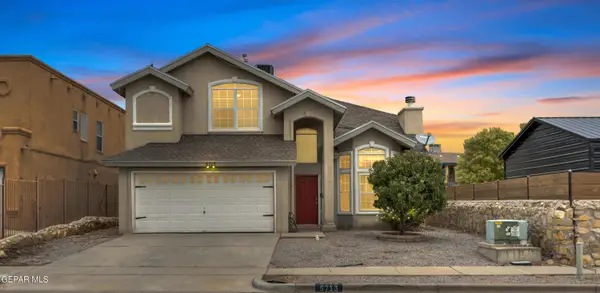 $240,000Active3 beds 3 baths1,996 sq. ft.
5713 Kalpana Chawla Court, El Paso, TX 79934
MLS# 954390Listed by: MORENO REAL ESTATE GROUP - New
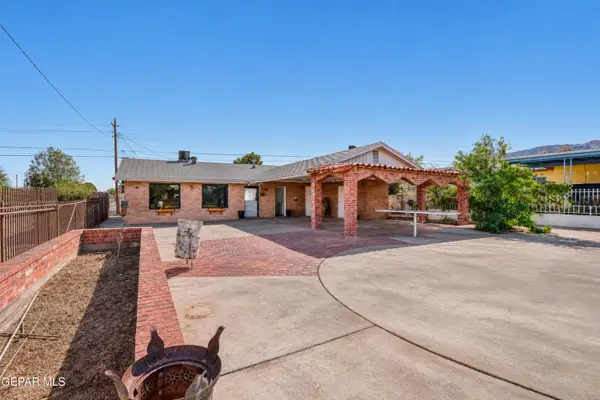 $158,000Active3 beds 2 baths1,200 sq. ft.
3730 Truman Avenue, El Paso, TX 79930
MLS# 954391Listed by: SANDY MESSER AND ASSOCIATES


Protect your home and budget from life's surprises with an Assurant Home Warranty, backed by a partner that supports you through every step of homeownership. Explore Plans.
© 2023 - 2026 ERA Franchise Systems LLC. All rights reserved. ERA Franchise Systems LLC fully supports the principles of the Fair Housing Act and the Equal Opportunity Act. ERA, ERA Real Estate powered, and their respective logos are registered service marks of ERA Franchise Systems LLC. Each office is independently owned and operated.