
14752 Tim Hardaway Drive, El Paso, TX 79938
Local realty services provided by:ERA Sellers & Buyers Real Estate
Listed by: jeffery shaun llamas, alejandro huereca
Office: the purple house real estate group, llc.
MLS#:949478
Source:TX_GEPAR
Price summary
- Price:$262,500
- Price per sq. ft.:$155.33
About this home
Welcome to 14752 Tim Hardaway Drive
This well-maintained two-story home offers 4 bedrooms and 2 bathrooms, providing a comfortable and inviting layout. The main level features a spacious kitchen and living area, creating the perfect setting for gathering, relaxing, and enjoying quality time together.
Upstairs, you'll find all four bedrooms, including the primary suite with its own bathroom. Outside, the beautifully landscaped backyard is ready for family gatherings or entertaining friends.
Contact an agent
Home facts
- Year built:2020
- Subdivision & Development:Tierra Del Este
- Listing ID #:949478
- Added:44 day(s) ago
- Updated:September 30, 2026 at 05:05 PM
Rooms and interior
- Bedrooms:4
- Total bathrooms:3
- Full bathrooms:2
- Half bathrooms:1
- Flooring:Carpet, Tile
- Kitchen Description:Dishwasher, Microwave, Range Hood, Refrigerator
- Bedroom Description:Master Upstairs
- Living area:1,690 sq. ft.
Heating and cooling
- Cooling:Refrigerated
- Heating:Central
Structure and exterior
- Year built:2020
- Building area:1,690 sq. ft.
- Lot area:0.14 Acres
- Lot Features:Standard Lot
- Architectural Style:2 Story
- Construction Materials:Stucco
- Exterior Features:Back Yard Access, Covered, Walled Backyard
Schools
- High school:Pebble Hills
- Middle school:Manuel R Puentes
- Elementary school:Cactus Trail
Utilities
- Water:City
Finances and disclosures
- Price:$262,500
- Price per sq. ft.:$155.33
- Tax amount:$6,602 (2026)
Features and amenities
- Appliances:Dishwasher, Gas Water Heater, Microwave, Range Hood, Refrigerator
- Amenities:Ceiling Fan(s)
- Pool features:None
Parking
- Garage:Yes
- Garage spaces:2
New listings near 14752 Tim Hardaway Drive
- New
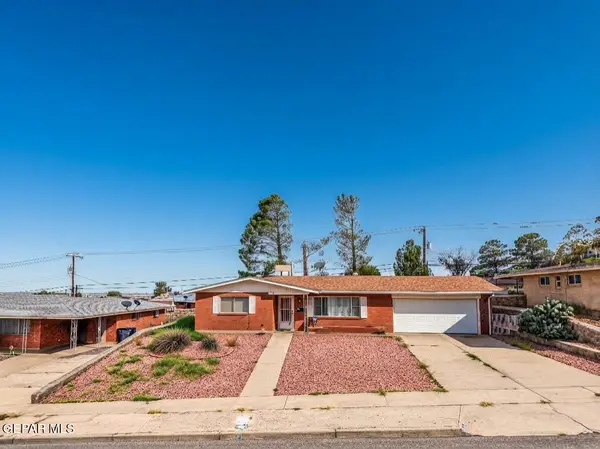 $220,000Active3 beds 2 baths1,660 sq. ft.
3504 Volcanic Avenue, El Paso, TX 79904
MLS# 951991Listed by: RE/MAX ASSOCIATES - New
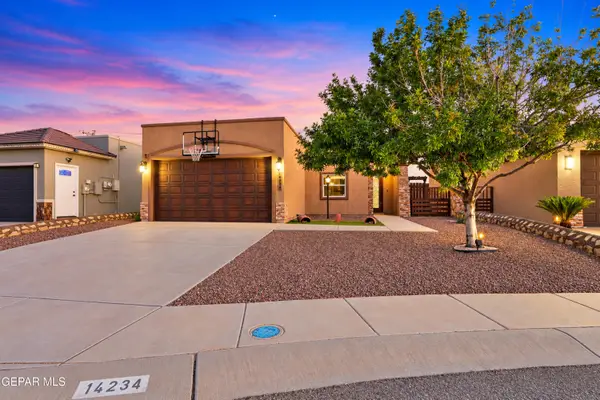 $240,000Active3 beds 2 baths1,408 sq. ft.
14234 Valour Point Avenue, El Paso, TX 79938
MLS# 951982Listed by: THE WAR TEAM - New
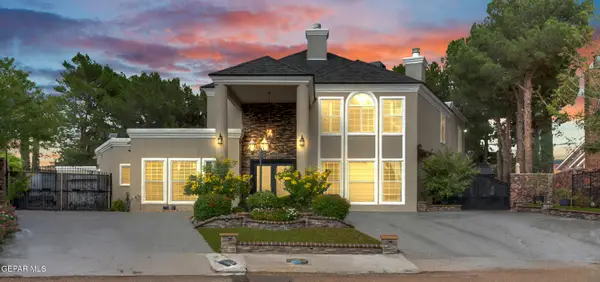 $659,700Active5 beds 5 baths3,810 sq. ft.
1924 Vanessa Leigh Drive, El Paso, TX 79936
MLS# 951983Listed by: SANDY MESSER AND ASSOCIATES - New
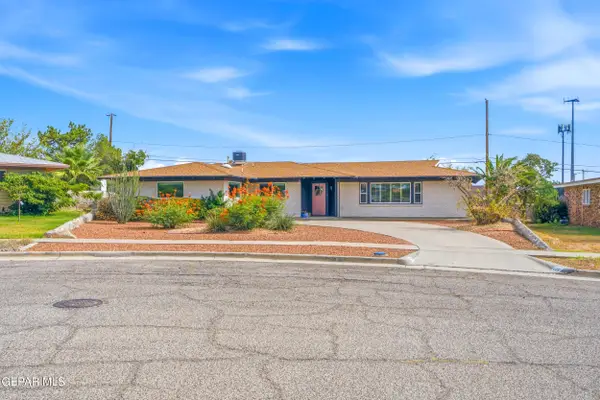 $319,900Active5 beds 2 baths2,064 sq. ft.
224 Viking Drive, El Paso, TX 79912
MLS# 951984Listed by: REVOLVE REALTY, LLC - New
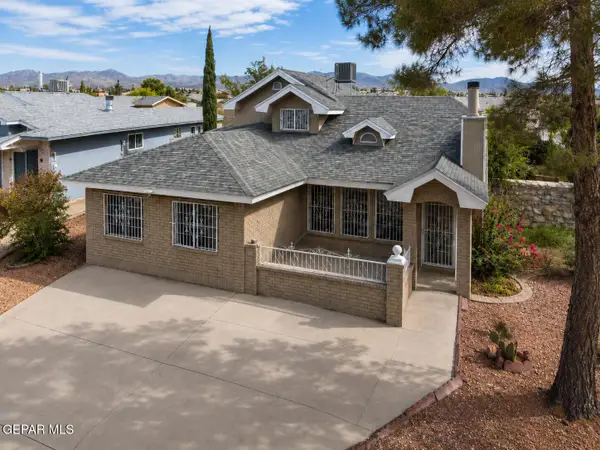 $269,000Active4 beds 2 baths1,841 sq. ft.
11829 Henry Phipps Drive, El Paso, TX 79936
MLS# 951985Listed by: HOME PROS REAL ESTATE GROUP - Open Sat, 6 to 8pmNew
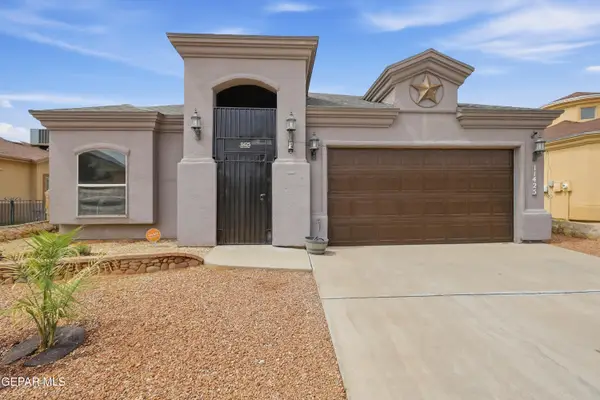 $299,777Active4 beds 2 baths1,912 sq. ft.
11425 Victor Flores Place, El Paso, TX 79934
MLS# 951978Listed by: SANDY MESSER AND ASSOCIATES - New
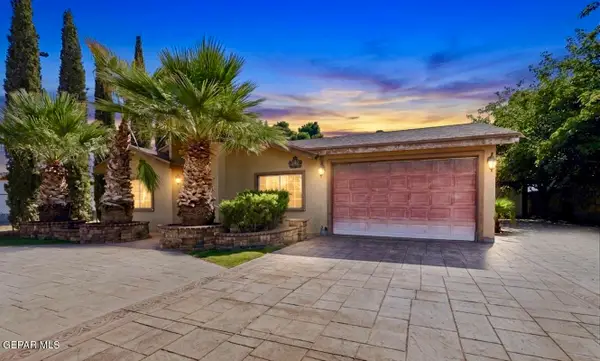 $185,000Active3 beds 2 baths1,650 sq. ft.
706 Blake Place, El Paso, TX 79928
MLS# 951975Listed by: HOME PROS REAL ESTATE GROUP - New
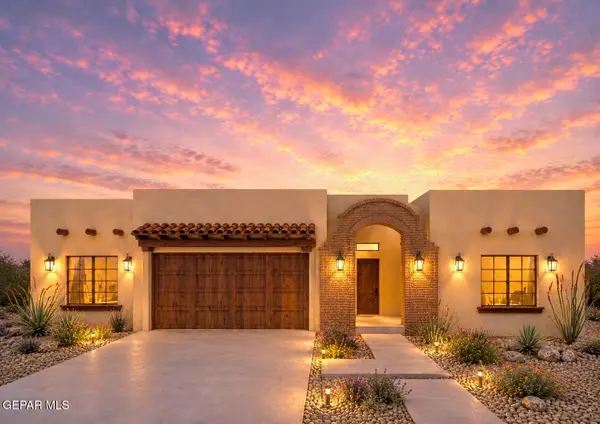 $399,500Active4 beds 3 baths2,008 sq. ft.
9709 Peaceful Valley, El Paso, TX 79927
MLS# 951966Listed by: HOME PROS REAL ESTATE GROUP - New
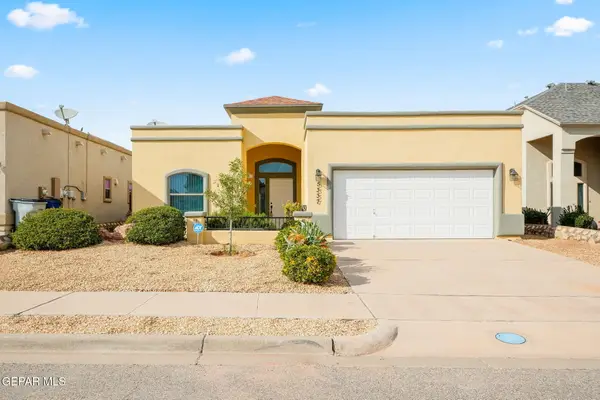 $250,000Active3 beds 2 baths1,563 sq. ft.
5337 Lucio Moreno Drive, El Paso, TX 79934
MLS# 951963Listed by: CLEARVIEW REALTY - New
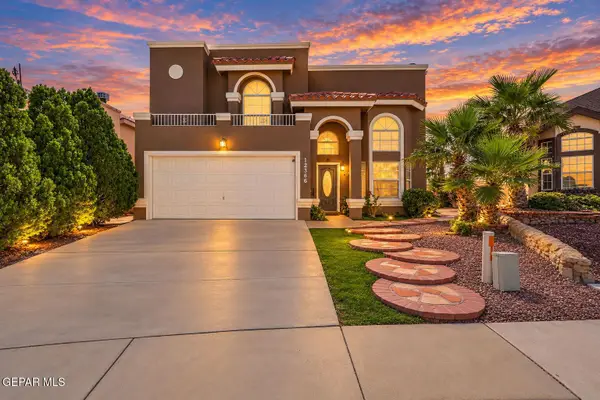 $305,000Active4 beds 3 baths2,163 sq. ft.
12366 Paseo Lindo Drive, El Paso, TX 79928
MLS# 951945Listed by: CLEARVIEW REALTY


Protect your home and budget from life's surprises with an Assurant Home Warranty, backed by a partner that supports you through every step of homeownership. Explore Plans.
© 2023 - 2026 ERA Franchise Systems LLC. All rights reserved. ERA Franchise Systems LLC fully supports the principles of the Fair Housing Act and the Equal Opportunity Act. ERA, ERA Real Estate powered, and their respective logos are registered service marks of ERA Franchise Systems LLC. Each office is independently owned and operated.