
14905 Holly Springs, El Paso, TX 79938
Local realty services provided by:ERA Sellers & Buyers Real Estate
Listed by: luis carlos perez, diana v verdugo
Office: center real estate
MLS#:952154
Source:TX_GEPAR
Price summary
- Price:$405,000
- Price per sq. ft.:$160.33
About this home
Some homes stand out because of their size. Others because of the way they were designed. At 14905 Holly Springs, it's both the thoughtful details and the way the spaces come together that make the difference.
This immaculate single story home features a zoned floor plan with a dedicated theater room, an elevated kitchen, just two steps up from the main living area, creating a subtle architectural separation while keeping the home open and connected. Accent ceilings, fireplace, and upgrades throughout give each space its own character.
The living experience continues outdoors with a large covered patio designed as a true extension of the home, complete with a TV area and plenty of room to relax or entertain. Beautiful landscaping adds to the setting, while the three-car garage provides the extra space and functionality that can be hard to find.
This is a home that has been thoughtfully cared for and upgraded and it shows the moment you walk through the door.
Contact an agent
Home facts
- Year built:2017
- Subdivision & Development:Tierra Del Este
- Listing ID #:952154
- Added:3 day(s) ago
- Updated:October 06, 2026 at 03:55 PM
Rooms and interior
- Bedrooms:4
- Total bathrooms:3
- Full bathrooms:2
- Half bathrooms:1
- Flooring:Carpet, Tile
- Kitchen Description:Cooktop, Dishwasher, Gas Cooktop, Kitchen Island, Microwave, Range Hood
- Living area:2,526 sq. ft.
Heating and cooling
- Cooling:Ceiling Fan(s), Refrigerated
- Heating:Central
Structure and exterior
- Year built:2017
- Building area:2,526 sq. ft.
- Lot area:0.17 Acres
- Lot Features:Standard Lot
- Architectural Style:1 Story
- Construction Materials:Stucco
- Exterior Features:Covered, Walled Backyard
Schools
- High school:Pebble Hills
- Middle school:Manuel R Puentes
- Elementary school:Janehambric
Utilities
- Water:City
Finances and disclosures
- Price:$405,000
- Price per sq. ft.:$160.33
- Tax amount:$2,026 (9054)
Features and amenities
- Appliances:Cooktop, Dishwasher, Microwave, Range Hood
- Amenities:Ceiling Fan(s)
- Pool features:None
Parking
- Garage:Yes
- Garage spaces:3
New listings near 14905 Holly Springs
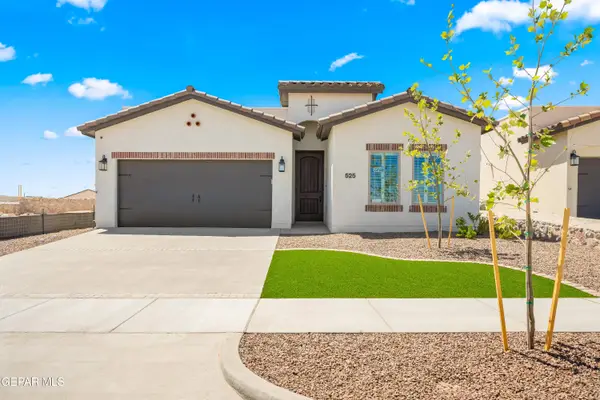 $295,950Pending3 beds 2 baths1,604 sq. ft.
13940 Paseo Central Avenue, El Paso, TX 79928
MLS# 939477Listed by: CLEARVIEW REALTY- New
 $25,000Active0.31 Acres
PN-407646 Horizon Boulevard, El Paso, TX 79928
MLS# 952315Listed by: KELLER WILLIAMS REALTY - New
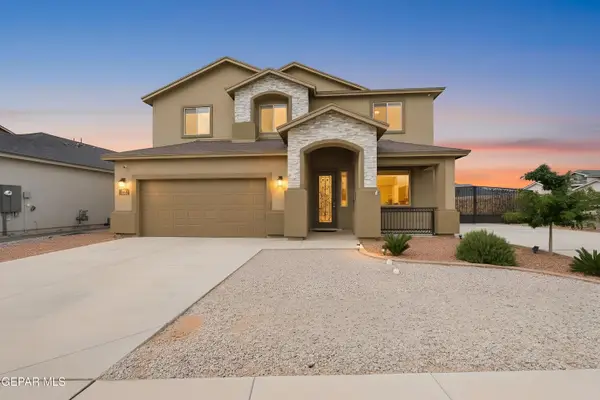 Listed by ERA$425,000Active5 beds 3 baths3,217 sq. ft.
10725 Elise Street, El Paso, TX 79924
MLS# 952317Listed by: ERA SELLERS & BUYERS REAL ESTA - New
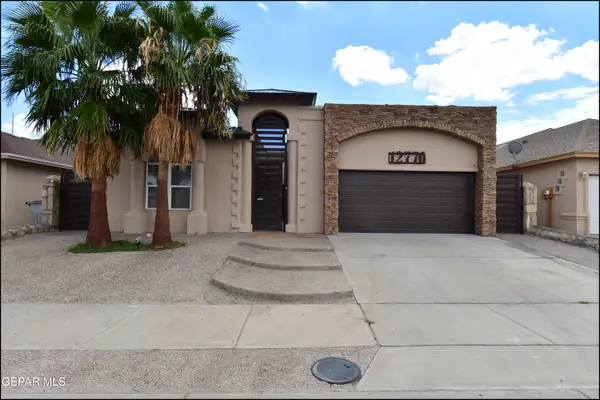 $290,000Active3 beds 3 baths1,891 sq. ft.
12776 Tierra Sonora Drive, El Paso, TX 79938
MLS# 952311Listed by: SANDY MESSER AND ASSOCIATES - New
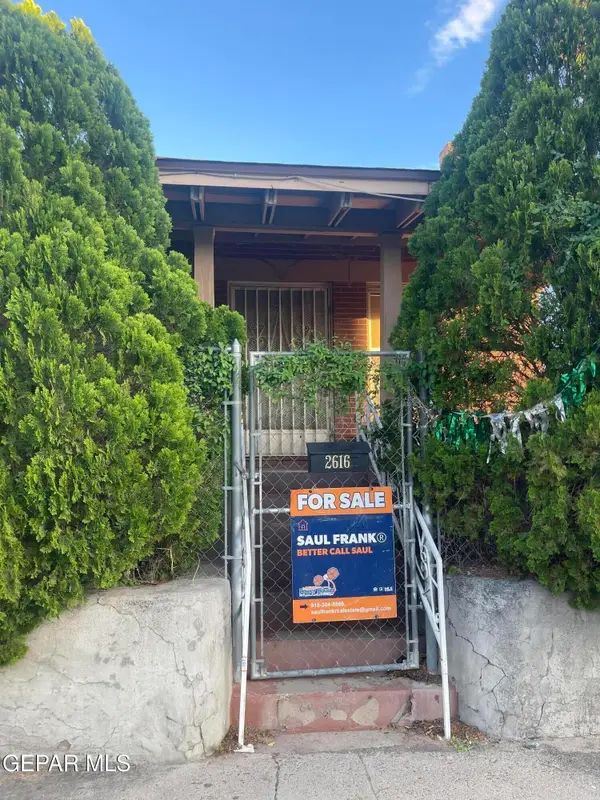 $197,000Active2 beds 1 baths968 sq. ft.
2616 W Wyoming Avenue, El Paso, TX 79903
MLS# 952313Listed by: THE REAL ESTATE POWER HOUSES - New
 $397,800Active2 beds 2 baths1,989 sq. ft.
817 Lakeway Drive, El Paso, TX 79932
MLS# 952304Listed by: NEW BEGINNINGS REALTY-1964 - New
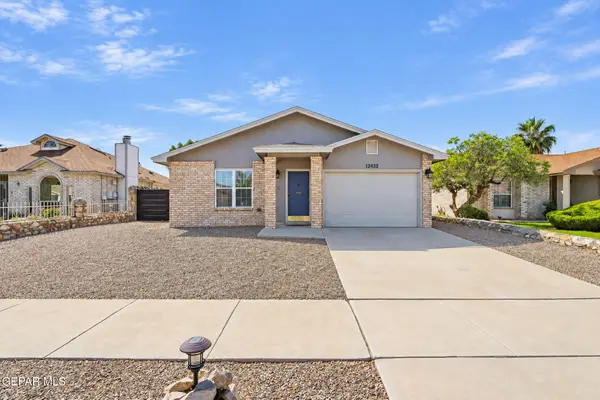 $218,000Active3 beds 2 baths1,082 sq. ft.
12432 Robert David Drive, El Paso, TX 79928
MLS# 952305Listed by: HOME PROS REAL ESTATE GROUP - New
 $160,000Active3 beds 1 baths1,347 sq. ft.
3205 Frankfort Avenue, El Paso, TX 79930
MLS# 952307Listed by: EXP REALTY LLC - New
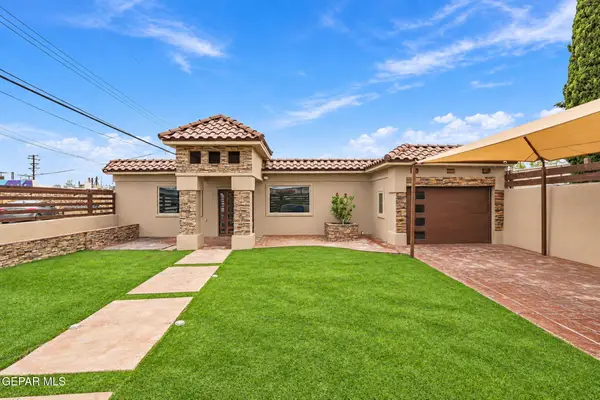 $290,000Active3 beds 2 baths2,397 sq. ft.
110 S Gibraltar Drive, El Paso, TX 79905
MLS# 952299Listed by: HOME PROS REAL ESTATE GROUP - New
 Listed by ERA$334,990Active4 beds 2 baths2,095 sq. ft.
12721 Ashby Avenue, El Paso, TX 79928
MLS# 952301Listed by: ERA SELLERS & BUYERS REAL ESTA


Protect your home and budget from life's surprises with an Assurant Home Warranty, backed by a partner that supports you through every step of homeownership. Explore Plans.
© 2023 - 2026 ERA Franchise Systems LLC. All rights reserved. ERA Franchise Systems LLC fully supports the principles of the Fair Housing Act and the Equal Opportunity Act. ERA, ERA Real Estate powered, and their respective logos are registered service marks of ERA Franchise Systems LLC. Each office is independently owned and operated.