
14940 Tim Hardaway, El Paso, TX 79938
Local realty services provided by:ERA Sellers & Buyers Real Estate
Listed by: oswaldo ozzie chavez
Office: harris real estate group, inc.
MLS#:950530
Source:TX_GEPAR
Price summary
- Price:$359,950
- Price per sq. ft.:$113.44
About this home
Say hello to your next favorite address! This spacious two-story stunner delivers 3,173 sq ft of thoughtfully designed living space -- because let's be honest, more room means more possibilities. With 4 bedrooms and two separate living areas, this home flexes to fit however you live: movie nights, home office days, playroom chaos, or all three at once.
The open-concept layout keeps everyday life easy and breezy, while still leaving plenty of room to entertain, unwind, or work from home in peace. Feeling the vibe already? The whole-home surround sound system sets the mood in every room, and the 3-car tandem garage means space for vehicles, toys, and then some.
This one's got it all -- size, function, and comfort in perfect harmony. Come see for yourself: this is what space should feel like.
Contact an agent
Home facts
- Year built:2018
- Subdivision & Development:Tierra Del Este
- Listing ID #:950530
- Added:1 day(s) ago
- Updated:September 03, 2026 at 09:02 PM
Rooms and interior
- Bedrooms:4
- Total bathrooms:3
- Full bathrooms:2
- Half bathrooms:1
- Flooring:Carpet, Tile
- Kitchen Description:Dishwasher, Eat-in Kitchen, Free-Standing Electric Oven, Kitchen Island, Microwave, Pantry, Refrigerator
- Bedroom Description:Master Upstairs
- Living area:3,173 sq. ft.
Heating and cooling
- Cooling:Ceiling Fan(s), Refrigerated, SEER Rated 13-15
- Heating:Forced Air
Structure and exterior
- Year built:2018
- Building area:3,173 sq. ft.
- Lot area:0.14 Acres
- Lot Features:Standard Lot
- Architectural Style:2 Story
- Construction Materials:Energy Star Certified, Stucco
- Exterior Features:Courtyard, Covered, Walled Backyard
Schools
- High school:Pebble Hills
- Middle school:Manuel R Puentes
- Elementary school:Cactus Trail
Utilities
- Water:City
- Sewer:Community
Finances and disclosures
- Price:$359,950
- Price per sq. ft.:$113.44
- Tax amount:$9,000 (2027)
Features and amenities
- Appliances:Dishwasher, Microwave, Refrigerator
- Amenities:Ceiling Fan(s), Walk-In Closet(s)
- Pool features:None
Parking
- Garage:Yes
- Garage spaces:3
New listings near 14940 Tim Hardaway
- New
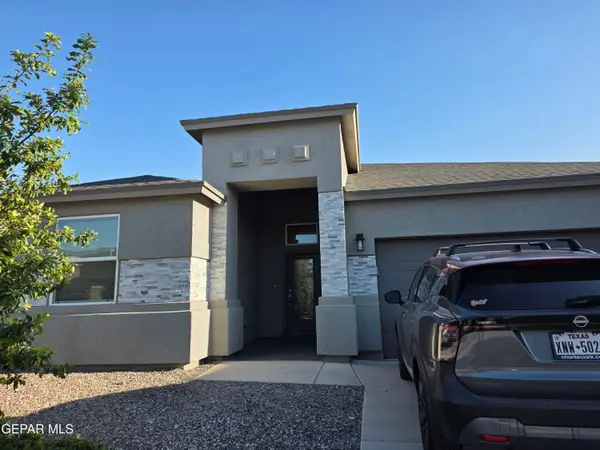 $289,000Active3 beds 2 baths1,696 sq. ft.
6024 Hidden Row Avenue, El Paso, TX 79924
MLS# 950515Listed by: HOME PROS REAL ESTATE GROUP - New
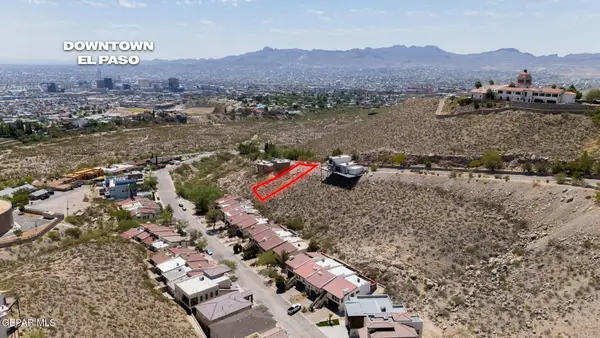 $150,000Active0.29 Acres
8 Sierra Crest Drive, El Paso, TX 79902
MLS# 950559Listed by: KELLER WILLIAMS REALTY - New
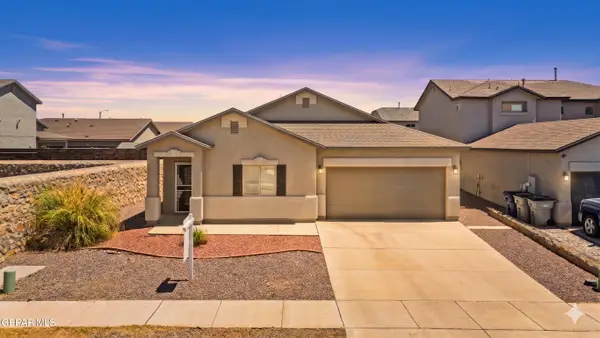 $270,000Active4 beds 3 baths1,790 sq. ft.
12068 Mesquite River Drive, El Paso, TX 79934
MLS# 950565Listed by: KELLER WILLIAMS REALTY - New
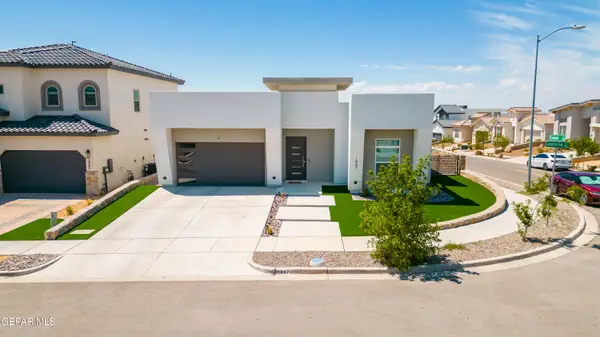 $575,000Active4 beds 3 baths2,261 sq. ft.
1847 Cimarron Park Place, El Paso, TX 79911
MLS# 950569Listed by: CLEARVIEW REALTY - New
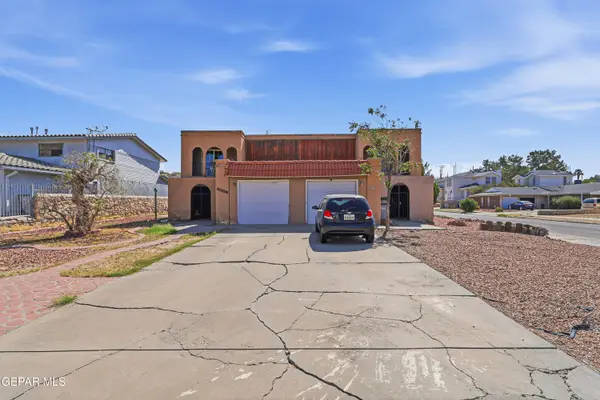 $180,000Active3 beds 3 baths1,328 sq. ft.
4723 Frankfort Avenue, El Paso, TX 79903
MLS# 950570Listed by: KELLER WILLIAMS REALTY - New
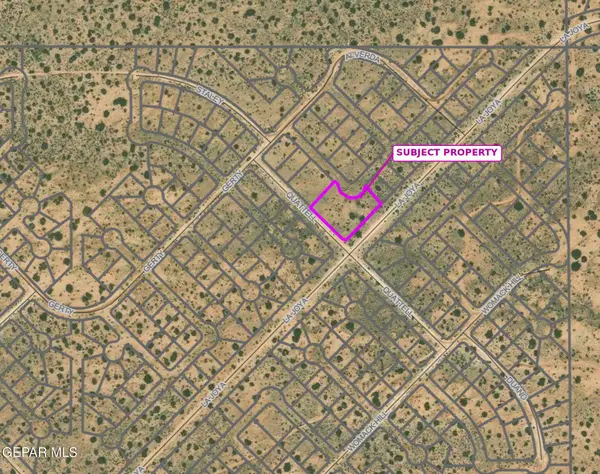 $23,900Active0.88 Acres
PN-283980 Tbd, El Paso, TX 79938
MLS# 950571Listed by: REAL BROKER LLC - New
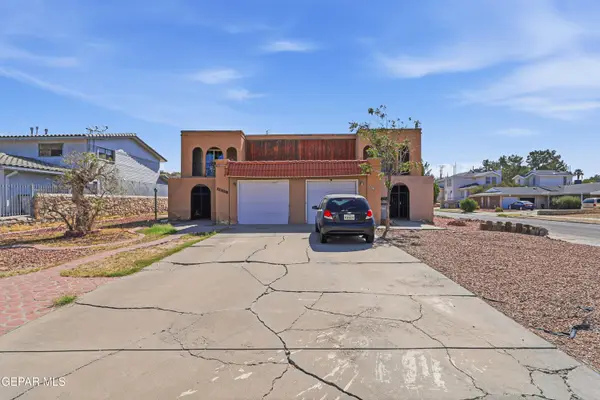 $180,000Active3 beds 3 baths1,328 sq. ft.
4721 Frankfort Avenue, El Paso, TX 79903
MLS# 950572Listed by: KELLER WILLIAMS REALTY - New
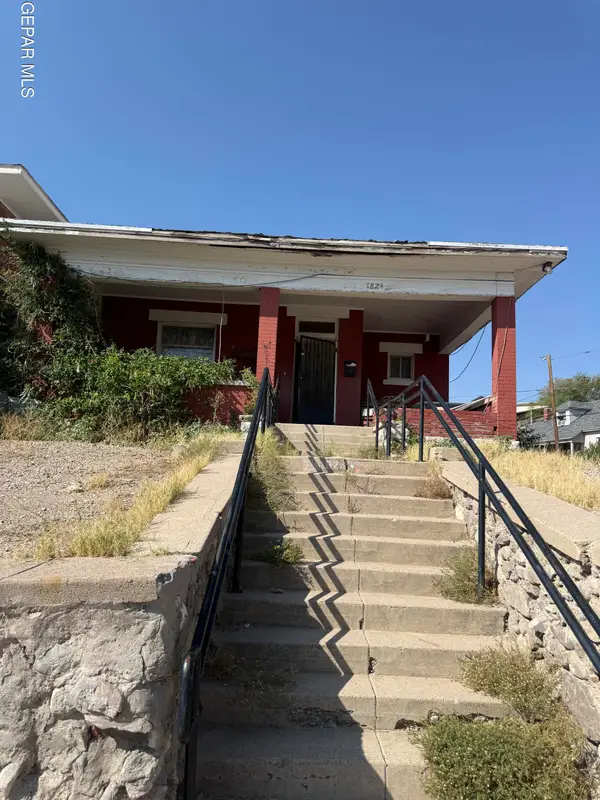 $60,000Active3 beds 1 baths1,320 sq. ft.
1824 E Cliff Drive, El Paso, TX 79902
MLS# 950573Listed by: HOMEGIRL REAL ESTATE FIRM - New
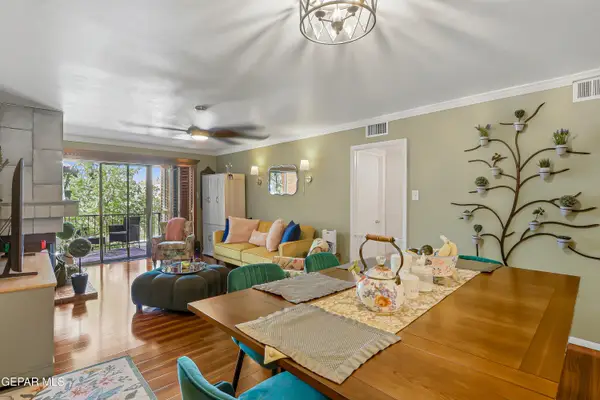 $230,000Active2 beds 2 baths1,072 sq. ft.
4800 N Stanton Street #46, El Paso, TX 79902
MLS# 950431Listed by: CLEARVIEW REALTY - New
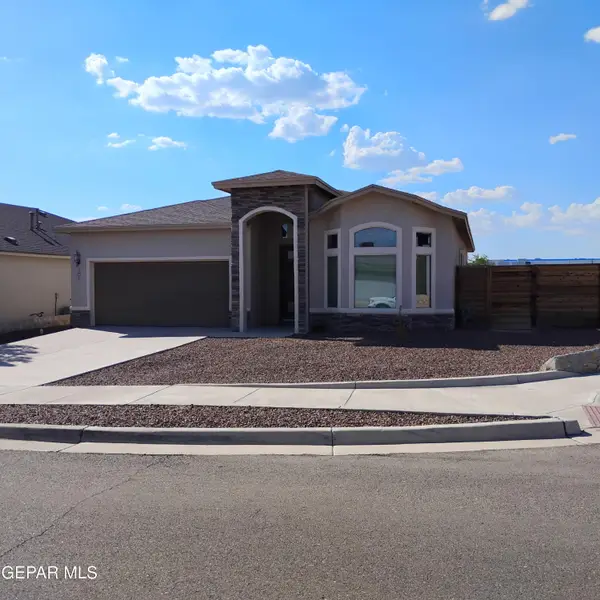 $304,900Active3 beds 2 baths1,979 sq. ft.
301 S Manzanita Drive, El Paso, TX 79928
MLS# 950532Listed by: CORNERSTONE REALTY


Protect your home and budget from life's surprises with an Assurant Home Warranty, backed by a partner that supports you through every step of homeownership. Explore Plans.
© 2023 - 2026 ERA Franchise Systems LLC. All rights reserved. ERA Franchise Systems LLC fully supports the principles of the Fair Housing Act and the Equal Opportunity Act. ERA, ERA Real Estate powered, and their respective logos are registered service marks of ERA Franchise Systems LLC. Each office is independently owned and operated.