
1605 Billy Casper Drive, El Paso, TX 79936
Local realty services provided by:ERA Sellers & Buyers Real Estate
Listed by: patrick tuttle, veronica de la rosa
Office: coldwell banker heritage r e
MLS#:950631
Source:TX_GEPAR
Price summary
- Price:$797,000
- Price per sq. ft.:$143.17
About this home
Elegant Luxury with Timeless Charm,
Classic elegance meets modern comfort in this 5,567 sq ft home in one of El Paso's most desirable neighborhoods. Featuring six spacious bedrooms, custom cabinetry throughout, and a 3-car garage, this home is designed for both everyday living and entertaining. The primary suite offers a large walk-in closet and luxurious bath. Living areas include marble and granite finishes, soaring ceilings, and three indoor fireplaces. Step outside to a landscaped backyard with stamped patio, synthetic grass, outdoor kitchen, and log fireplace. Additional features include tankless water heaters, central vacuum, water softener, and energy-efficient windows. Please see attached documents for a full list of features and additional descriptions for MLS. Elegant Luxury with Timeless Charm, Classic elegance meets modern comfort in this 5,567 sq ft home in one of El Paso's most desirable neighborhoods. Featuring six spacious bedrooms, custom cabinetry throughout, and a 3-car garage, this home is designed for both everyday living and entertaining. The primary suite offers a large walk-in closet and luxurious bath. Living areas include marble and granite finishes, soaring ceilings, and three indoor fireplaces. Step outside to a landscaped backyard with stamped patio, synthetic grass, outdoor kitchen, and log fireplace. Additional features include tankless water heaters, central vacuum, water softener, and energy-efficient windows. Please see attached documents for a full list of features and additional descriptions for MLS.
Timeless Luxury Meets Exceptional Craftsmanship
Experience timeless elegance and exceptional craftsmanship in this beautifully constructed
residence designed for both refined living and effortless entertaining.
Built with durable 2x6 exterior wall construction and topped with a classic clay tile roof, this
home blends strength with sophistication. Inside, rich architectural details create an inviting yet
upscale atmosphere, including crown molding, sunken living spaces, and soaring ceilings of
approximately 10.5 feet.
Marble flooring welcomes you through the foyer and flows into key areas of the home, including
the kitchen, downstairs bedroom and bath, and upstairs baths and utility room, creating a sense
of continuity and luxury throughout. Three indoor fireplaces add warmth and ambiance across
multiple living spaces.
The thoughtfully designed kitchen serves as the heart of the home, featuring custom cabinetry,
granite countertops, an electric cooktop, self-cleaning oven, and a natural gas connection for
future range installation. Ample storage is provided by two pantries plus an additional walk-in
pantry.
Entertaining is effortless with built-in features in the study and dining room, including a custom
buffet, while elegant chandeliers add a refined finishing touch.
Comfort meets efficiency with double-pane windows and doors, two tankless water heaters, a
central vacuum system, water softener, and a security system.
Step outside to an outdoor retreat designed for enjoyment year-round. The backyard features
stamped patio and driveway finishes, synthetic grass for low-maintenance living, an outdoor
kitchen with ventilation and drainage, and a charming log fireplace. Gas connections and
drainage are already in place, offering excellent potential for future pool installation.
Additional highlights include storage sheds, built-in garage cabinetry, and a spacious three-car
garage equipped with a Wi-Fi-enabled ultra-quiet opener.
This exceptional property combines enduring construction with luxury details to create a
residence that is both elegant and functional....
Contact an agent
Home facts
- Year built:1988
- Subdivision & Development:Vista Del Sol
- Listing ID #:950631
- Added:1 day(s) ago
- Updated:September 06, 2026 at 03:40 PM
Rooms and interior
- Bedrooms:6
- Total bathrooms:5
- Full bathrooms:4
- Flooring:Carpet, Marble, Tile
- Bathrooms Description:Jetted Tub
- Kitchen Description:Built-In Electric Oven, Dishwasher, Eat-in Kitchen, Electric Cooktop, Kitchen Island, Microwave, Refrigerator, Water Softener - Owned
- Bedroom Description:Master Upstairs
- Living area:5,567 sq. ft.
Heating and cooling
- Cooling:Ceiling Fan(s), Central Air, Refrigerated
- Heating:2+ Units, Central
- Central air:Yes
Structure and exterior
- Year built:1988
- Building area:5,567 sq. ft.
- Lot area:0.28 Acres
- Lot Features:Subdivided
- Architectural Style:2 Story
- Construction Materials:Stucco
- Exterior Features:Back Yard Access, Balcony, Covered, Gazebo, Walled Backyard
Schools
- High school:Hanks
- Middle school:Desertv
- Elementary school:Tierra Del Sol
Utilities
- Water:City
Finances and disclosures
- Price:$797,000
- Price per sq. ft.:$143.17
- Tax amount:$21,760 (2026)
Features and amenities
- Appliances:Built-In Electric Oven, Dishwasher, Microwave, Refrigerator
- Amenities:Attic, Ceiling Fan(s), Walk-In Closet(s)
- Pool features:None
Parking
- Garage:Yes
- Garage spaces:3
New listings near 1605 Billy Casper Drive
- New
 $214,900Active3 beds 2 baths1,480 sq. ft.
12641 Tierra Tigre Avenue, El Paso, TX 79938
MLS# 950730Listed by: RE/MAX ASSOCIATES - New
 $25,000Active0.23 Acres
PN284378 Walnut Grove Drive, El Paso, TX 79938
MLS# 950728Listed by: NORTH-AMERICAN REALTY - New
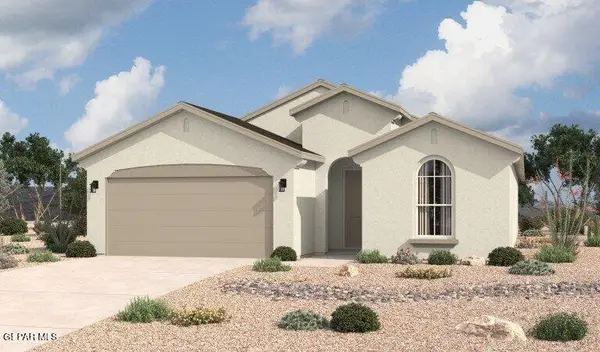 $298,090Active4 beds 2 baths1,785 sq. ft.
13824 Summer Hail Avenue, El Paso, TX 79928
MLS# 950726Listed by: HOME PROS REAL ESTATE GROUP - Open Sat, 5 to 8pmNew
 $265,000Active3 beds 3 baths2,141 sq. ft.
14233 Spanish Point Drive, El Paso, TX 79938
MLS# 950723Listed by: EXIT SOUTHWEST REALTY 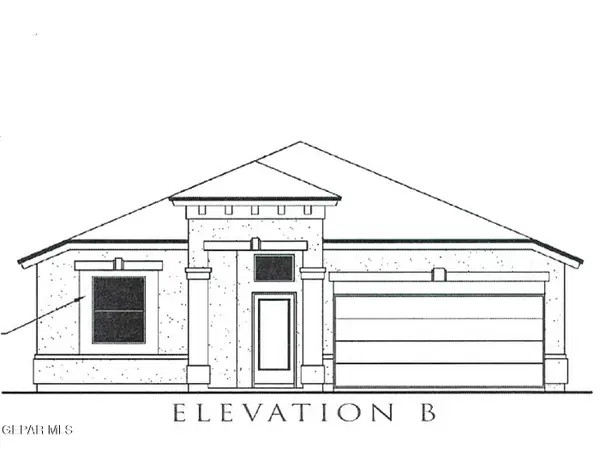 $302,520Pending4 beds 2 baths1,790 sq. ft.
12837 Carefree Avenue, El Paso, TX 79928
MLS# 950718Listed by: TRI-STATE VENTURES REALTY, LLC $301,890Pending4 beds 2 baths1,790 sq. ft.
12801 Carefree Avenue, El Paso, TX 79928
MLS# 950720Listed by: TRI-STATE VENTURES REALTY, LLC- New
 $380,000Active4 beds 3 baths2,236 sq. ft.
7212 Rochester Drive, El Paso, TX 79912
MLS# 950721Listed by: RUBEN GUERRERO  $352,080Pending4 beds 3 baths2,667 sq. ft.
12757 Carefree Avenue, El Paso, TX 79928
MLS# 950717Listed by: TRI-STATE VENTURES REALTY, LLC- New
 $229,900Active3 beds 2 baths1,813 sq. ft.
10320 Kaywood Court, El Paso, TX 79925
MLS# 950713Listed by: AXIOM REALTY - Open Sun, 6 to 10pmNew
 $315,000Active4 beds 3 baths2,273 sq. ft.
12388 Paseo Valle Lane, El Paso, TX 79928
MLS# 950716Listed by: CLEARVIEW REALTY


Protect your home and budget from life's surprises with an Assurant Home Warranty, backed by a partner that supports you through every step of homeownership. Explore Plans.
© 2023 - 2026 ERA Franchise Systems LLC. All rights reserved. ERA Franchise Systems LLC fully supports the principles of the Fair Housing Act and the Equal Opportunity Act. ERA, ERA Real Estate powered, and their respective logos are registered service marks of ERA Franchise Systems LLC. Each office is independently owned and operated.