
1729 Lions Gate Lane, El Paso, TX 79936
Local realty services provided by:ERA Sellers & Buyers Real Estate
Listed by: sandra hernandez montoya, edmundo montoya
Office: home pros real estate group
MLS#:950393
Source:TX_GEPAR
Price summary
- Price:$395,000
- Price per sq. ft.:$151.92
About this home
Welcome to this spacious 2,600 sq. ft. two-level home offering a versatile layout and an incredible outdoor retreat! The primary bedroom is conveniently located on the main floor, providing privacy and easy accessibility, while three additional bedrooms are located upstairs, including a mini primary suite. The main level also features a dedicated office, perfect for working from home or a quiet study. The updated kitchen is a standout with modern finishes and a functional center island, ideal for meal preparation and entertaining. French doors provide direct access to the backyard, where you'll find an oversized lot featuring a beautiful beach-entry swimming pool and numerous mature pine trees offering shade and a peaceful setting. With generous living space, a flexible floor plan, and an exceptional backyard designed for relaxation and entertaining, this home is one you won't want to miss!
Contact an agent
Home facts
- Year built:1994
- Subdivision & Development:Vista Hills
- Listing ID #:950393
- Added:1 day(s) ago
- Updated:September 02, 2026 at 01:03 AM
Rooms and interior
- Bedrooms:4
- Total bathrooms:3
- Full bathrooms:2
- Half bathrooms:1
- Flooring:Carpet, Tile
- Kitchen Description:Free-Standing Gas Oven, Pantry, Range Hood
- Bedroom Description:Master Downstairs
- Living area:2,600 sq. ft.
Heating and cooling
- Cooling:Refrigerated
- Heating:Central
Structure and exterior
- Year built:1994
- Building area:2,600 sq. ft.
- Lot area:0.26 Acres
- Lot Features:Cul-De-Sac
- Architectural Style:2 Story
- Construction Materials:Stucco
- Exterior Features:Back Yard Access
Schools
- High school:Montwood
- Middle school:Slider
- Elementary school:Helenball
Utilities
- Water:City
Finances and disclosures
- Price:$395,000
- Price per sq. ft.:$151.92
- Tax amount:$9,845 (2026)
Features and amenities
- Appliances:Free-Standing Gas Oven, Range Hood
- Amenities:Ceiling Fan(s), Walk-In Closet(s)
- Pool features:In Ground
New listings near 1729 Lions Gate Lane
- New
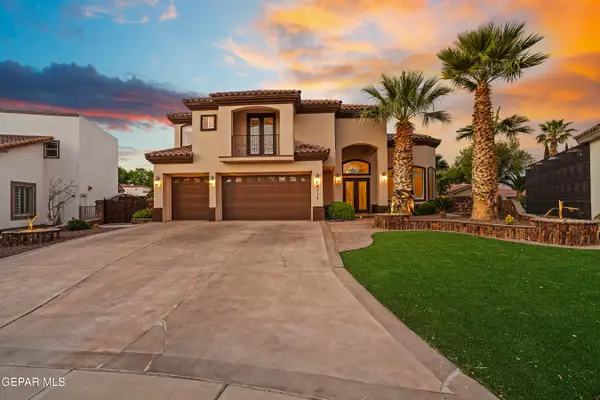 $699,000Active4 beds 3 baths3,706 sq. ft.
6114 Via De Los Arboles, El Paso, TX 79932
MLS# 950423Listed by: 24TH&HOME LLC 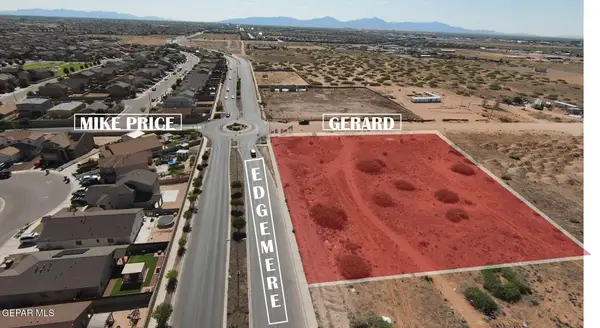 $420,000Active2 Acres
13701 Edgemere Boulevard, El Paso, TX 79938
MLS# 948022Listed by: HOME PROS REAL ESTATE GROUP- New
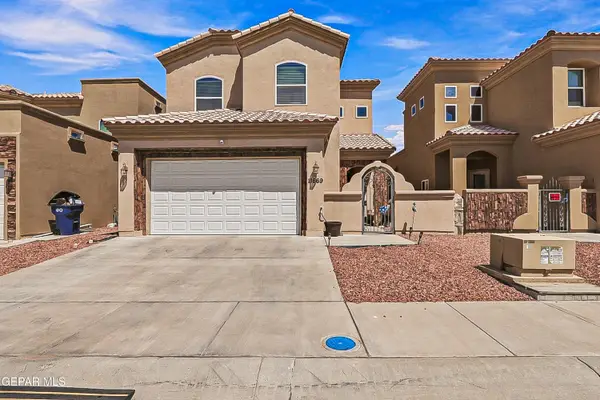 $267,000Active4 beds 3 baths1,857 sq. ft.
11669 Great Abaco Court, El Paso, TX 79936
MLS# 950408Listed by: THE WAR TEAM - New
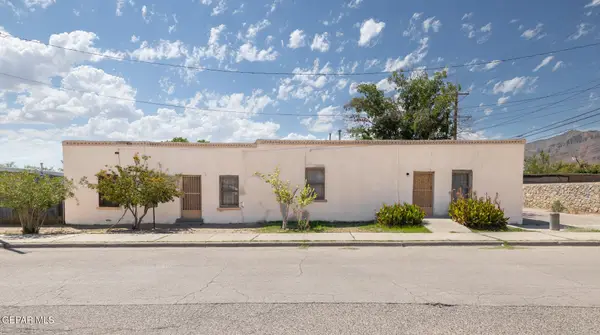 $135,000Active3 beds 2 baths1,721 sq. ft.
811 Houston Street, El Paso, TX 79903
MLS# 950409Listed by: MARY AGUILAR - New
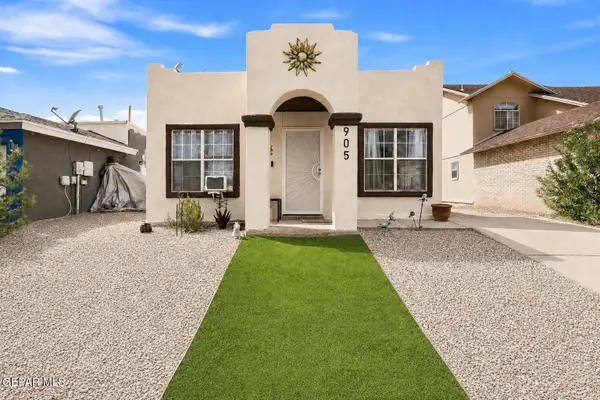 $157,900Active2 beds 1 baths759 sq. ft.
905 Madtone Drive, El Paso, TX 79907
MLS# 950412Listed by: STAR SPANGLED REAL ESTATE - New
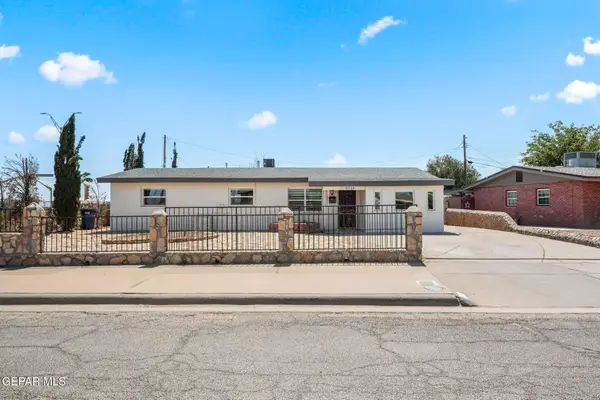 $250,000Active4 beds 2 baths1,998 sq. ft.
5714 Elkton Way, El Paso, TX 79924
MLS# 950413Listed by: CLEARVIEW REALTY - New
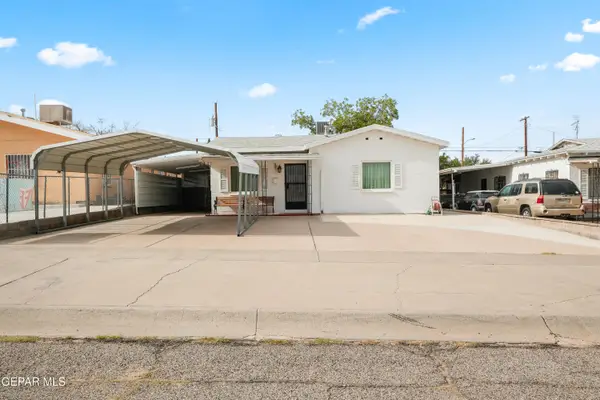 $219,950Active3 beds 2 baths1,724 sq. ft.
4215 Kemp Avenue, El Paso, TX 79904
MLS# 950419Listed by: HARRIS REAL ESTATE GROUP, INC. - New
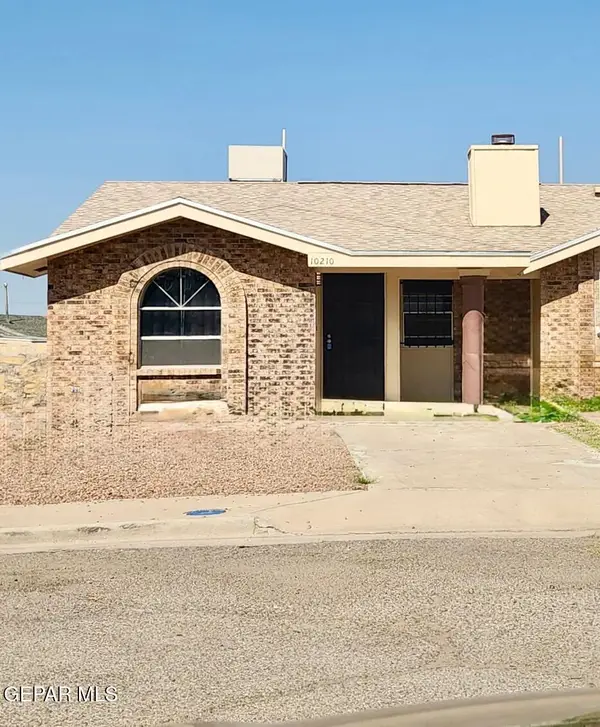 $145,500Active3 beds 2 baths1,034 sq. ft.
10210 Angel Falls Place, El Paso, TX 79924
MLS# 950422Listed by: EL PASO RENTALS AND REALTY - New
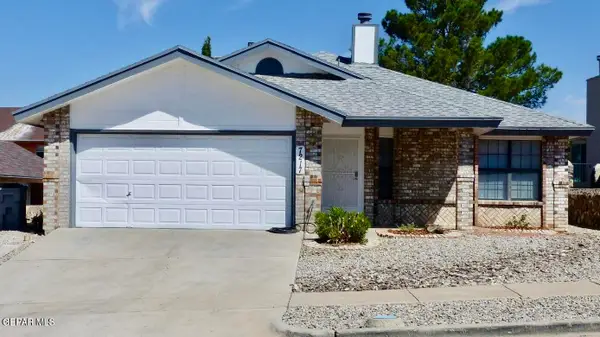 $259,900Active3 beds 2 baths1,349 sq. ft.
7217 Canyon Run Drive, El Paso, TX 79912
MLS# 950403Listed by: RIVERO REALTY, LLC - New
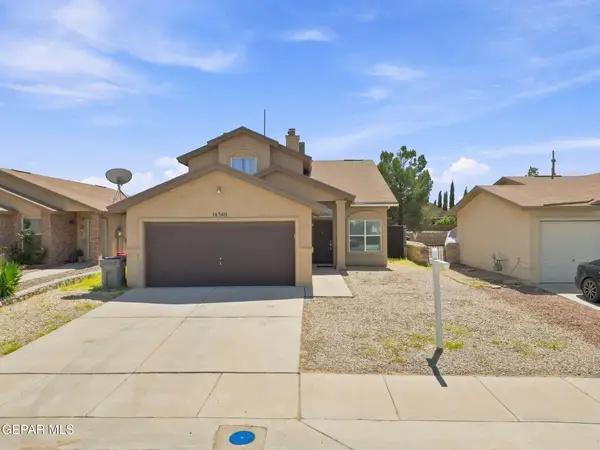 $239,000Active4 beds 3 baths1,546 sq. ft.
14340 Island Point Drive, El Paso, TX 79938
MLS# 950404Listed by: THE WAR TEAM


Protect your home and budget from life's surprises with an Assurant Home Warranty, backed by a partner that supports you through every step of homeownership. Explore Plans.
© 2023 - 2026 ERA Franchise Systems LLC. All rights reserved. ERA Franchise Systems LLC fully supports the principles of the Fair Housing Act and the Equal Opportunity Act. ERA, ERA Real Estate powered, and their respective logos are registered service marks of ERA Franchise Systems LLC. Each office is independently owned and operated.