
1921 Preview Place, El Paso, TX 79936
Local realty services provided by:ERA Sellers & Buyers Real Estate
Listed by: diana rocio aguirre
Office: alpha omega real estate group llc.
MLS#:952034
Source:TX_GEPAR
Price summary
- Price:$958,000
- Price per sq. ft.:$198.96
About this home
PRICE ADJUSTMENT!
Step into a home unlike any other, where nature and architecture come together around a stunning indoor garden--the heart of the property.
Filled with natural light, this unique interior oasis creates a peaceful atmosphere throughout the home, offering beautiful green views from multiple living spaces and bringing the outdoors inside all year long.
Beyond its signature feature, the home offers comfortable living spaces, thoughtful design, and a welcoming flow that makes everyday living both functional and inspiring. This home also has a beautiful pool to enjoy your summers!
Contact an agent
Home facts
- Year built:1989
- Subdivision & Development:Vista Hills
- Listing ID #:952034
- Added:45 day(s) ago
- Updated:November 15, 2026 at 05:09 PM
Rooms and interior
- Bedrooms:5
- Total bathrooms:6
- Full bathrooms:4
- Half bathrooms:1
- Flooring:Carpet, Tile
- Bathrooms Description:Jetted Tub
- Kitchen Description:Built-In Gas Oven, Cooktop, Dishwasher, Disposal, Free-Standing Gas Oven, Kitchen Island, Microwave, Pantry, Range Hood, Refrigerator
- Bedroom Description:2+ Master Bedrooms, Master Downstairs
- Living area:4,815 sq. ft.
Heating and cooling
- Cooling:Ceiling Fan(s), Central Air, Refrigerated
- Heating:2+ Units, Central
- Central air:Yes
Structure and exterior
- Year built:1989
- Building area:4,815 sq. ft.
- Lot area:0.3 Acres
- Lot Features:Corner Lot, Cul-De-Sac, Subdivided
- Architectural Style:2 Story, Custom
- Construction Materials:Concrete, Stone, Stucco
- Exterior Features:Back Yard Access, Balcony, Covered
Schools
- High school:Montwood
- Middle school:Slider
- Elementary school:Benito Martinez
Utilities
- Water:City
Finances and disclosures
- Price:$958,000
- Price per sq. ft.:$198.96
- Tax amount:$15,251 (2024)
Features and amenities
- Appliances:Built-In Gas Oven, Cooktop, Dishwasher, Free-Standing Gas Oven, Microwave, Range Hood, Refrigerator
- Amenities:Attic, Ceiling Fan(s), Entrance Foyer, Walk-In Closet(s)
- Pool features:Enclosed, Heated, In Ground
Parking
- Garage:Yes
- Garage spaces:3
New listings near 1921 Preview Place
- New
 $230,000Active4 beds 2 baths1,323 sq. ft.
14371 Wood Sugar Court, El Paso, TX 79938
MLS# 954396Listed by: PCS HOME REALTY - New
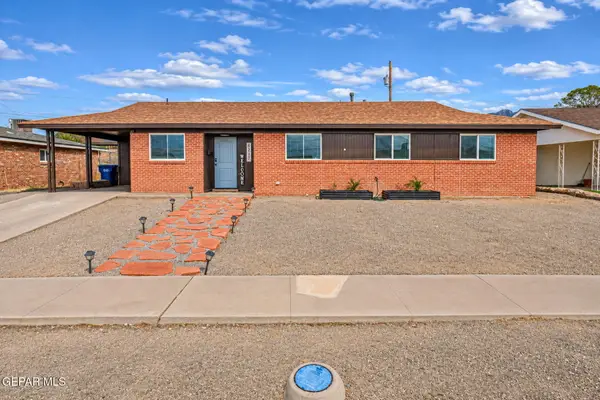 $275,000Active3 beds 2 baths1,470 sq. ft.
6217 Bel Mar Avenue, El Paso, TX 79912
MLS# 954395Listed by: REAL BROKER LLC - New
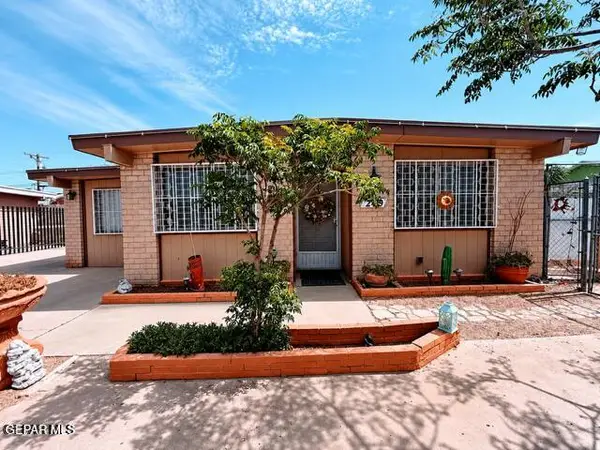 $200,000Active4 beds 3 baths1,597 sq. ft.
208 Mecca Drive, El Paso, TX 79907
MLS# 954394Listed by: JPAR EP (869) 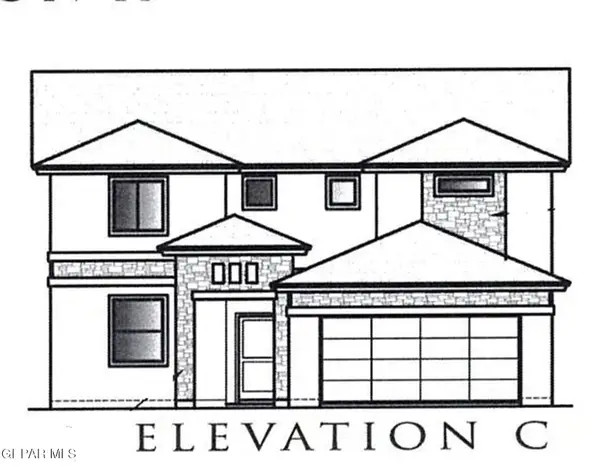 $350,535Pending4 beds 3 baths2,410 sq. ft.
12840 Iron Falls Drive, El Paso, TX 79928
MLS# 954388Listed by: TRI-STATE VENTURES REALTY, LLC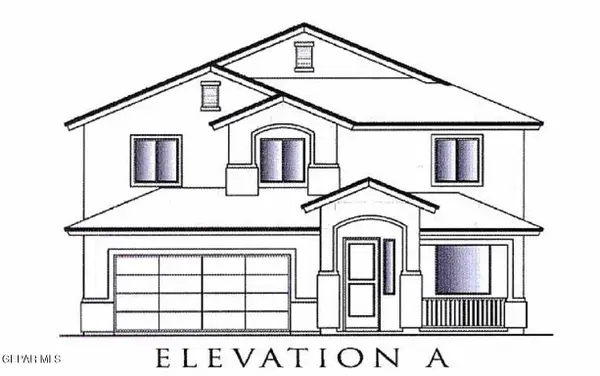 $497,780Pending5 beds 3 baths3,234 sq. ft.
204 New Vista Drive, El Paso, TX 79928
MLS# 954389Listed by: TRI-STATE VENTURES REALTY, LLC- New
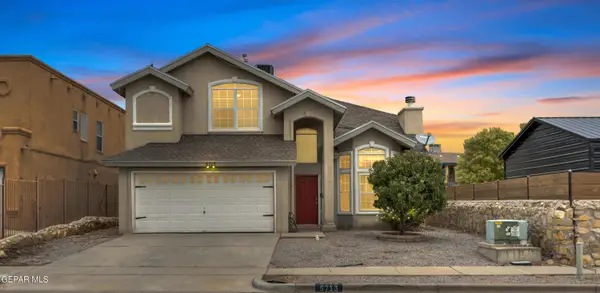 $240,000Active3 beds 3 baths1,996 sq. ft.
5713 Kalpana Chawla Court, El Paso, TX 79934
MLS# 954390Listed by: MORENO REAL ESTATE GROUP - New
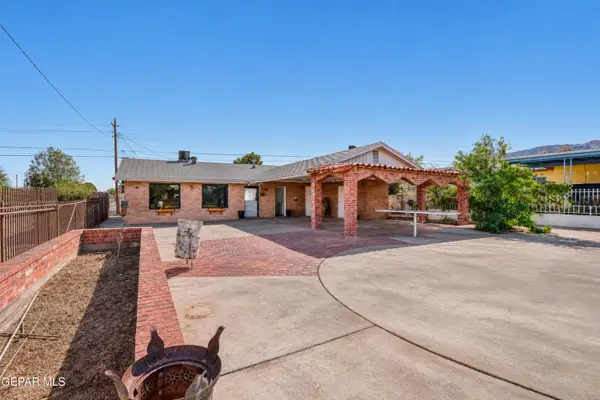 $158,000Active3 beds 2 baths1,200 sq. ft.
3730 Truman Avenue, El Paso, TX 79930
MLS# 954391Listed by: SANDY MESSER AND ASSOCIATES 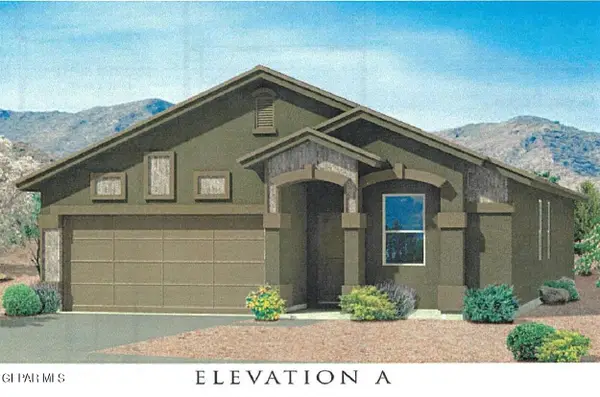 $278,615Pending3 beds 2 baths1,579 sq. ft.
12672 Nilda Estrada Court, El Paso, TX 79928
MLS# 954383Listed by: TRI-STATE VENTURES REALTY, LLC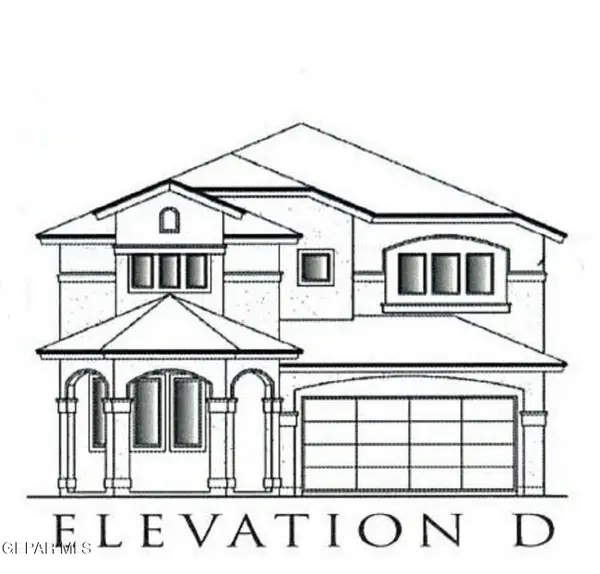 $409,165Pending5 beds 3 baths3,058 sq. ft.
208 New Vista Place, El Paso, TX 79928
MLS# 954385Listed by: TRI-STATE VENTURES REALTY, LLC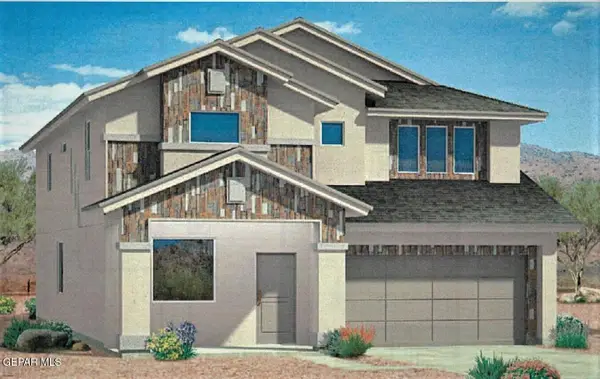 $397,960Pending4 beds 3 baths3,058 sq. ft.
12840 Garden Ridge Drive, El Paso, TX 79928
MLS# 954386Listed by: TRI-STATE VENTURES REALTY, LLC


Protect your home and budget from life's surprises with an Assurant Home Warranty, backed by a partner that supports you through every step of homeownership. Explore Plans.
© 2023 - 2026 ERA Franchise Systems LLC. All rights reserved. ERA Franchise Systems LLC fully supports the principles of the Fair Housing Act and the Equal Opportunity Act. ERA, ERA Real Estate powered, and their respective logos are registered service marks of ERA Franchise Systems LLC. Each office is independently owned and operated.