
252 Barnsworth Court, El Paso, TX 79932
Local realty services provided by:ERA Sellers & Buyers Real Estate
Listed by: william nieves
Office: revolve realty, llc.
MLS#:951484
Source:TX_GEPAR
Price summary
- Price:$285,000
- Price per sq. ft.:$136.82
About this home
Upper Valley in the West side of El Paso has several hidden gems, this Subdivision is one. Located in the booming area of the upper valley, you are minutes from I-10, shopping and Restaurants. An Eyes view of the Franklin Mountains and hop and skip away from New Mexico. 3 ample bedrooms, 3 living areas and 2.5 bathrooms, 252 Barnsworth has more than enough space. Welcome Home.
Contact an agent
Home facts
- Year built:2005
- Subdivision & Development:Sunset View
- Listing ID #:951484
- Added:1 day(s) ago
- Updated:September 21, 2026 at 03:33 PM
Rooms and interior
- Bedrooms:3
- Total bathrooms:3
- Full bathrooms:2
- Half bathrooms:1
- Rooms Total:1
- Flooring:Laminate, Tile
- Kitchen Description:Dishwasher, Microwave, Pantry, Refrigerator
- Living area:2,083 sq. ft.
Heating and cooling
- Cooling:Ceiling Fan(s), Refrigerated
- Heating:2+ Units, Central
Structure and exterior
- Year built:2005
- Building area:2,083 sq. ft.
- Lot area:0.12 Acres
- Lot Features:Subdivided
- Architectural Style:2 Story
- Construction Materials:Stucco
- Exterior Features:Back Yard Access, Covered
Schools
- High school:Franklin
- Middle school:Donald Lee Haskins
- Elementary school:Herrera
Utilities
- Water:City
Finances and disclosures
- Price:$285,000
- Price per sq. ft.:$136.82
- Tax amount:$6,115 (2026)
Features and amenities
- Appliances:Dishwasher, Microwave, Refrigerator
- Amenities:Ceiling Fan(s), Walk-In Closet(s)
Parking
- Garage:Yes
- Garage spaces:2
New listings near 252 Barnsworth Court
- New
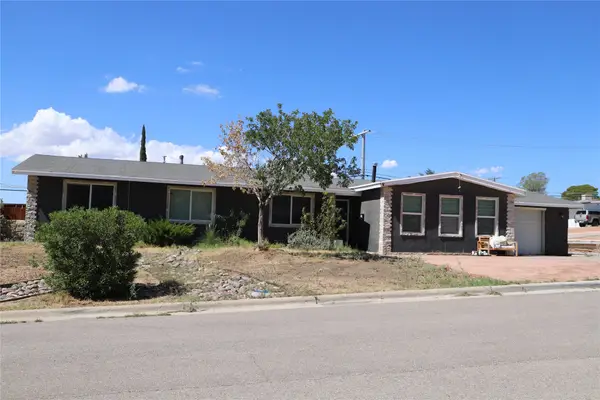 $365,000Active4 beds 2 baths1,938 sq. ft.
3741 Greenwich Drive, El Paso, TX 79902
MLS# 16843843Listed by: EXP REALTY, LLC - New
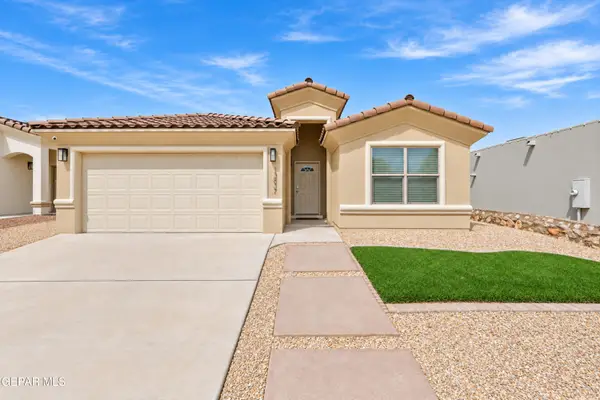 $280,000Active3 beds 2 baths1,493 sq. ft.
13837 Lorenz Avenue, El Paso, TX 79928
MLS# 951508Listed by: CLEARVIEW REALTY - New
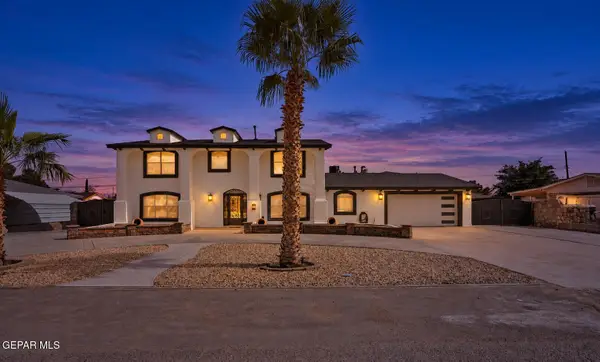 $519,950Active5 beds 5 baths3,885 sq. ft.
640 Horncastle Road, El Paso, TX 79907
MLS# 951507Listed by: HOME PROS REAL ESTATE GROUP - New
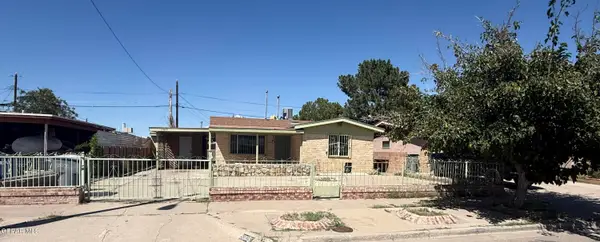 $270,000Active3 beds 3 baths996 sq. ft.
5905 Mainzer Avenue, El Paso, TX 79905
MLS# 951504Listed by: AMAR REAL ESTATE GROUP 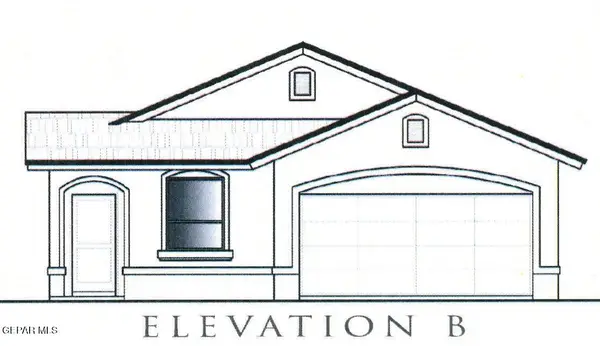 $250,790Pending3 beds 2 baths1,415 sq. ft.
10708 Jay Novacek Street, El Paso, TX 79924
MLS# 951497Listed by: TRI-STATE VENTURES REALTY, LLC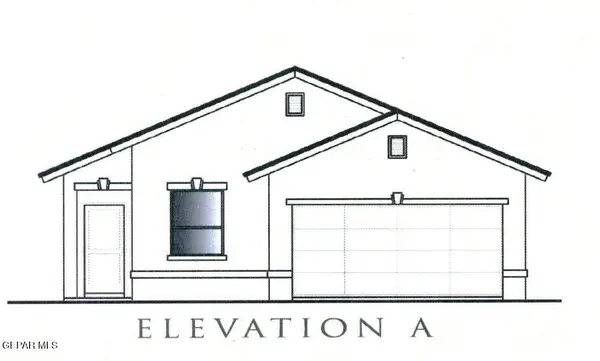 $251,005Pending3 beds 2 baths1,415 sq. ft.
10720 Aaron Street, El Paso, TX 79924
MLS# 951498Listed by: TRI-STATE VENTURES REALTY, LLC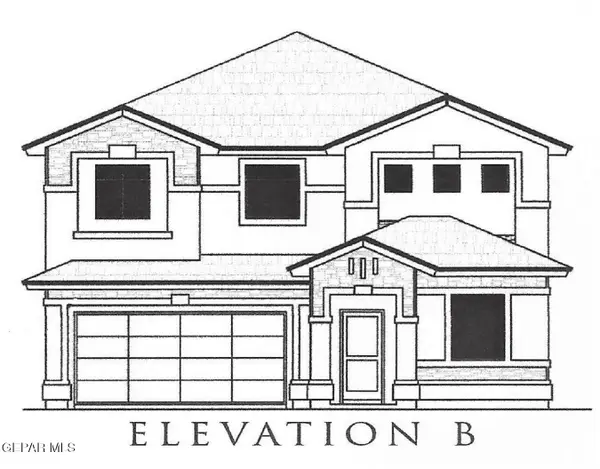 $362,715Pending3 beds 3 baths2,798 sq. ft.
10709 Jay Novacek Street, El Paso, TX 79924
MLS# 951500Listed by: TRI-STATE VENTURES REALTY, LLC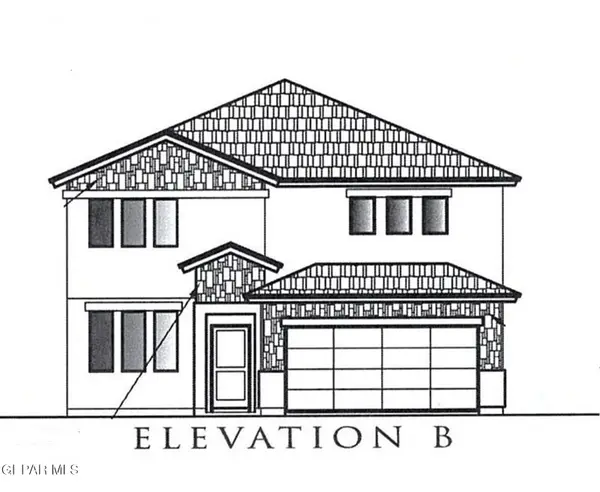 $320,910Pending4 beds 3 baths2,340 sq. ft.
5941 Emmitt Smith Street, El Paso, TX 79924
MLS# 951502Listed by: TRI-STATE VENTURES REALTY, LLC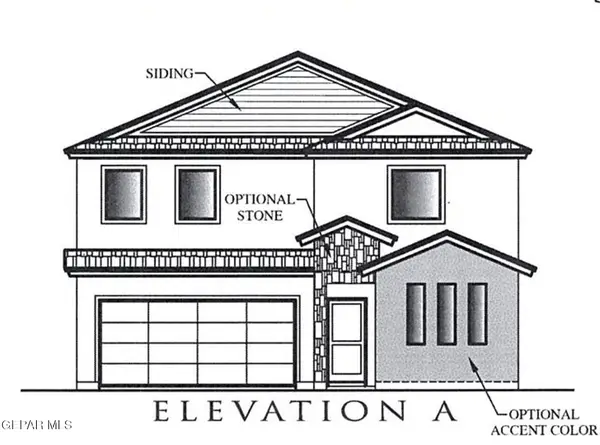 $373,355Pending4 beds 3 baths2,667 sq. ft.
10716 Aaron Street, El Paso, TX 79924
MLS# 951503Listed by: TRI-STATE VENTURES REALTY, LLC- New
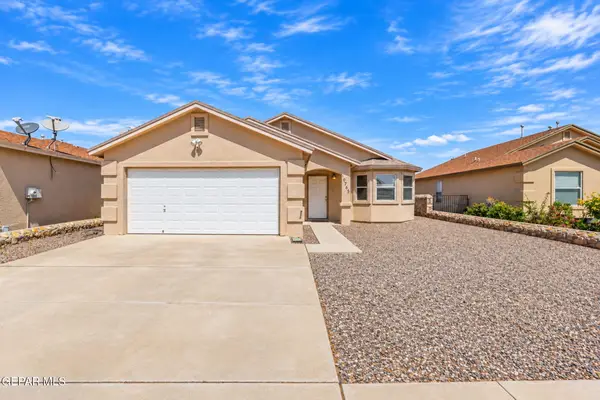 $199,000Active3 beds 2 baths1,193 sq. ft.
10765 Blue Sage Circle, El Paso, TX 79924
MLS# 951494Listed by: SANDY MESSER AND ASSOCIATES


Protect your home and budget from life's surprises with an Assurant Home Warranty, backed by a partner that supports you through every step of homeownership. Explore Plans.
© 2023 - 2026 ERA Franchise Systems LLC. All rights reserved. ERA Franchise Systems LLC fully supports the principles of the Fair Housing Act and the Equal Opportunity Act. ERA, ERA Real Estate powered, and their respective logos are registered service marks of ERA Franchise Systems LLC. Each office is independently owned and operated.