
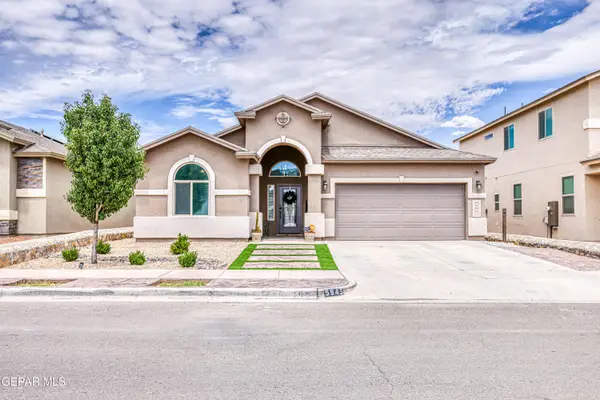
2705 Snowy Rock Place, El Paso, TX 79938
Local realty services provided by:ERA Sellers & Buyers Real Estate
Listed by: edgar s ramirez
Office: clearview realty
MLS#:949832
Source:TX_GEPAR
Price summary
- Price:$245,000
- Price per sq. ft.:$153.89
About this home
Welcome to this two-story home located in a quiet cul-de-sac! Built in 2011, this 1,562 sq. ft. property features 3 bedrooms and 2.5 bathrooms with a functional floor plan. The primary bedroom is conveniently located downstairs for added privacy, while the additional bedrooms are upstairs. Enjoy refrigerated air and fully landscaped front and back yards. With a practical layout and plenty of potential to make it your own, this home offers a great opportunity for its next owner. Conveniently located and easy to show--schedule your showing today!
Contact an agent
Home facts
- Year built:2010
- Subdivision & Development:Tierra Del Este
- Listing ID #:949832
- Added:1 day(s) ago
- Updated:August 22, 2026 at 03:03 AM
Rooms and interior
- Bedrooms:3
- Total bathrooms:3
- Full bathrooms:2
- Half bathrooms:1
- Bedroom Description:Master Downstairs
- Living area:1,592 sq. ft.
Heating and cooling
- Cooling:Refrigerated
- Heating:Central
Structure and exterior
- Year built:2010
- Building area:1,592 sq. ft.
- Lot area:0.12 Acres
- Lot Features:Cul-De-Sac, Standard Lot
- Architectural Style:2 Story
- Construction Materials:Stucco
Schools
- High school:Pebble Hills
- Middle school:Sunridge
- Elementary school:Sgt Jose F Carrasco
Utilities
- Water:City
Finances and disclosures
- Price:$245,000
- Price per sq. ft.:$153.89
- Tax amount:$5,951 (2026)
New listings near 2705 Snowy Rock Place
- New
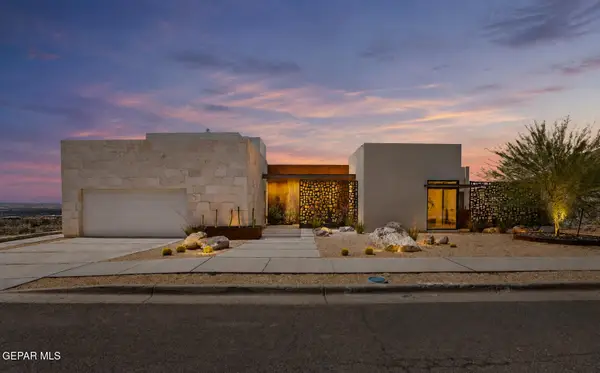 $1,300,000Active3 beds 4 baths2,944 sq. ft.
287 Everest Drive, El Paso, TX 79912
MLS# 949830Listed by: KELLER WILLIAMS REALTY - New
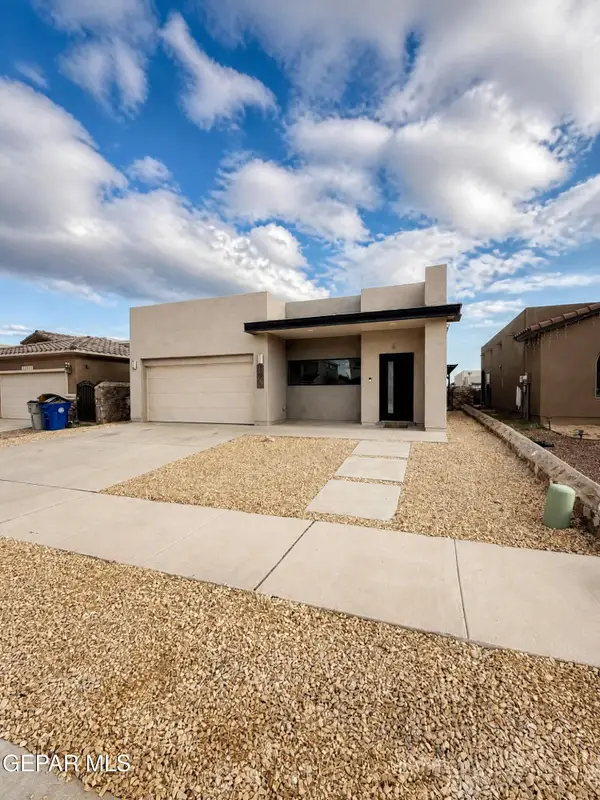 $235,000Active3 beds 2 baths1,293 sq. ft.
14360 Angel D Garcia Court, El Paso, TX 79938
MLS# 949833Listed by: AXEN REALTY - New
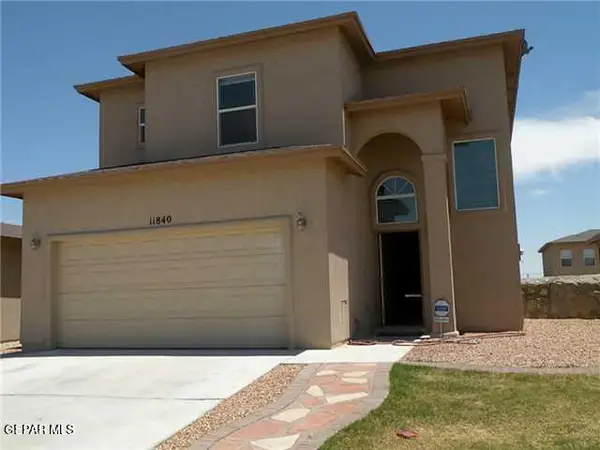 $229,900Active3 beds 2 baths1,506 sq. ft.
11840 Auburn Sand Drive, El Paso, TX 79934
MLS# 949826Listed by: WARRIOR REALTY - New
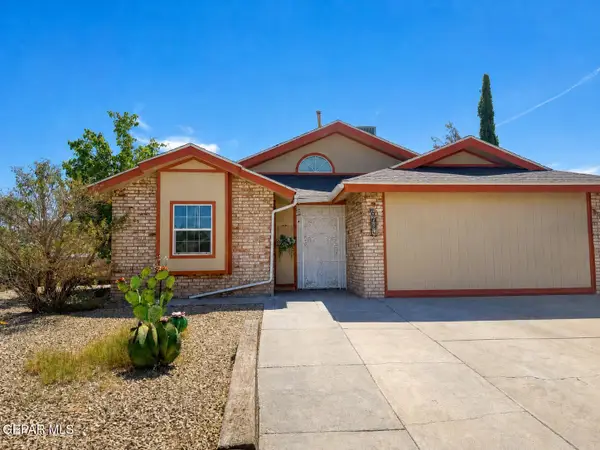 $195,000Active3 beds 2 baths1,143 sq. ft.
6664 Star Of India Lane, El Paso, TX 79924
MLS# 949828Listed by: DALTON WADE, INC. - New
 $230,000Active4 beds 2 baths1,392 sq. ft.
809 Kerconell Road, El Paso, TX 79928
MLS# 949829Listed by: ALPHA OMEGA REAL ESTATE GROUP LLC 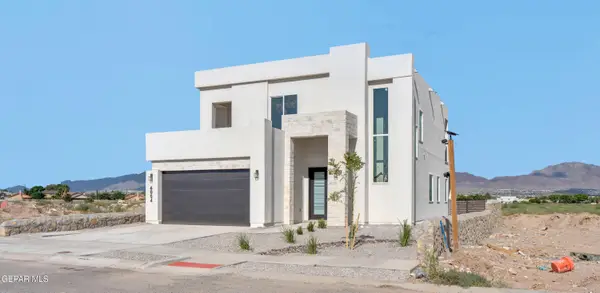 $465,000Pending4 beds 4 baths2,640 sq. ft.
6004 Mohegan Sun Street, El Paso, TX 79932
MLS# 949810Listed by: CLEARVIEW REALTY- New
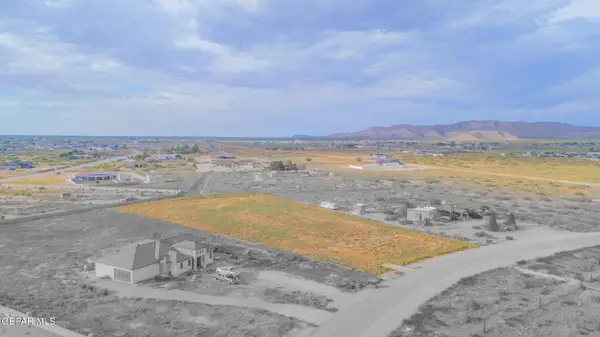 $189,900Active2 Acres
14261 Wagon Trail Drive, El Paso, TX 79938
MLS# 949806Listed by: REVOLVE REALTY, LLC - Open Sun, 7 to 9pmNew
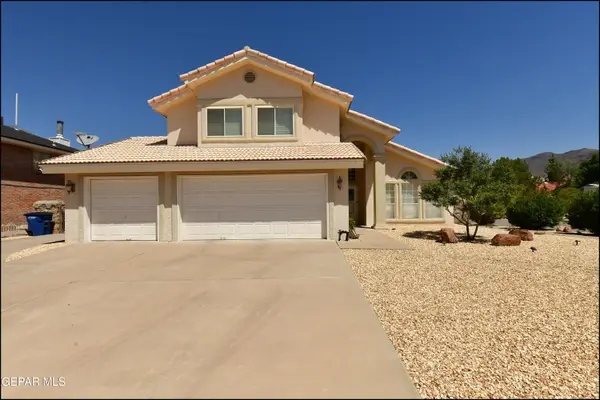 $445,000Active4 beds 3 baths2,554 sq. ft.
6435 Loma De Cristo Drive, El Paso, TX 79912
MLS# 949808Listed by: SANDY MESSER AND ASSOCIATES - New
 $280,000Active3 beds 2 baths1,695 sq. ft.
5945 Hidden Acres Drive, El Paso, TX 79924
MLS# 949811Listed by: RE/MAX ASSOCIATES


Protect your home and budget from life's surprises with an Assurant Home Warranty, backed by a partner that supports you through every step of homeownership. Explore Plans.
© 2023 - 2026 ERA Franchise Systems LLC. All rights reserved. ERA Franchise Systems LLC fully supports the principles of the Fair Housing Act and the Equal Opportunity Act. ERA, ERA Real Estate powered, and their respective logos are registered service marks of ERA Franchise Systems LLC. Each office is independently owned and operated.