
287 Everest Drive, El Paso, TX 79912
Local realty services provided by:ERA Sellers & Buyers Real Estate
Listed by: eric estrada, christian cardenas
Office: keller williams realty
MLS#:949830
Source:TX_GEPAR
Price summary
- Price:$1,300,000
- Price per sq. ft.:$441.58
About this home
Step inside and the story begins with custom solid-oak entry doors, CNC detailing, and tempered glass--an elegant introduction to a home where mid-century design meets modern luxury. Framed by Andersen windows, panoramic views stretch across the city, mountains, Texas, New Mexico, and Mexico. Inside, Italian porcelain, oak and marble floors, solid-walnut ceilings, and a sculpted walnut staircase create a warm, refined flow. The living space centers around a dramatic 360-degree fireplace, Holzmöbel cabinetry, and a wine refrigerator. Each of the three bedrooms offers a European-inspired private bath. Outside, an infinity-edge pool, Galarza stone, patina accents, and artistic metal lattice panels elevate the setting. Smart-home comforts include smartphone-controlled Sonos surround sound, Ring cameras, a Rinnai tankless water heater, water softener, and foam insulation.
Contact an agent
Home facts
- Year built:2023
- Subdivision & Development:Cumbre Estates
- Listing ID #:949830
- Added:1 day(s) ago
- Updated:August 22, 2026 at 03:03 AM
Rooms and interior
- Bedrooms:3
- Total bathrooms:4
- Full bathrooms:1
- Half bathrooms:1
- Rooms Total:12
- Flooring:Tile, Wood
- Kitchen Description:Dishwasher, Disposal, Double Oven, Electric Cooktop, Fan Hood, Kitchen Island, Microwave, Pantry, Refrigerator
- Living area:2,944 sq. ft.
Heating and cooling
- Cooling:Ceiling Fan(s), Refrigerated
- Heating:Central, Floor Furnace
Structure and exterior
- Year built:2023
- Building area:2,944 sq. ft.
- Lot area:0.31 Acres
- Lot Features:View Lot
- Architectural Style:2 Story, Custom
- Construction Materials:Stone, Stucco
- Exterior Features:Back Yard Access, Courtyard, Walled Backyard
Schools
- High school:Elpaso
- Middle school:Wiggs
- Elementary school:Green
Utilities
- Water:City
Finances and disclosures
- Price:$1,300,000
- Price per sq. ft.:$441.58
- Tax amount:$17,403 (2026)
Features and amenities
- Appliances:Dishwasher, Microwave, Refrigerator
- Amenities:Ceiling Fan(s), Entrance Foyer, Walk-In Closet(s)
- Pool features:Above Ground, Enclosed, Heated
- Smart home:Yes
Parking
- Garage:Yes
- Garage spaces:2
New listings near 287 Everest Drive
- New
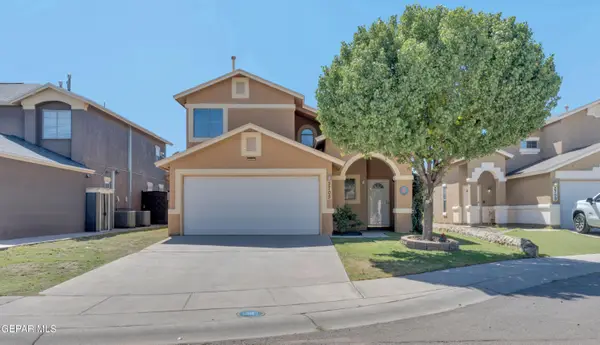 $245,000Active3 beds 3 baths1,592 sq. ft.
2705 Snowy Rock Place, El Paso, TX 79938
MLS# 949832Listed by: CLEARVIEW REALTY - New
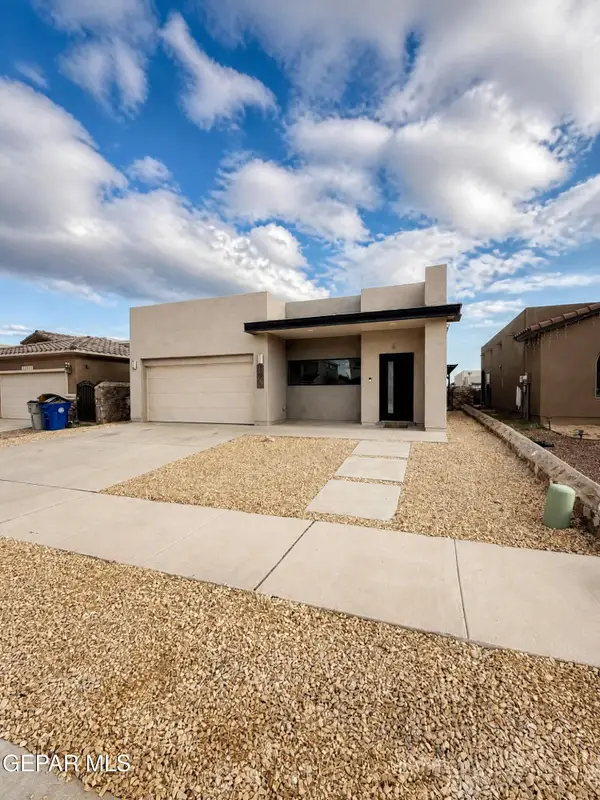 $235,000Active3 beds 2 baths1,293 sq. ft.
14360 Angel D Garcia Court, El Paso, TX 79938
MLS# 949833Listed by: AXEN REALTY - New
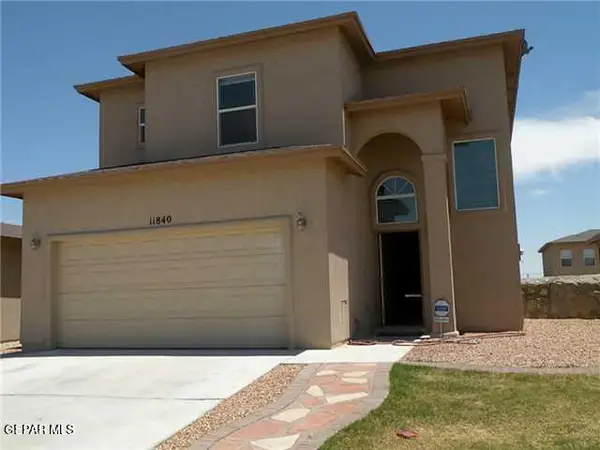 $229,900Active3 beds 2 baths1,506 sq. ft.
11840 Auburn Sand Drive, El Paso, TX 79934
MLS# 949826Listed by: WARRIOR REALTY - New
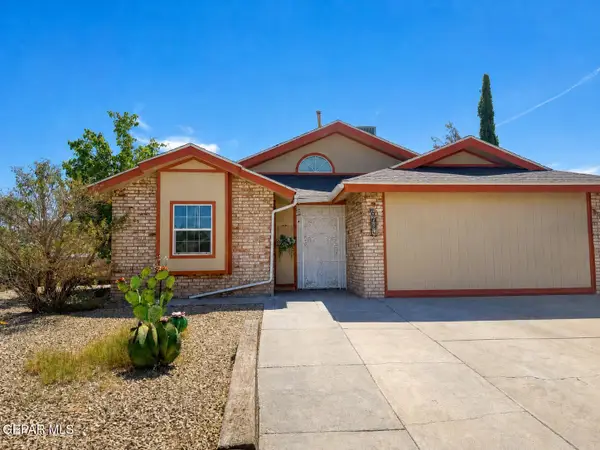 $195,000Active3 beds 2 baths1,143 sq. ft.
6664 Star Of India Lane, El Paso, TX 79924
MLS# 949828Listed by: DALTON WADE, INC. - New
 $230,000Active4 beds 2 baths1,392 sq. ft.
809 Kerconell Road, El Paso, TX 79928
MLS# 949829Listed by: ALPHA OMEGA REAL ESTATE GROUP LLC 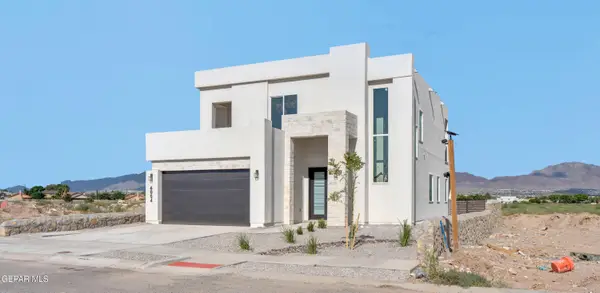 $465,000Pending4 beds 4 baths2,640 sq. ft.
6004 Mohegan Sun Street, El Paso, TX 79932
MLS# 949810Listed by: CLEARVIEW REALTY- New
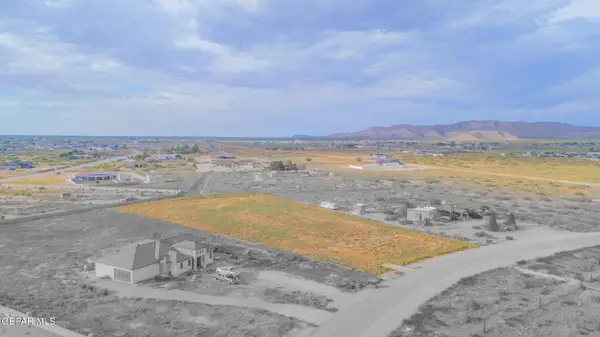 $189,900Active2 Acres
14261 Wagon Trail Drive, El Paso, TX 79938
MLS# 949806Listed by: REVOLVE REALTY, LLC - Open Sun, 7 to 9pmNew
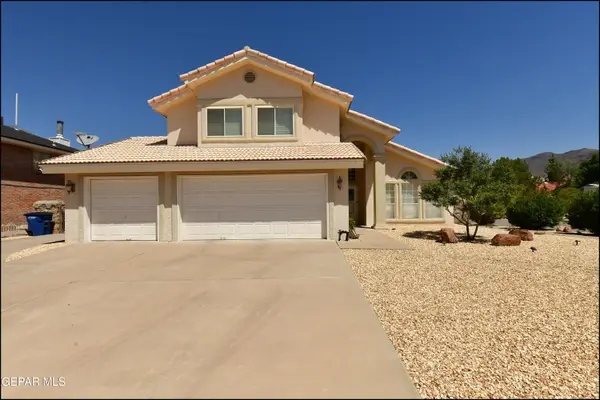 $445,000Active4 beds 3 baths2,554 sq. ft.
6435 Loma De Cristo Drive, El Paso, TX 79912
MLS# 949808Listed by: SANDY MESSER AND ASSOCIATES - New
 $280,000Active3 beds 2 baths1,695 sq. ft.
5945 Hidden Acres Drive, El Paso, TX 79924
MLS# 949811Listed by: RE/MAX ASSOCIATES


Protect your home and budget from life's surprises with an Assurant Home Warranty, backed by a partner that supports you through every step of homeownership. Explore Plans.
© 2023 - 2026 ERA Franchise Systems LLC. All rights reserved. ERA Franchise Systems LLC fully supports the principles of the Fair Housing Act and the Equal Opportunity Act. ERA, ERA Real Estate powered, and their respective logos are registered service marks of ERA Franchise Systems LLC. Each office is independently owned and operated.