
273 Farnborough Street, El Paso, TX 79928
Local realty services provided by:ERA Sellers & Buyers Real Estate
Listed by: matthew issaih olivas, elizabeth arlene guzman
Office: mrg realty llc.
MLS#:949179
Source:TX_GEPAR
Price summary
- Price:$365,000
- Price per sq. ft.:$155.72
About this home
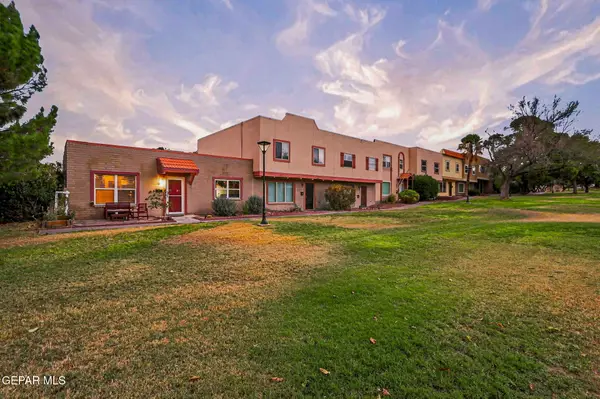
Beautifully maintained and move-in ready! This well-kept home offers 4 bedrooms, 2.5 baths, a spacious loft, and 2,344 sq. ft. of comfortable living space. The functional layout offers plenty of space for everyday living and entertaining. Front and backyard landscaping complete the home, with pride of ownership showing throughout.
Contact an agent
Home facts
- Year built:2022
- Subdivision & Development:Peyton Estates
- Listing ID #:949179
- Added:1 day(s) ago
- Updated:August 11, 2026 at 10:02 PM
Rooms and interior
- Bedrooms:4
- Total bathrooms:3
- Full bathrooms:2
- Half bathrooms:1
- Flooring:Carpet, Tile
- Kitchen Description:Dishwasher, Free-Standing Gas Oven, Microwave, Refrigerator
- Bedroom Description:Master Downstairs
- Living area:2,344 sq. ft.
Heating and cooling
- Cooling:Ceiling Fan(s), Refrigerated
- Heating:Central
Structure and exterior
- Year built:2022
- Building area:2,344 sq. ft.
- Lot area:0.11 Acres
- Lot Features:Standard Lot
- Architectural Style:2 Story
- Construction Materials:Stucco
- Exterior Features:Walled Backyard
Schools
- High school:Eastlake
- Middle school:Col John O Ensor
- Elementary school:Mission Ridge
Utilities
- Water:City
Finances and disclosures
- Price:$365,000
- Price per sq. ft.:$155.72
- Tax amount:$6,251 (2025)
Features and amenities
- Appliances:Dishwasher, Free-Standing Gas Oven, Microwave, Refrigerator
New listings near 273 Farnborough Street
- New
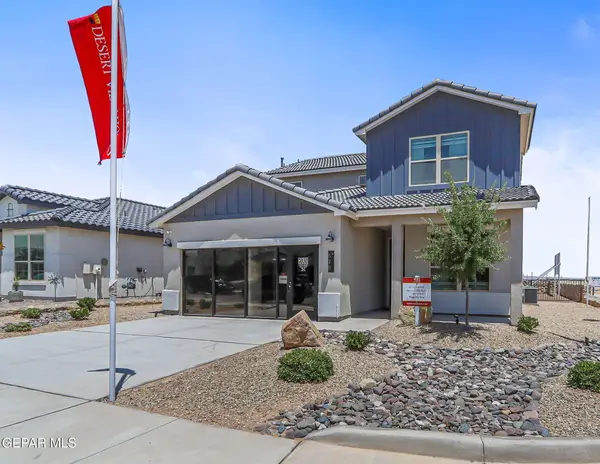 $339,900Active3 beds 3 baths2,139 sq. ft.
520 Paseo Dulce Avenue, El Paso, TX 79928
MLS# 949206Listed by: RE/MAX ASSOCIATES - New
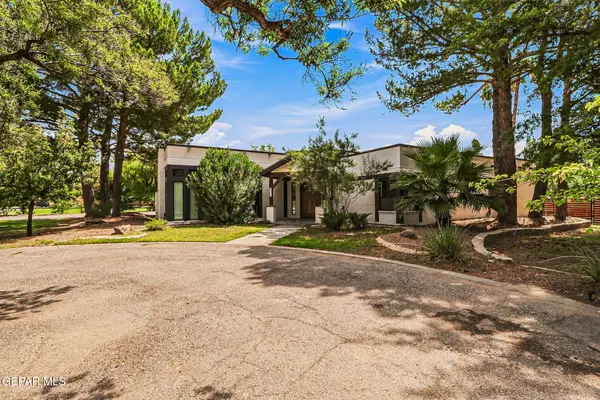 $1,900,000Active5 beds 5 baths5,540 sq. ft.
5100 Yucca Place, El Paso, TX 79932
MLS# 949207Listed by: SANDY MESSER AND ASSOCIATES - New
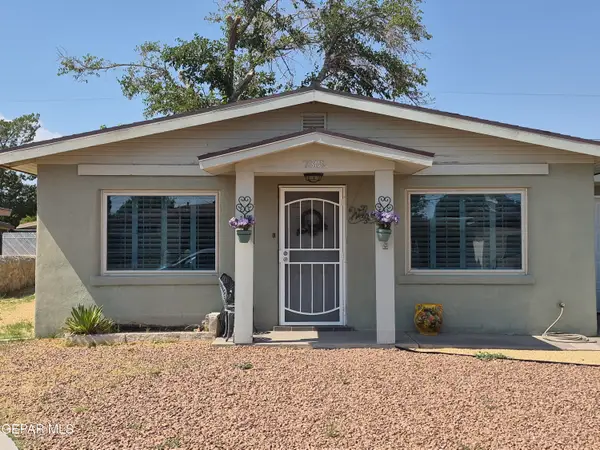 $180,000Active3 beds 1 baths1,080 sq. ft.
7309 Parkland Drive, El Paso, TX 79925
MLS# 949208Listed by: STANTON REALTY - New
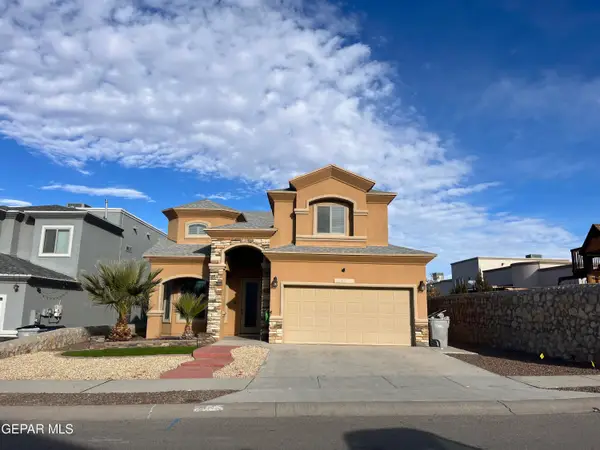 $369,000Active4 beds 3 baths2,206 sq. ft.
7805 Enchanted Trail Drive, El Paso, TX 79911
MLS# 949210Listed by: LOS OLIVOS NEW HOMES & REALTY - New
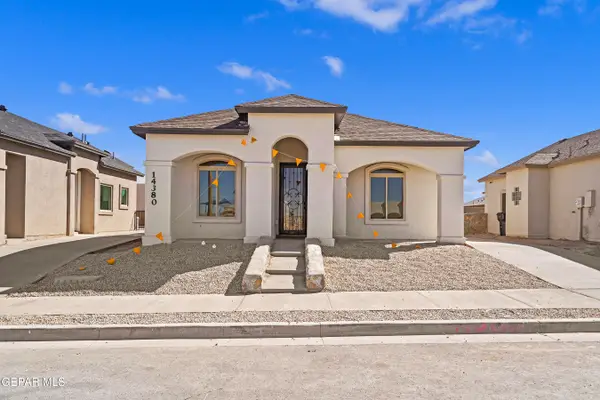 $279,950Active4 beds 2 baths1,476 sq. ft.
14380 Bill Lazor Parkway, El Paso, TX 79928
MLS# 949202Listed by: KELLER WILLIAMS REALTY - New
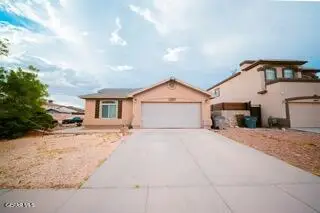 $235,000Active4 beds 2 baths1,607 sq. ft.
14601 Randall Cunningham, El Paso, TX 79938
MLS# 949196Listed by: CLEARVIEW REALTY - New
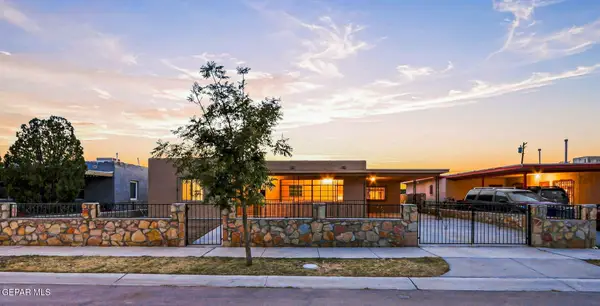 $156,000Active3 beds 1 baths1,202 sq. ft.
637 Alicia Drive, El Paso, TX 79905
MLS# 949197Listed by: REALTY ONE GROUP MENDEZ BURK 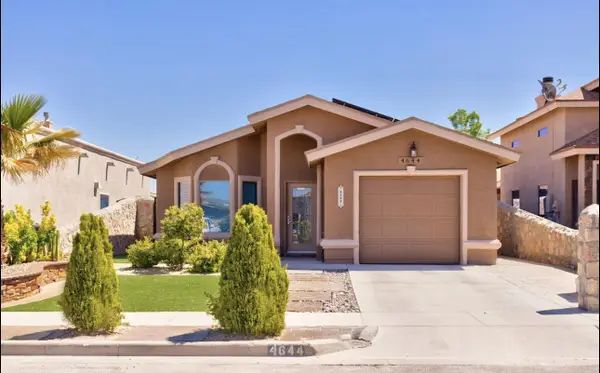 $210,000Pending3 beds 2 baths1,010 sq. ft.
4644 Adan Fuentes Street, El Paso, TX 79938
MLS# 949187Listed by: RE/MAX ASSOCIATES- New
 $205,000Active2 beds 2 baths1,122 sq. ft.
236 Montego Bay Drive, El Paso, TX 79912
MLS# 949178Listed by: CORNERSTONE REALTY


Protect your home and budget from life's surprises with an Assurant Home Warranty, backed by a partner that supports you through every step of homeownership. Explore Plans.
© 2023 - 2026 ERA Franchise Systems LLC. All rights reserved. ERA Franchise Systems LLC fully supports the principles of the Fair Housing Act and the Equal Opportunity Act. ERA, ERA Real Estate powered, and their respective logos are registered service marks of ERA Franchise Systems LLC. Each office is independently owned and operated.