
2801 Maria Casas Street, El Paso, TX 79938
Local realty services provided by:ERA Sellers & Buyers Real Estate
Listed by: amber n broadway
Office: opendoor brokerage, llc.
MLS#:949906
Source:TX_GEPAR
Price summary
- Price:$325,000
- Price per sq. ft.:$159.71
About this home
2801 Maria Casas St is a one-story El Paso home built in 2020, laying out four bedrooms and two and a half bathrooms across an open single-level floor plan. The kitchen centers on a large island with stainless steel appliances and generous cabinetry that flows into the adjoining dining and living areas. Wood-look flooring runs through the main living spaces, drawing in natural light from multiple windows. The primary bathroom includes a double vanity, a separate soaking tub and walk-in shower, and a spacious walk-in closet. A two-car garage and low-maintenance desert landscaping round out the exterior. Clean, modern finishes make this single-level home a functional residence throughout.
Contact an agent
Home facts
- Year built:2019
- Subdivision & Development:Tierra Del Este
- Listing ID #:949906
- Added:1 day(s) ago
- Updated:August 24, 2026 at 01:33 PM
Rooms and interior
- Bedrooms:3
- Total bathrooms:3
- Full bathrooms:2
- Half bathrooms:1
- Rooms Total:5
- Flooring:Hardwood, Tile
- Kitchen Description:Kitchen Island, Microwave
- Living area:2,035 sq. ft.
Heating and cooling
- Cooling:Refrigerated
- Heating:Central
Structure and exterior
- Year built:2019
- Building area:2,035 sq. ft.
- Lot area:0.16 Acres
- Lot Features:Corner Lot
- Architectural Style:1 Story
- Construction Materials:Stucco
Schools
- High school:Pebble Hills
- Middle school:Sunridge
- Elementary school:Sgt Jose F Carrasco
Utilities
- Water:City
Finances and disclosures
- Price:$325,000
- Price per sq. ft.:$159.71
- Tax amount:$6,392 (2024)
Features and amenities
- Appliances:Microwave
- Amenities:Walk-In Closet(s)
Parking
- Garage:Yes
- Garage spaces:2
New listings near 2801 Maria Casas Street
- New
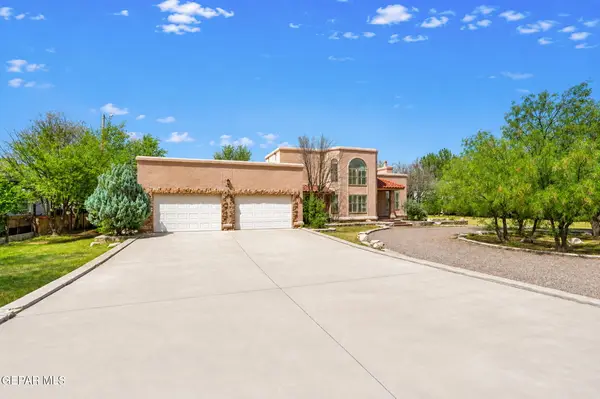 $650,000Active3 beds 3 baths2,896 sq. ft.
949 Kelso Street, El Paso, TX 79932
MLS# 949907Listed by: PANDA PAL PROPERTY MANAGEMENT - New
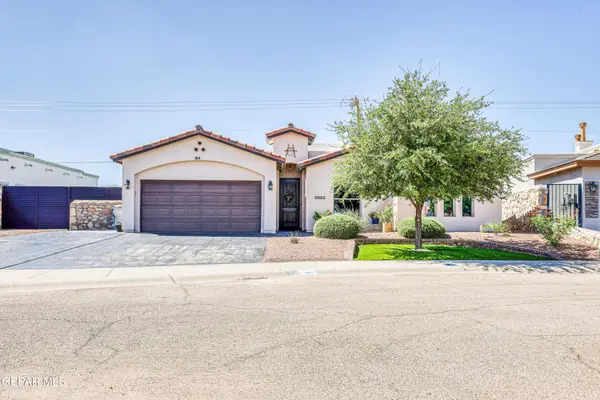 $295,000Active4 beds 2 baths1,718 sq. ft.
3053 Snowy Point Drive, El Paso, TX 79938
MLS# 949751Listed by: RE/MAX ASSOCIATES - New
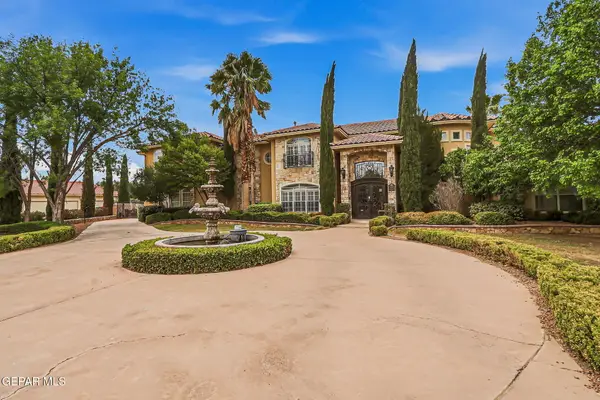 $2,105,000Active6 beds 7 baths5,264 sq. ft.
609 Meadow Willow Drive, El Paso, TX 79922
MLS# 949853Listed by: THE REAL ESTATE POWER HOUSES - New
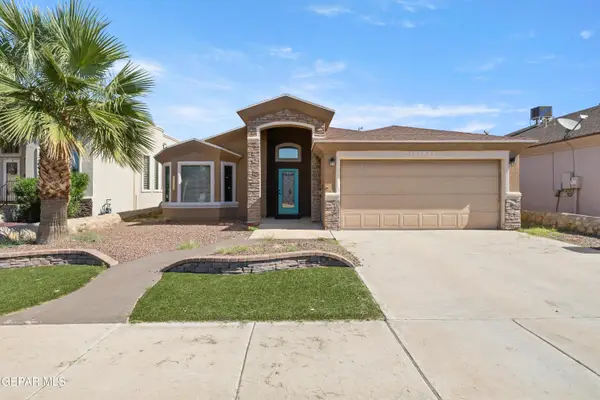 $261,000Active4 beds 2 baths1,553 sq. ft.
13173 Mystic Path, El Paso, TX 79938
MLS# 949904Listed by: MAJESTIC, REALTORS - New
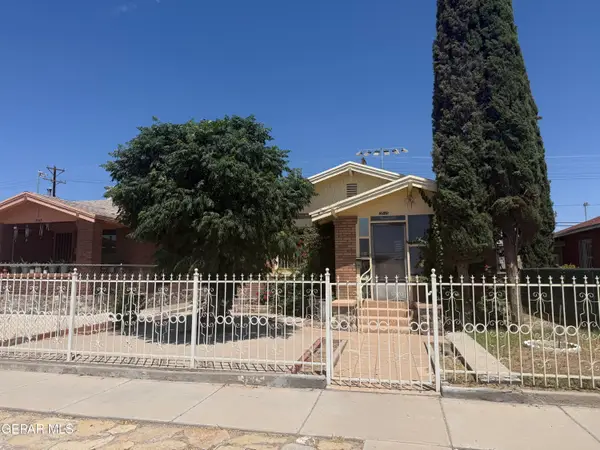 $137,850Active2 beds 1 baths910 sq. ft.
3515 Altura Avenue, El Paso, TX 79930
MLS# 949905Listed by: SV REALTY - New
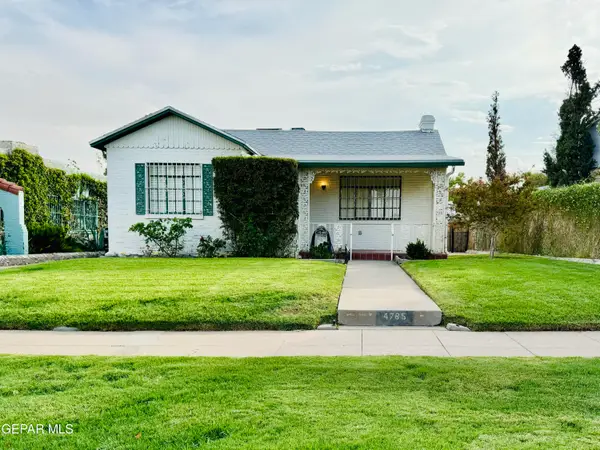 $240,000Active3 beds 1 baths1,226 sq. ft.
4785 Cumberland Circle, El Paso, TX 79903
MLS# 949899Listed by: CLEARVIEW REALTY - New
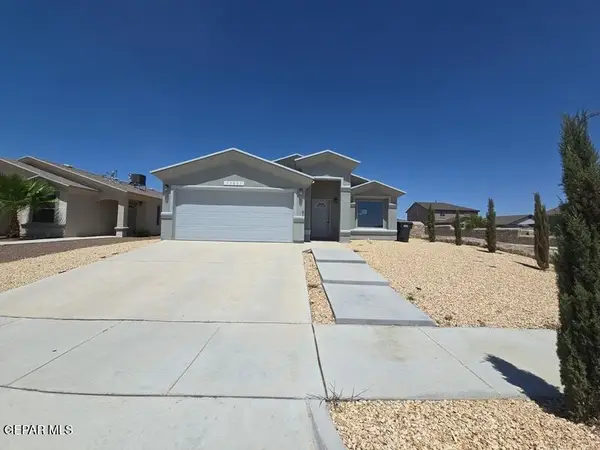 $224,000Active3 beds 2 baths1,484 sq. ft.
13837 Flora Vista Avenue, El Paso, TX 79928
MLS# 949900Listed by: FUTURE CO., REALTORS - New
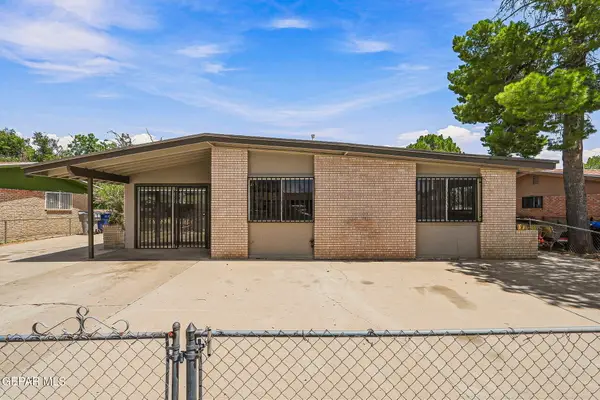 $179,000Active4 beds 2 baths1,445 sq. ft.
7193 Granite Road, El Paso, TX 79915
MLS# 949901Listed by: REVOLVE REALTY, LLC - New
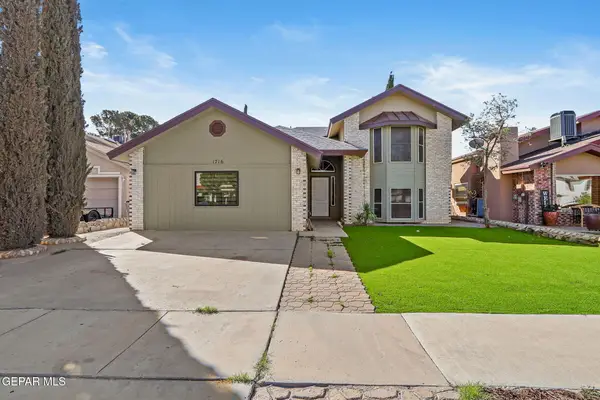 $279,000Active4 beds 2 baths2,083 sq. ft.
1716 Wood Quail Way, El Paso, TX 79936
MLS# 949903Listed by: REVOLVE REALTY, LLC


Protect your home and budget from life's surprises with an Assurant Home Warranty, backed by a partner that supports you through every step of homeownership. Explore Plans.
© 2023 - 2026 ERA Franchise Systems LLC. All rights reserved. ERA Franchise Systems LLC fully supports the principles of the Fair Housing Act and the Equal Opportunity Act. ERA, ERA Real Estate powered, and their respective logos are registered service marks of ERA Franchise Systems LLC. Each office is independently owned and operated.