
301 S Manzanita Drive, El Paso, TX 79928
Local realty services provided by:ERA Sellers & Buyers Real Estate
301 S Manzanita Drive,El Paso, TX 79928
$304,900
- 3 Beds
- 2 Baths
- 1,979 sq. ft.
- Single family
- Active
Listed by: magdalena garcia
Office: cornerstone realty
MLS#:950532
Source:TX_GEPAR
Price summary
- Price:$304,900
- Price per sq. ft.:$154.07
About this home
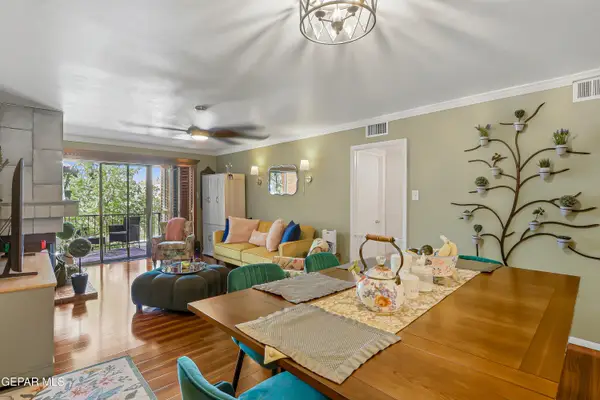
Beautifully maintained and move-in ready, this single-story home sits on a desirable corner lot in Horizon Hills Estates and offers nearly 2,000 square feet of comfortable living space. With 4 bedrooms, 2 baths, high ceilings, skylights, and an inviting eat-in kitchen, this home offers plenty of room to gather, relax, and grow. The principal suite features a spacious walk-in closet and relaxing jetted tub. The spacious walled backyard provides privacy and room for entertaining, pets, or simply enjoying the outdoors. A wood-panel privacy area adds character, while an upgraded automatic doggie door makes it easy for furry family members to come and go. Conveniently located near I-10, Eastlake Marketplace, schools, restaurants, shopping, and everyday conveniences, this well-cared-for home brings together comfort, functionality, privacy, and location. Come see why this cozy, move-in-ready home is what you have been looking for!
Contact an agent
Home facts
- Year built:2017
- Subdivision & Development:Horizon Hills Estates
- Listing ID #:950532
- Added:1 day(s) ago
- Updated:September 03, 2026 at 09:02 PM
Rooms and interior
- Bedrooms:3
- Total bathrooms:2
- Full bathrooms:2
- Flooring:Carpet, Tile
- Kitchen Description:Dishwasher, Eat-in Kitchen, Free-Standing Gas Oven, Microwave, Pantry, Refrigerator
- Living area:1,979 sq. ft.
Heating and cooling
- Cooling:Refrigerated
- Heating:Central, Forced Air
Structure and exterior
- Year built:2017
- Building area:1,979 sq. ft.
- Lot area:0.14 Acres
- Lot Features:Corner Lot
- Architectural Style:1 Story
- Construction Materials:Stucco
- Exterior Features:Back Yard Access, Covered, Walled Backyard
Schools
- High school:Eastlake
- Middle school:Desert Wind
- Elementary school:Mission Ridge
Utilities
- Water:City
Finances and disclosures
- Price:$304,900
- Price per sq. ft.:$154.07
- Tax amount:$5,734 (2026)
Features and amenities
- Appliances:Dishwasher, Free-Standing Gas Oven, Microwave, Refrigerator
- Pool features:None
Parking
- Garage:Yes
- Garage spaces:2
New listings near 301 S Manzanita Drive
- New
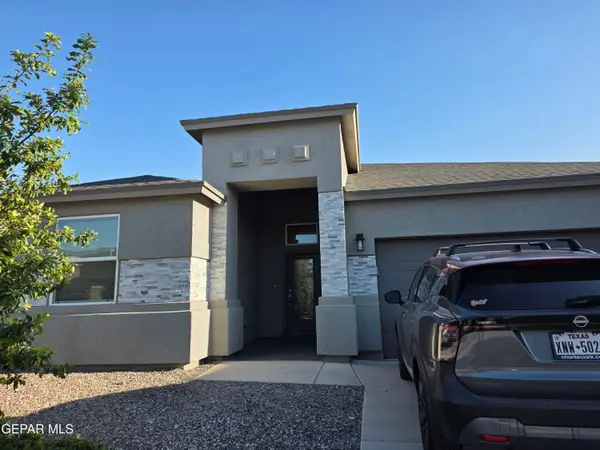 $289,000Active3 beds 2 baths1,696 sq. ft.
6024 Hidden Row Avenue, El Paso, TX 79924
MLS# 950515Listed by: HOME PROS REAL ESTATE GROUP - New
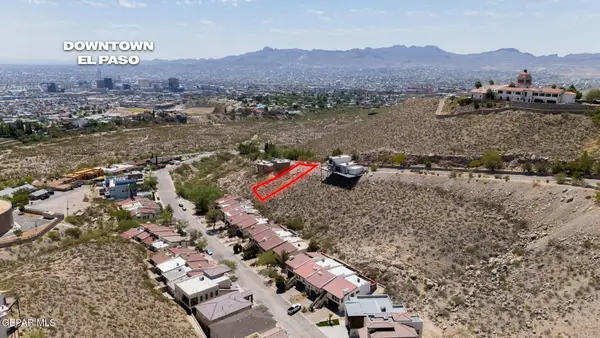 $150,000Active0.29 Acres
8 Sierra Crest Drive, El Paso, TX 79902
MLS# 950559Listed by: KELLER WILLIAMS REALTY - New
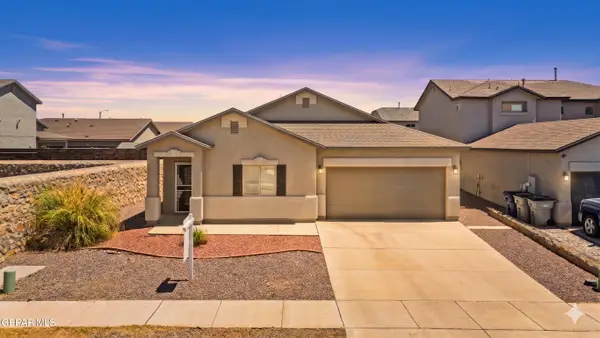 $270,000Active4 beds 3 baths1,790 sq. ft.
12068 Mesquite River Drive, El Paso, TX 79934
MLS# 950565Listed by: KELLER WILLIAMS REALTY - New
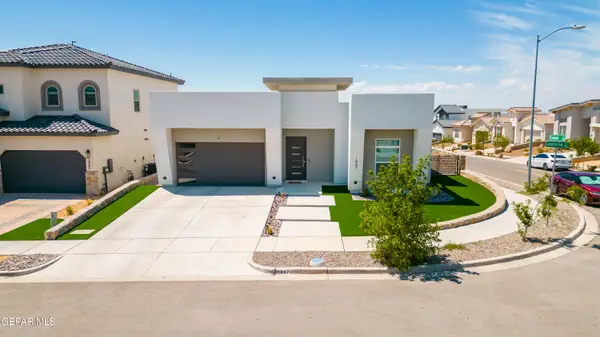 $575,000Active4 beds 3 baths2,261 sq. ft.
1847 Cimarron Park Place, El Paso, TX 79911
MLS# 950569Listed by: CLEARVIEW REALTY - New
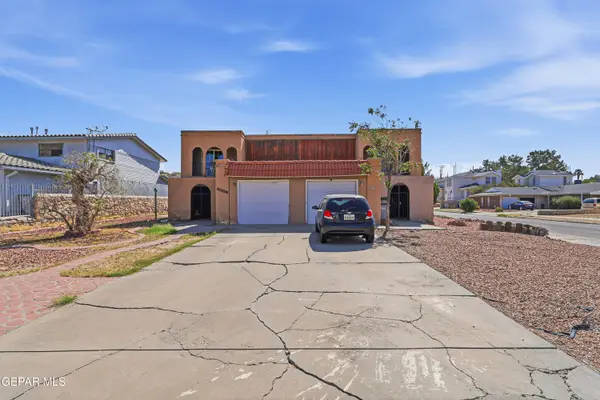 $180,000Active3 beds 3 baths1,328 sq. ft.
4723 Frankfort Avenue, El Paso, TX 79903
MLS# 950570Listed by: KELLER WILLIAMS REALTY - New
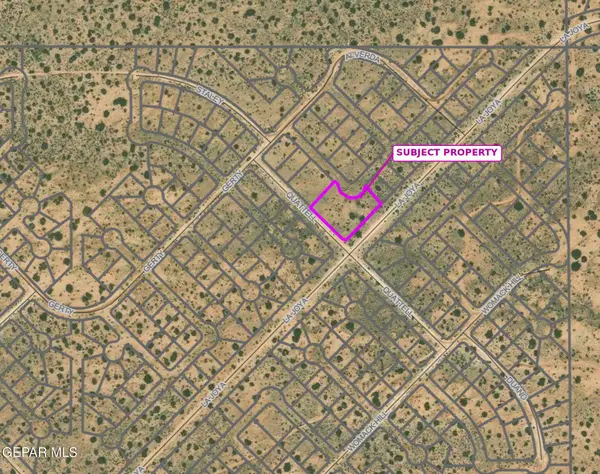 $23,900Active0.88 Acres
PN-283980 Tbd, El Paso, TX 79938
MLS# 950571Listed by: REAL BROKER LLC - New
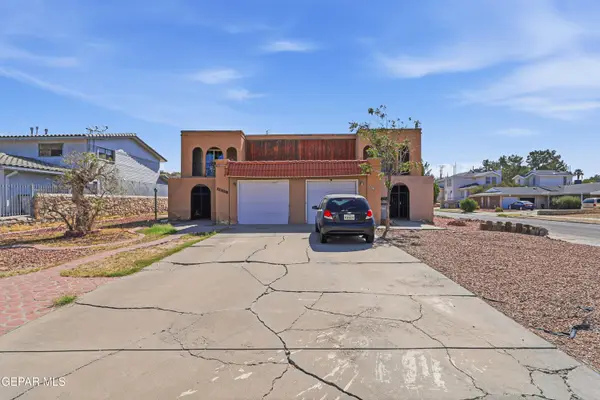 $180,000Active3 beds 3 baths1,328 sq. ft.
4721 Frankfort Avenue, El Paso, TX 79903
MLS# 950572Listed by: KELLER WILLIAMS REALTY - New
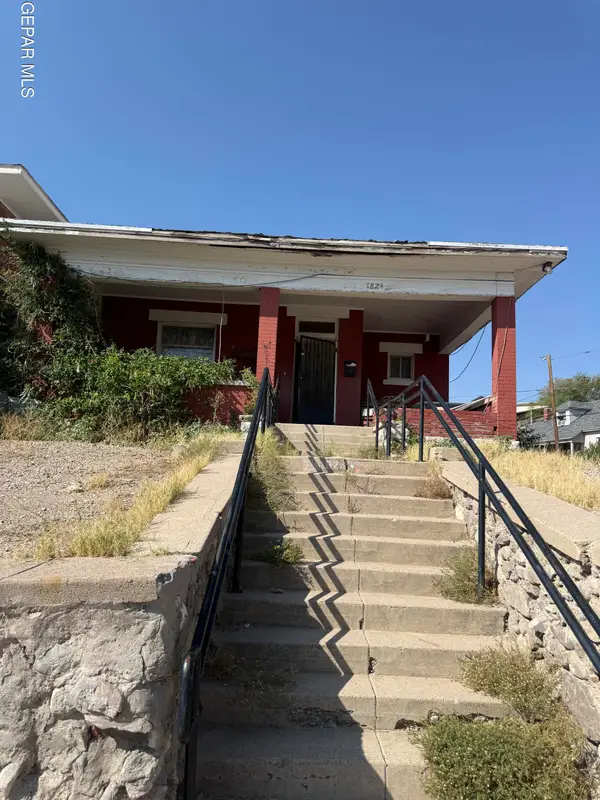 $60,000Active3 beds 1 baths1,320 sq. ft.
1824 E Cliff Drive, El Paso, TX 79902
MLS# 950573Listed by: HOMEGIRL REAL ESTATE FIRM - New
 $230,000Active2 beds 2 baths1,072 sq. ft.
4800 N Stanton Street #46, El Paso, TX 79902
MLS# 950431Listed by: CLEARVIEW REALTY


Protect your home and budget from life's surprises with an Assurant Home Warranty, backed by a partner that supports you through every step of homeownership. Explore Plans.
© 2023 - 2026 ERA Franchise Systems LLC. All rights reserved. ERA Franchise Systems LLC fully supports the principles of the Fair Housing Act and the Equal Opportunity Act. ERA, ERA Real Estate powered, and their respective logos are registered service marks of ERA Franchise Systems LLC. Each office is independently owned and operated.