
3053 Snowy Point Drive, El Paso, TX 79938
Local realty services provided by:ERA Sellers & Buyers Real Estate
Listed by: anahi banuelos
Office: re/max associates
MLS#:949751
Source:TX_GEPAR
Price summary
- Price:$295,000
- Price per sq. ft.:$171.71
About this home
Welcome to your new sanctuary, where comfortable living and effortless entertaining come together. Built by Palo Verde, this beautiful four-bedroom, two-bathroom home offers a warm, inviting layout designed for everyday life. With no carpet throughout, the home feels fresh, clean, and easy to maintain. Step outside and discover your own private retreat--an outdoor kitchen and spacious backyard set the stage for weekend cookouts, birthday celebrations, and relaxing evenings under the El Paso sky. Best of all, with no back neighbors, you can enjoy added privacy and peaceful, unobstructed views. Built in 2010 and ready for its next chapter, this is more than a house--it's the perfect place to gather, unwind, and feel at home.
SELLER MAY NEED A TEMPORARY LEASEBACK.
Contact an agent
Home facts
- Year built:2010
- Subdivision & Development:Tierra Del Este
- Listing ID #:949751
- Added:1 day(s) ago
- Updated:August 24, 2026 at 01:33 PM
Rooms and interior
- Bedrooms:4
- Total bathrooms:2
- Full bathrooms:2
- Flooring:Tile
- Kitchen Description:Dishwasher, Free-Standing Gas Oven, Microwave, Refrigerator
- Living area:1,718 sq. ft.
Heating and cooling
- Cooling:Refrigerated
- Heating:Central
Structure and exterior
- Year built:2010
- Building area:1,718 sq. ft.
- Lot area:0.19 Acres
- Lot Features:Standard Lot
- Architectural Style:1 Story
- Construction Materials:Stucco
- Exterior Features:Covered
Schools
- High school:Pebble Hills
- Middle school:Manuel R Puentes
- Elementary school:James P Butler
Utilities
- Water:City
Finances and disclosures
- Price:$295,000
- Price per sq. ft.:$171.71
- Tax amount:$7,162 (2026)
Features and amenities
- Appliances:Dishwasher, Free-Standing Gas Oven, Microwave, Refrigerator
- Amenities:Ceiling Fan(s), Walk-In Closet(s)
- Pool features:None
Parking
- Garage:Yes
- Garage spaces:2
New listings near 3053 Snowy Point Drive
- New
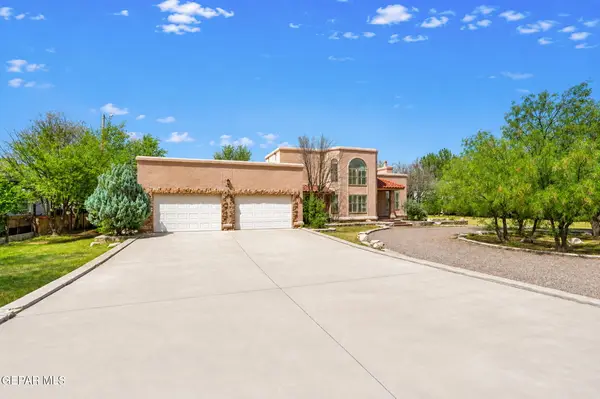 $650,000Active3 beds 3 baths2,896 sq. ft.
949 Kelso Street, El Paso, TX 79932
MLS# 949907Listed by: PANDA PAL PROPERTY MANAGEMENT - New
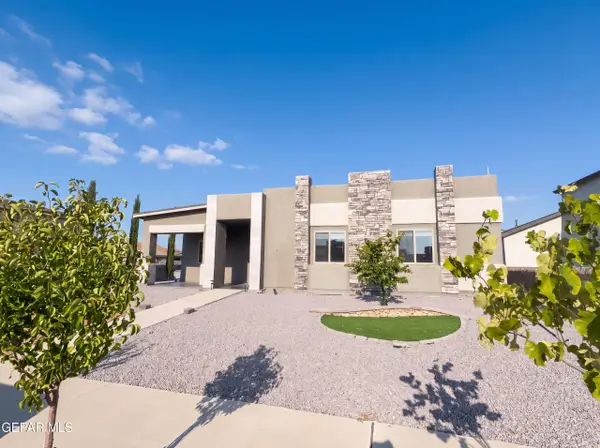 $325,000Active3 beds 3 baths2,035 sq. ft.
2801 Maria Casas Street, El Paso, TX 79938
MLS# 949906Listed by: OPENDOOR BROKERAGE, LLC - New
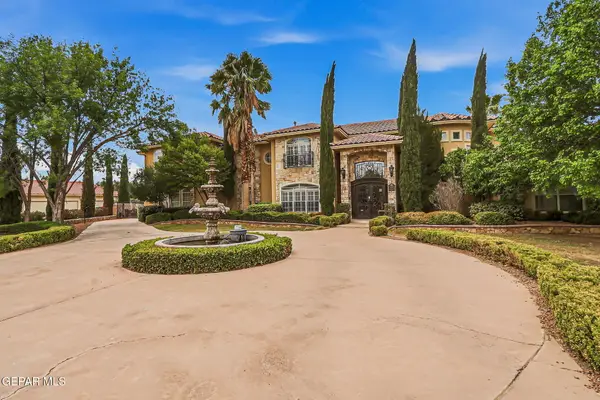 $2,105,000Active6 beds 7 baths5,264 sq. ft.
609 Meadow Willow Drive, El Paso, TX 79922
MLS# 949853Listed by: THE REAL ESTATE POWER HOUSES - New
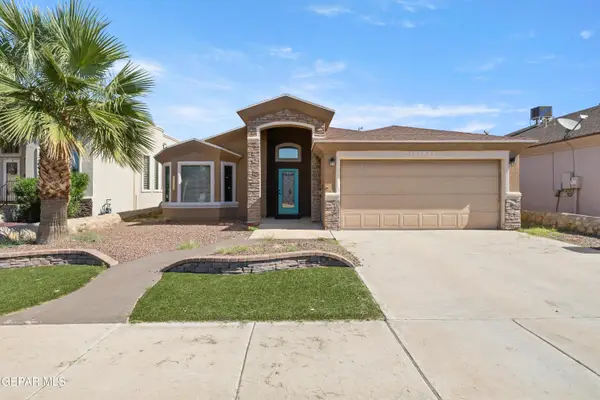 $261,000Active4 beds 2 baths1,553 sq. ft.
13173 Mystic Path, El Paso, TX 79938
MLS# 949904Listed by: MAJESTIC, REALTORS - New
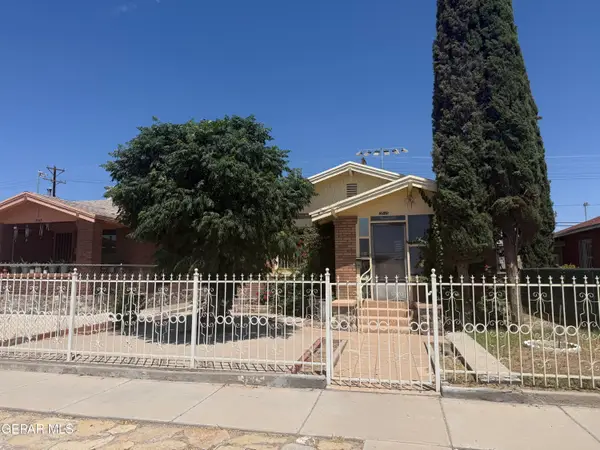 $137,850Active2 beds 1 baths910 sq. ft.
3515 Altura Avenue, El Paso, TX 79930
MLS# 949905Listed by: SV REALTY - New
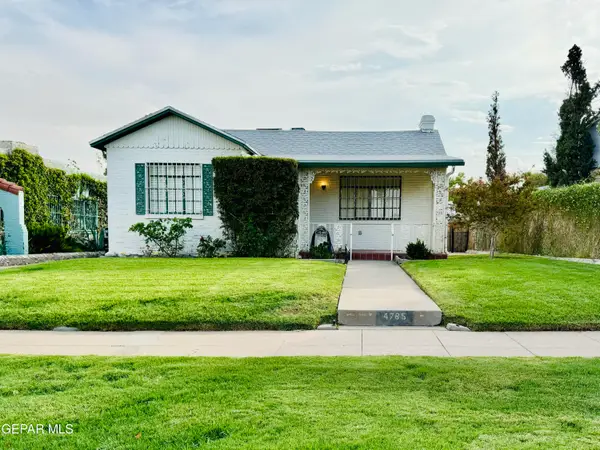 $240,000Active3 beds 1 baths1,226 sq. ft.
4785 Cumberland Circle, El Paso, TX 79903
MLS# 949899Listed by: CLEARVIEW REALTY - New
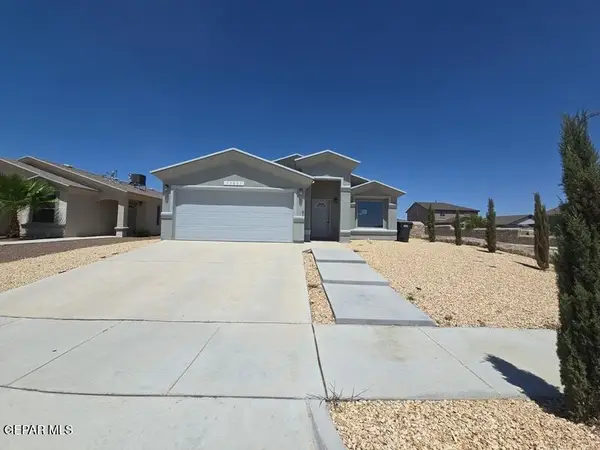 $224,000Active3 beds 2 baths1,484 sq. ft.
13837 Flora Vista Avenue, El Paso, TX 79928
MLS# 949900Listed by: FUTURE CO., REALTORS - New
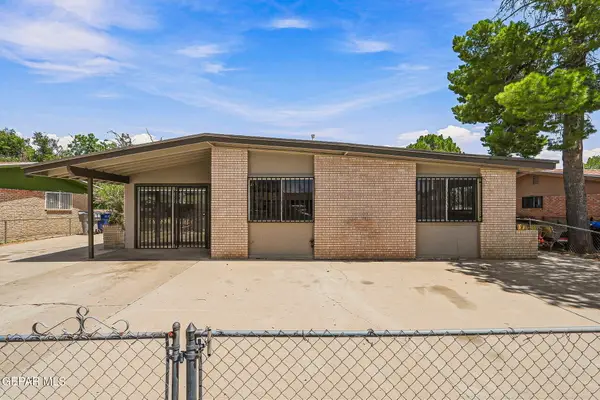 $179,000Active4 beds 2 baths1,445 sq. ft.
7193 Granite Road, El Paso, TX 79915
MLS# 949901Listed by: REVOLVE REALTY, LLC - New
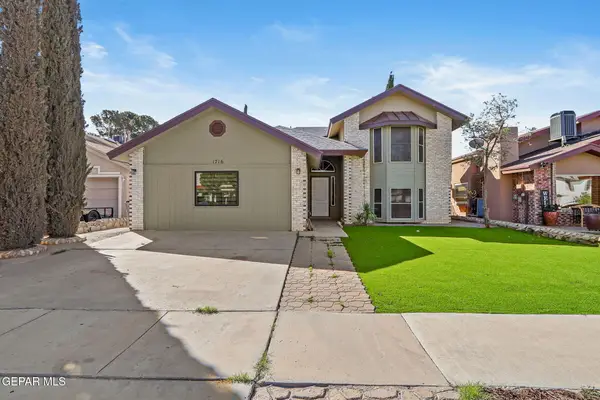 $279,000Active4 beds 2 baths2,083 sq. ft.
1716 Wood Quail Way, El Paso, TX 79936
MLS# 949903Listed by: REVOLVE REALTY, LLC


Protect your home and budget from life's surprises with an Assurant Home Warranty, backed by a partner that supports you through every step of homeownership. Explore Plans.
© 2023 - 2026 ERA Franchise Systems LLC. All rights reserved. ERA Franchise Systems LLC fully supports the principles of the Fair Housing Act and the Equal Opportunity Act. ERA, ERA Real Estate powered, and their respective logos are registered service marks of ERA Franchise Systems LLC. Each office is independently owned and operated.