
3229 Perla Point Drive, El Paso, TX 79938
Local realty services provided by:ERA Sellers & Buyers Real Estate
Listed by: marlene marquez, margie al-hanfoosh
Office: kasa realty group
MLS#:949456
Source:TX_GEPAR
Price summary
- Price:$240,000
- Price per sq. ft.:$192.62
About this home
Welcome Home! This charming 3-bedroom, 2-bathroom home is perfectly situated directly across from a huge park, offering a wonderful setting for outdoor enjoyment and relaxation. Conveniently located near schools, shopping, and a variety of fantastic restaurants, this home puts everything you need just minutes away. With its desirable location and inviting charm, this home wont last long. Come see it before its gone!
Contact an agent
Home facts
- Year built:2010
- Subdivision & Development:Tierra Del Este
- Listing ID #:949456
- Added:48 day(s) ago
- Updated:October 03, 2026 at 04:40 PM
Rooms and interior
- Bedrooms:3
- Total bathrooms:2
- Full bathrooms:2
- Flooring:Tile
- Kitchen Description:Dishwasher, Disposal, Kitchen Island, Pantry, Refrigerator
- Living area:1,246 sq. ft.
Heating and cooling
- Cooling:Refrigerated
- Heating:Central
Structure and exterior
- Year built:2010
- Building area:1,246 sq. ft.
- Lot area:0.13 Acres
- Lot Features:Standard Lot
- Architectural Style:1 Story
- Construction Materials:Stucco
- Exterior Features:Walled Backyard
Schools
- High school:Pebble Hills
- Middle school:Manuel R Puentes
- Elementary school:James P Butler
Utilities
- Water:City
- Sewer:Community
Finances and disclosures
- Price:$240,000
- Price per sq. ft.:$192.62
- Tax amount:$5,600 (2026)
Features and amenities
- Appliances:Dishwasher, Dryer, Refrigerator
- Laundry features:Dryer, Washer
Parking
- Garage:Yes
- Garage spaces:2
New listings near 3229 Perla Point Drive
- New
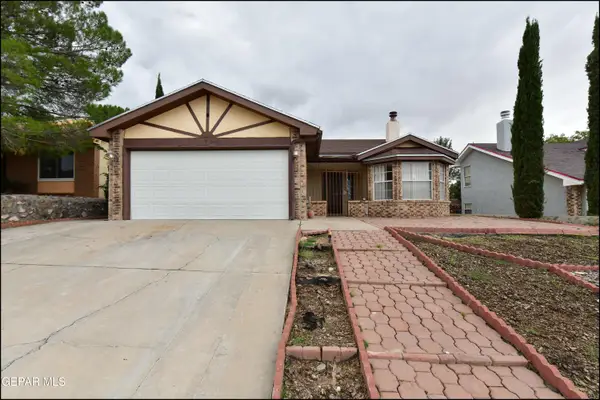 $205,000Active3 beds 2 baths1,149 sq. ft.
208 Arisano Drive, El Paso, TX 79932
MLS# 952199Listed by: SANDY MESSER AND ASSOCIATES - New
 $253,900Active3 beds 3 baths1,913 sq. ft.
11013 Bob Stone Drive, El Paso, TX 79936
MLS# 952198Listed by: KELLER WILLIAMS REALTY - Open Sat, 6 to 10pmNew
 $317,000Active3 beds 3 baths1,954 sq. ft.
2713 Tierra Malaga Place, El Paso, TX 79938
MLS# 952190Listed by: CLEARVIEW REALTY - Open Sat, 6 to 9pmNew
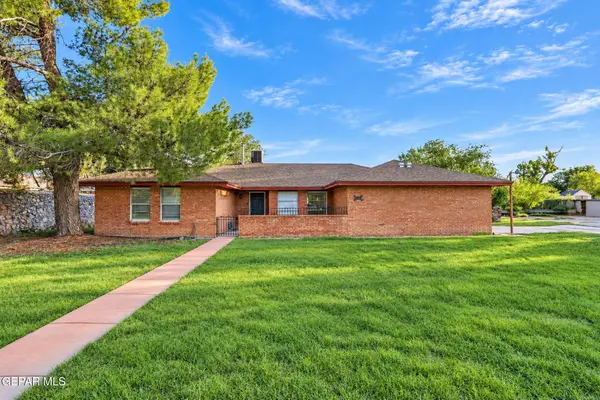 $310,000Active3 beds 2 baths1,900 sq. ft.
220 Serrania Drive, El Paso, TX 79932
MLS# 952195Listed by: HOME PROS REAL ESTATE GROUP - New
 $890,000Active6 beds 6 baths8,400 sq. ft.
14150 Clay Springs Road, El Paso, TX 79938
MLS# 952196Listed by: REVOLVE REALTY, LLC - New
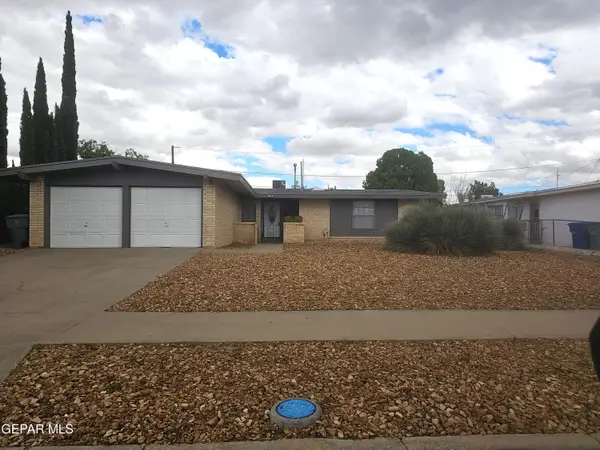 $212,500Active3 beds 2 baths1,432 sq. ft.
2812 Cabot Place, El Paso, TX 79935
MLS# 952197Listed by: SUNDANCE PROPERTY MGMT. SVCS. - New
 $210,500Active3 beds 3 baths1,199 sq. ft.
1741 Karl Wyler Drive, El Paso, TX 79936
MLS# 952193Listed by: EL PASO HOMES REALTY - New
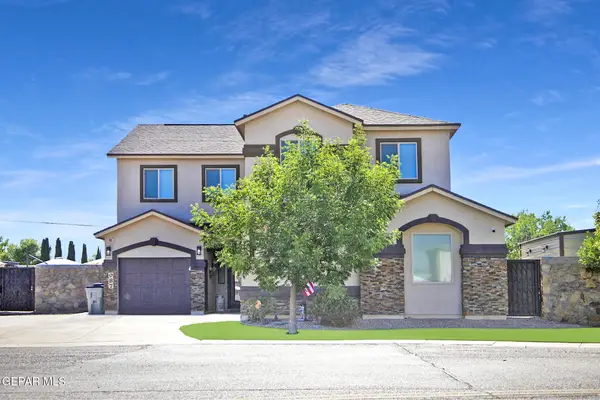 $599,000Active4 beds 3 baths2,639 sq. ft.
987 Grandevole Drive, El Paso, TX 79932
MLS# 952188Listed by: HOME PROS REAL ESTATE GROUP - New
 $205,000Active3 beds 2 baths1,161 sq. ft.
7333 Wilcox Drive Drive, El Paso, TX 79915
MLS# 952189Listed by: EL PASO HOMES REALTY - New
 $284,900Active3 beds 2 baths2,020 sq. ft.
14202 Peyton Edwards Avenue, El Paso, TX 79938
MLS# 952192Listed by: RUBEN G SCHAEFFER


Protect your home and budget from life's surprises with an Assurant Home Warranty, backed by a partner that supports you through every step of homeownership. Explore Plans.
© 2023 - 2026 ERA Franchise Systems LLC. All rights reserved. ERA Franchise Systems LLC fully supports the principles of the Fair Housing Act and the Equal Opportunity Act. ERA, ERA Real Estate powered, and their respective logos are registered service marks of ERA Franchise Systems LLC. Each office is independently owned and operated.