
3413 Dornoch Street, El Paso, TX 79925
Local realty services provided by:ERA Sellers & Buyers Real Estate
Listed by: brian j burds, immanuel stephan ceballos
Office: exp realty llc.
MLS#:948506
Source:TX_GEPAR
Price summary
- Price:$205,000
- Price per sq. ft.:$135.05
About this home
Nestled in the established Scotsdale subdivision, this charming 4-bedroom, 2-bath home offers comfort, space, and great value making it the perfect starter home. A welcoming front courtyard with mature trees adds to its inviting curb appeal, while the spacious layout provides room for everyday living. The kitchen features abundant cabinetry for all your storage needs, and ceiling fans in every bedroom enhance year-round comfort. The primary bedroom includes a private bath and built-in closet. Outside, enjoy a generously sized backyard with a storage shed, a blend of lawn and gravel landscaping, and plenty of space for outdoor activities. Convenient driveway parking completes the package. A home with endless potential! Come see why this one is worth the visit!
Contact an agent
Home facts
- Year built:1957
- Subdivision & Development:Scotsdale
- Listing ID #:948506
- Added:48 day(s) ago
- Updated:September 16, 2026 at 04:15 PM
Rooms and interior
- Bedrooms:4
- Total bathrooms:2
- Full bathrooms:2
- Rooms Total:4
- Flooring:Tile, Vinyl
- Kitchen Description:Eat-in Kitchen, Free-Standing Gas Oven, Pantry, Range Hood
- Living area:1,518 sq. ft.
Heating and cooling
- Cooling:Evaporative Cooling
- Heating:Forced Air
Structure and exterior
- Year built:1957
- Building area:1,518 sq. ft.
- Lot area:0.17 Acres
- Lot Features:Standard Lot
- Architectural Style:1 Story
- Construction Materials:Brick
- Exterior Features:Back Yard Access, Covered, Walled Backyard
Schools
- High school:Eastwood
- Middle school:Eastwoodm
- Elementary school:Scotsdale
Utilities
- Water:City
- Sewer:Community
Finances and disclosures
- Price:$205,000
- Price per sq. ft.:$135.05
- Tax amount:$5,189 (2026)
Features and amenities
- Appliances:Free-Standing Gas Oven, Range Hood
- Amenities:Bar, Ceiling Fan(s)
New listings near 3413 Dornoch Street
- New
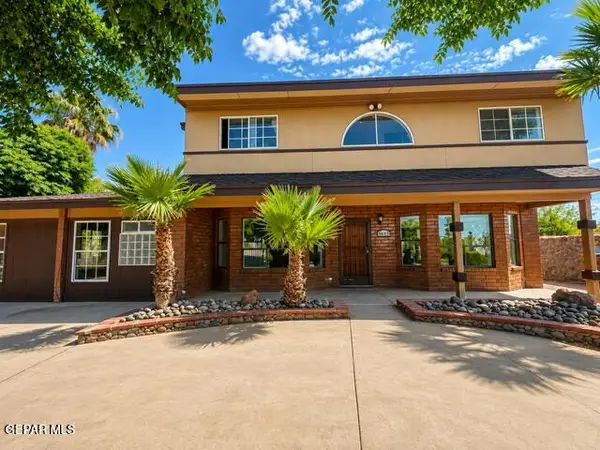 $390,000Active4 beds 6 baths3,153 sq. ft.
8445 New Haven Drive, El Paso, TX 79907
MLS# 951250Listed by: REALTY ONE GROUP MENDEZ BURK - New
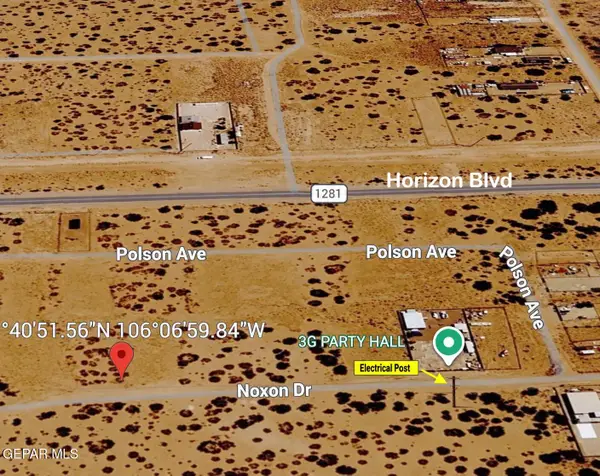 $17,000Active0.25 Acres
0 Noxon, El Paso, TX 79928
MLS# 951243Listed by: RE/MAX ASSOCIATES - New
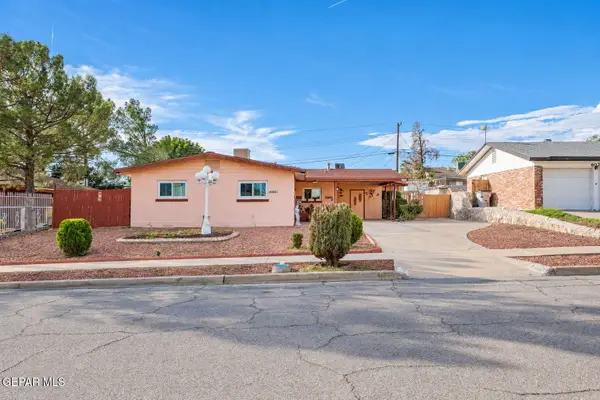 $229,000Active4 beds 2 baths1,677 sq. ft.
6017 Isabella Drive, El Paso, TX 79912
MLS# 951237Listed by: THE BROKER SPONSOR CORPORATION - New
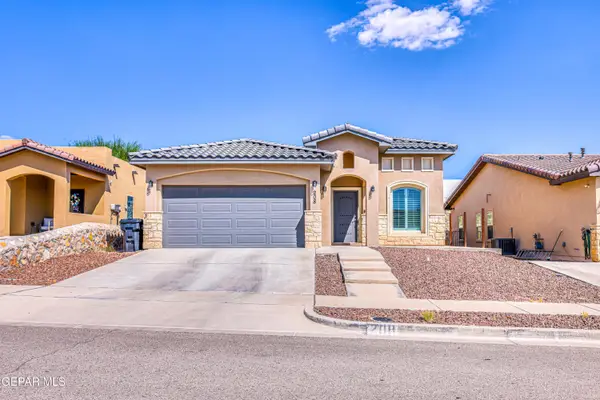 $260,000Active3 beds 2 baths1,378 sq. ft.
208 Epsom Drive, El Paso, TX 79928
MLS# 951238Listed by: EXIT SOUTHWEST REALTY - New
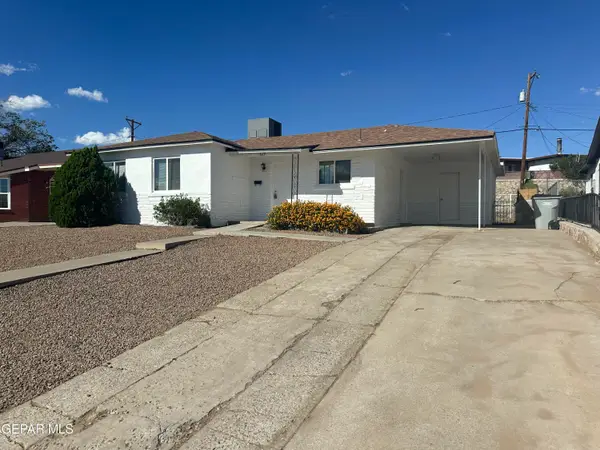 $230,000Active4 beds 2 baths1,617 sq. ft.
5119 Garry Owen Road, El Paso, TX 79903
MLS# 951239Listed by: CRC REALTY - New
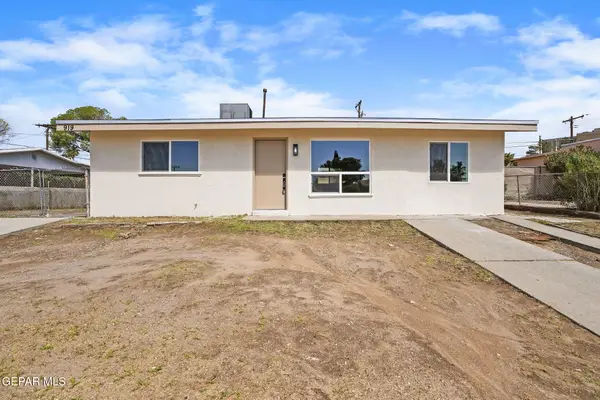 $179,000Active3 beds 1 baths1,000 sq. ft.
919 N Clark Drive, El Paso, TX 79905
MLS# 951240Listed by: 24TH&HOME LLC - New
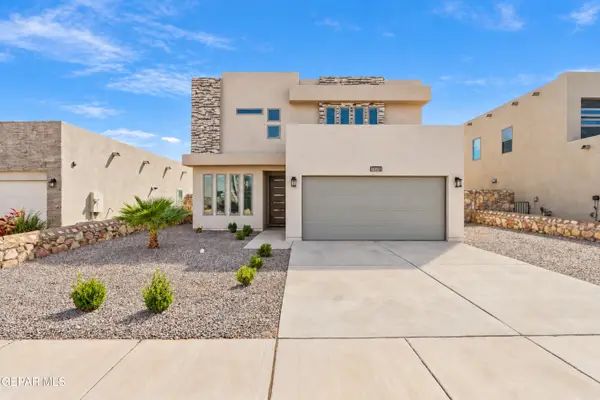 $383,000Active4 beds 4 baths2,428 sq. ft.
11150 Ground Cherry Street, El Paso, TX 79934
MLS# 951241Listed by: EXIT SOUTHWEST REALTY 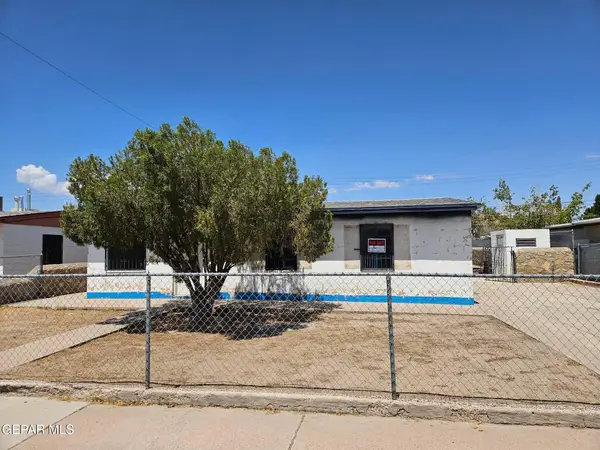 $115,000Pending3 beds 1 baths912 sq. ft.
7813 Santa Monica Court, El Paso, TX 79915
MLS# 951228Listed by: EXP REALTY LLC- New
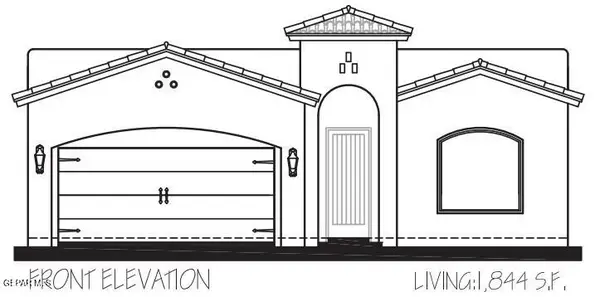 $369,950Active4 beds 2 baths1,844 sq. ft.
13860 Paseo De Gloria Avenue, El Paso, TX 79928
MLS# 951229Listed by: CLEARVIEW REALTY - New
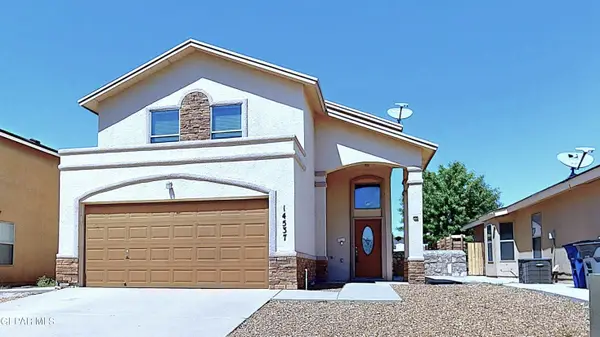 Listed by ERA$260,000Active3 beds 3 baths1,684 sq. ft.
14537 Jesus Almeida Avenue, El Paso, TX 79938
MLS# 951233Listed by: ERA SELLERS & BUYERS REAL ESTA


Protect your home and budget from life's surprises with an Assurant Home Warranty, backed by a partner that supports you through every step of homeownership. Explore Plans.
© 2023 - 2026 ERA Franchise Systems LLC. All rights reserved. ERA Franchise Systems LLC fully supports the principles of the Fair Housing Act and the Equal Opportunity Act. ERA, ERA Real Estate powered, and their respective logos are registered service marks of ERA Franchise Systems LLC. Each office is independently owned and operated.