
3432 Chickasaw Drive, El Paso, TX 79936
Local realty services provided by:ERA Sellers & Buyers Real Estate
Upcoming open houses
- Sat, Aug 0105:00 pm - 08:00 pm
Listed by: ana m diaz, cynthia cecilia cannon
Office: home pros real estate group
MLS#:948449
Source:TX_GEPAR
Price summary
- Price:$199,900
- Price per sq. ft.:$141.17
About this home
Welcome home to this charming two-story gem offering 1,416 square feet of comfortable living space! Enjoy refrigerated air and a cozy layout perfect for everyday living and making lasting memories. Conveniently located near schools, shopping, and major avenues, everything you need is just minutes away. Come see this sweet home and imagine making it your own!
Contact an agent
Home facts
- Year built:1999
- Listing ID #:948449
- Added:1 day(s) ago
- Updated:July 30, 2026 at 01:00 AM
Rooms and interior
- Bedrooms:4
- Total bathrooms:2
- Full bathrooms:2
- Flooring:Laminate, Tile
- Kitchen Description:Exhaust Fan, Kitchen Island, Microwave, Range Hood, Refrigerator
- Bedroom Description:Master Downstairs
- Living area:1,416 sq. ft.
Heating and cooling
- Cooling:Refrigerated
- Heating:Central
Structure and exterior
- Year built:1999
- Building area:1,416 sq. ft.
- Lot area:0.1 Acres
- Lot Features:Standard Lot
- Architectural Style:2 Story
- Construction Materials:Brick, Stucco
- Exterior Features:Back Yard Access
Schools
- High school:Montwood
- Middle school:Bill Sybert
- Elementary school:Bill Sybert
Utilities
- Water:City
Finances and disclosures
- Price:$199,900
- Price per sq. ft.:$141.17
- Tax amount:$2,090 (2026)
Features and amenities
- Appliances:Microwave, Range Hood, Refrigerator
- Amenities:Ceiling Fan(s)
- Pool features:None
Parking
- Garage:Yes
- Garage spaces:1
New listings near 3432 Chickasaw Drive
- New
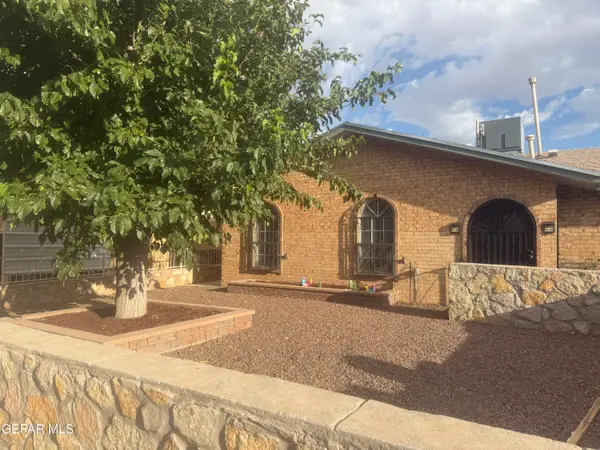 $209,900Active3 beds 2 baths1,556 sq. ft.
5744 Longview Circle, El Paso, TX 79924
MLS# 948457Listed by: INTERNATIONAL REAL ESTATE - New
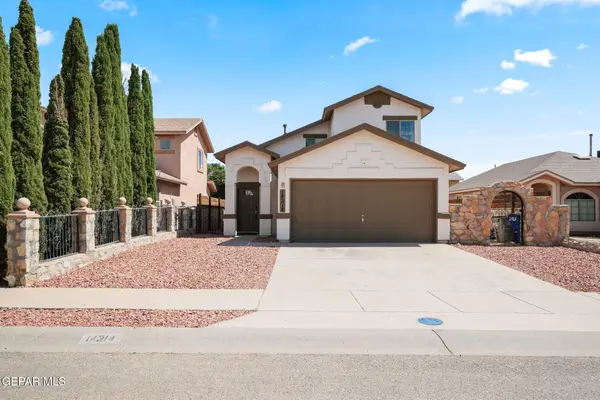 Listed by ERA$215,000Active3 beds 2 baths1,158 sq. ft.
14314 Patriot Point Drive, El Paso, TX 79938
MLS# 948485Listed by: ERA SELLERS & BUYERS REAL ESTA - New
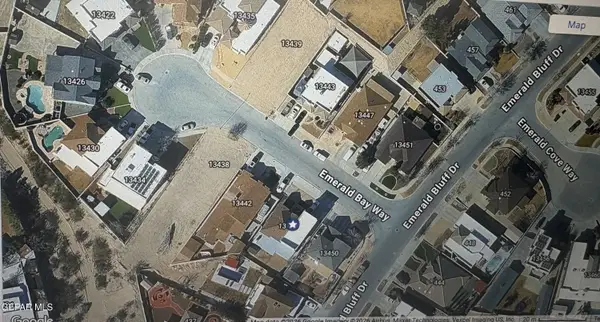 $149,900Active0.25 Acres
13438 Emerald Bay Way, El Paso, TX 79928
MLS# 948489Listed by: HOME PROS REAL ESTATE GROUP - New
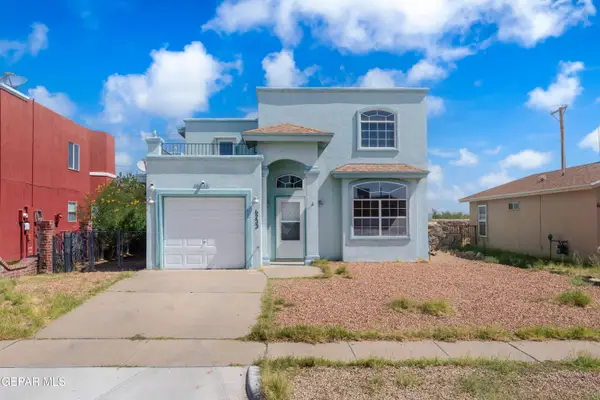 $203,777Active3 beds 2 baths1,382 sq. ft.
6233 Kings Bridge Drive, El Paso, TX 79934
MLS# 948491Listed by: CENTURY 21 THE EDGE - New
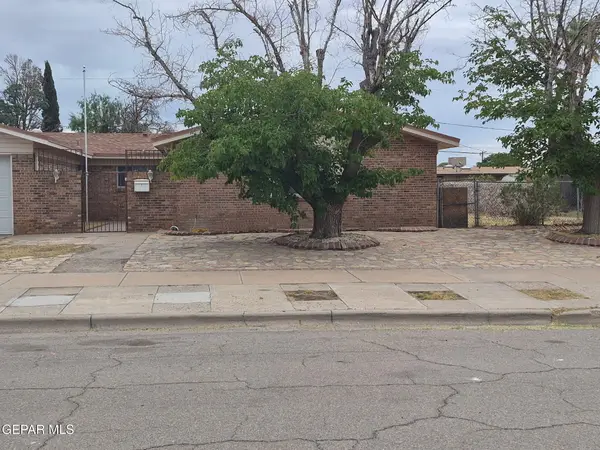 $185,000Active5 beds 3 baths1,793 sq. ft.
9924 Audobon Street, El Paso, TX 79924
MLS# 948492Listed by: HOME PROS REAL ESTATE GROUP - New
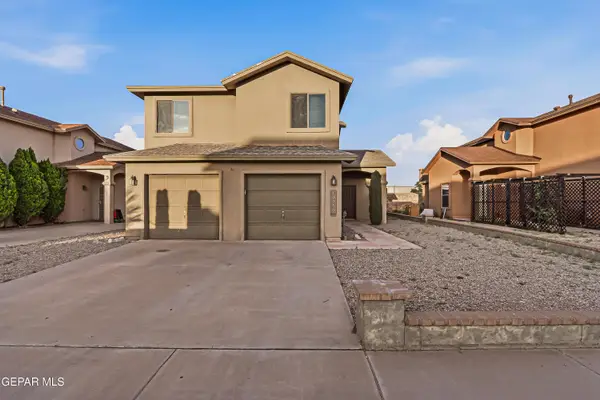 $255,500Active3 beds 3 baths1,866 sq. ft.
10050 Spotted Eagle Drive, El Paso, TX 79924
MLS# 948495Listed by: THE WAR TEAM - Open Sat, 6 to 9pmNew
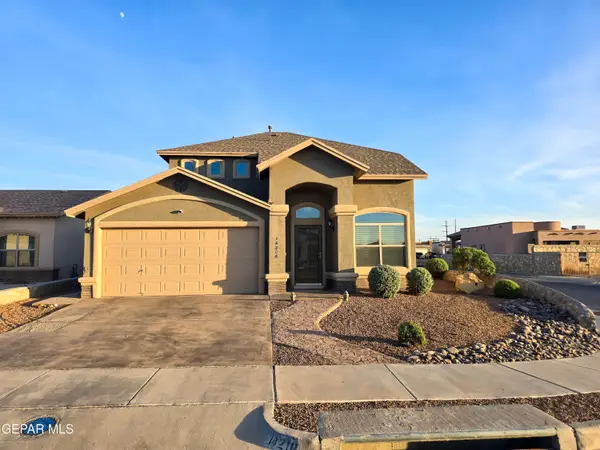 $260,000Active4 beds 3 baths1,650 sq. ft.
14218 English Point Avenue, El Paso, TX 79938
MLS# 948477Listed by: GOLDEN REAL ESTATE - New
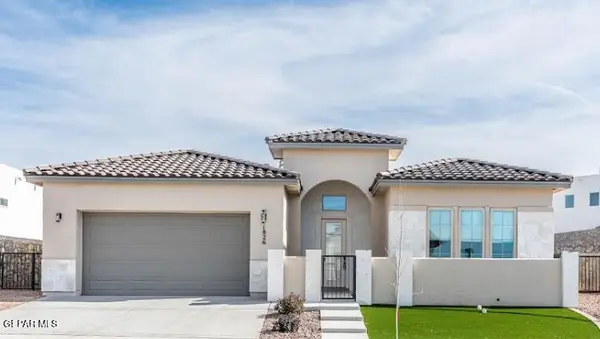 $834,950Active4 beds 4 baths2,432 sq. ft.
1826 Stirrup Place, El Paso, TX 79912
MLS# 948480Listed by: GUERRA REAL ESTATE GROUP LLC - New
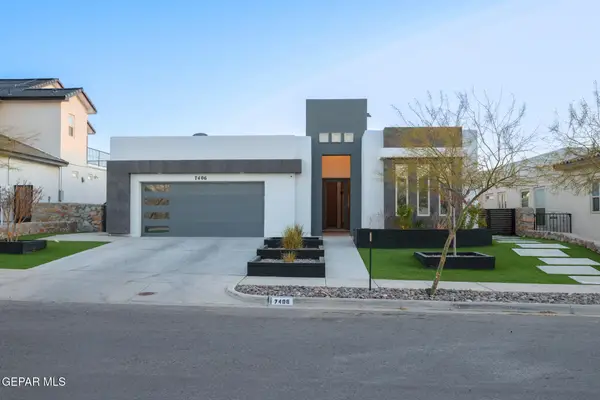 $660,000Active4 beds 4 baths2,391 sq. ft.
7406 Wooden Nickel Drive, El Paso, TX 79911
MLS# 948481Listed by: HOME PROS REAL ESTATE GROUP - New
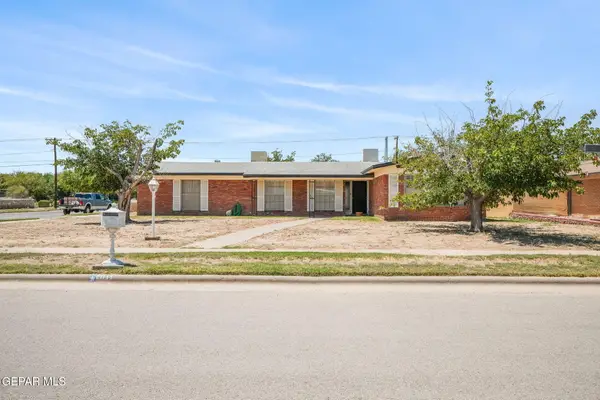 $239,500Active3 beds 2 baths1,811 sq. ft.
4136 Perth Drive, El Paso, TX 79922
MLS# 948483Listed by: MORENO REAL ESTATE GROUP


Protect your home and budget from life's surprises with an Assurant Home Warranty, backed by a partner that supports you through every step of homeownership. Explore Plans.
© 2023 - 2026 ERA Franchise Systems LLC. All rights reserved. ERA Franchise Systems LLC fully supports the principles of the Fair Housing Act and the Equal Opportunity Act. ERA, ERA Real Estate powered, and their respective logos are registered service marks of ERA Franchise Systems LLC. Each office is independently owned and operated.