
4136 Perth Drive, El Paso, TX 79922
Local realty services provided by:ERA Sellers & Buyers Real Estate
Listed by: rick moreno
Office: moreno real estate group
MLS#:948483
Source:TX_GEPAR
Price summary
- Price:$239,500
- Price per sq. ft.:$132.25
About this home
Welcome to this inviting West El Paso home, perfectly situated on a spacious 0.25-acre corner lot! Offering 3 bedrooms, 2 bathrooms, and 1,811 square feet of living space, this home combines comfort, functionality, and an unbeatable location. The thoughtfully designed floor plan features generous living areas, spacious bedrooms, and plenty of natural light throughout, creating a warm and welcoming atmosphere. Step outside to enjoy the expansive backyard with endless possibilities for entertaining, relaxing, or creating your own outdoor oasis. Conveniently located near top-rated schools, shopping, dining, parks, and easy access to major roadways, this home offers the ideal balance of space and convenience. Don't miss your opportunity to own this wonderful West Side property and enjoy everything this desirable neighborhood has to offer! Schedule your showing today!
Contact an agent
Home facts
- Year built:1964
- Listing ID #:948483
- Added:1 day(s) ago
- Updated:July 30, 2026 at 04:04 AM
Rooms and interior
- Bedrooms:3
- Total bathrooms:2
- Full bathrooms:1
- Flooring:Carpet, Tile, Vinyl
- Kitchen Description:Cooktop, Exhaust Fan
- Living area:1,811 sq. ft.
Heating and cooling
- Cooling:Evaporative Cooling
- Heating:Forced Air
Structure and exterior
- Year built:1964
- Building area:1,811 sq. ft.
- Lot area:0.25 Acres
- Lot Features:Corner Lot
- Architectural Style:1 Story
- Construction Materials:Brick
- Exterior Features:Back Yard Access, Walled Backyard
Schools
- High school:Coronado
- Middle school:Donald Lee Haskins
- Elementary school:White
Utilities
- Water:City
- Sewer:Community
Finances and disclosures
- Price:$239,500
- Price per sq. ft.:$132.25
- Tax amount:$6,575 (2026)
Features and amenities
- Appliances:Cooktop
- Amenities:Ceiling Fan(s)
New listings near 4136 Perth Drive
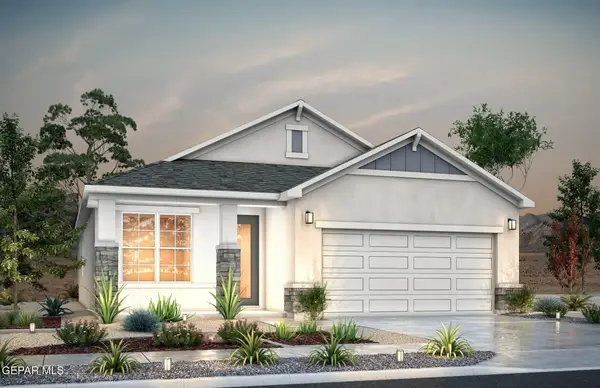 $294,831Pending3 beds 3 baths1,834 sq. ft.
11848 Travesia Place, El Paso, TX 79934
MLS# 948500Listed by: RE/MAX ASSOCIATES- New
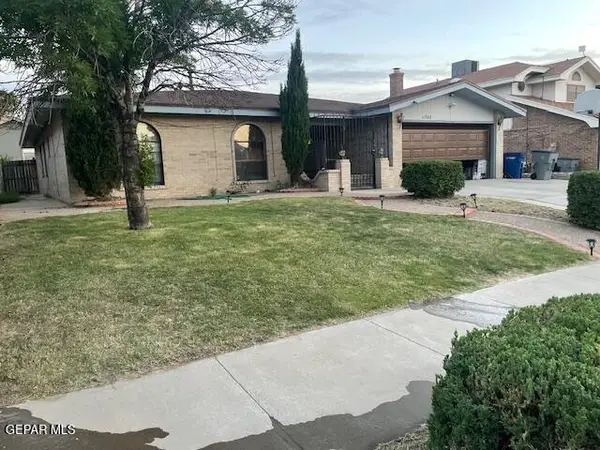 $245,000Active3 beds 3 baths1,964 sq. ft.
11208 Starfish Court, El Paso, TX 79936
MLS# 948498Listed by: CASA BY OWNER - New
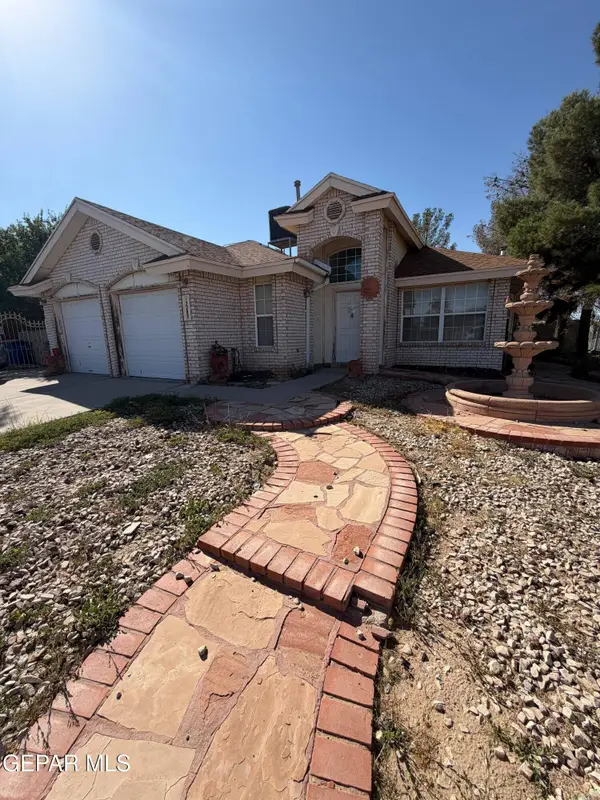 Listed by ERA$195,000Active3 beds 2 baths1,474 sq. ft.
12289 Robert Dahl Drive, El Paso, TX 79938
MLS# 948503Listed by: ERA SELLERS & BUYERS REAL ESTA - New
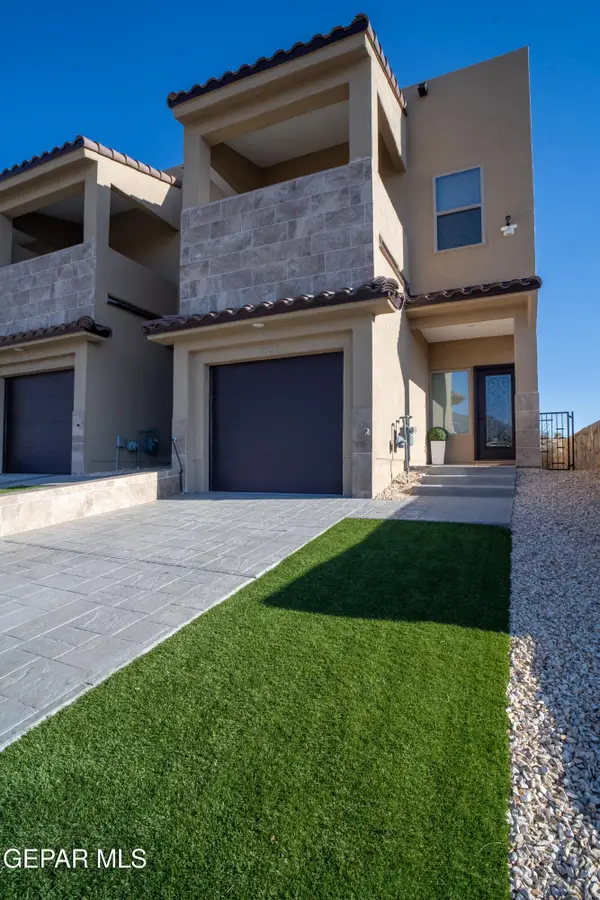 $325,000Active3 beds 3 baths1,555 sq. ft.
6315 Escondido Drive #Unit I, El Paso, TX 79912
MLS# 948504Listed by: KELLER WILLIAMS REALTY - New
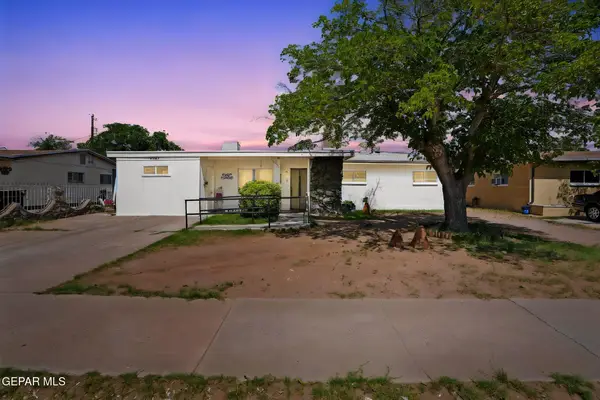 $205,000Active4 beds 2 baths1,782 sq. ft.
5264 Pikes Peak Drive, El Paso, TX 79904
MLS# 948505Listed by: HOME PROS REAL ESTATE GROUP - New
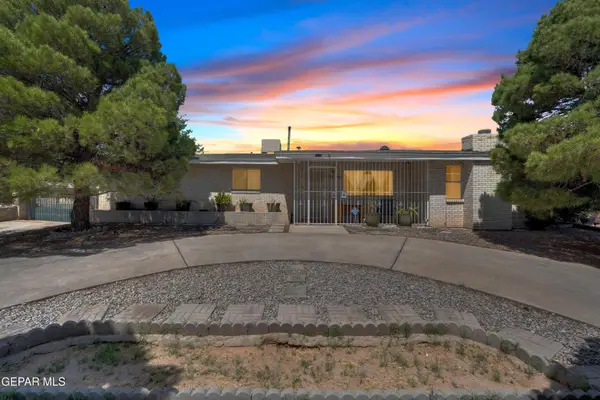 $205,000Active4 beds 2 baths1,518 sq. ft.
3413 Dornoch Street, El Paso, TX 79925
MLS# 948506Listed by: EXP REALTY LLC - New
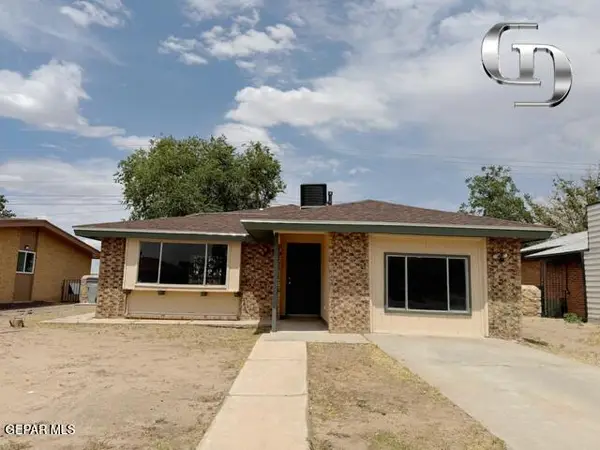 $194,900Active3 beds 1 baths1,310 sq. ft.
9803 Gifford Drive, El Paso, TX 79927
MLS# 948508Listed by: HOME PROS REAL ESTATE GROUP 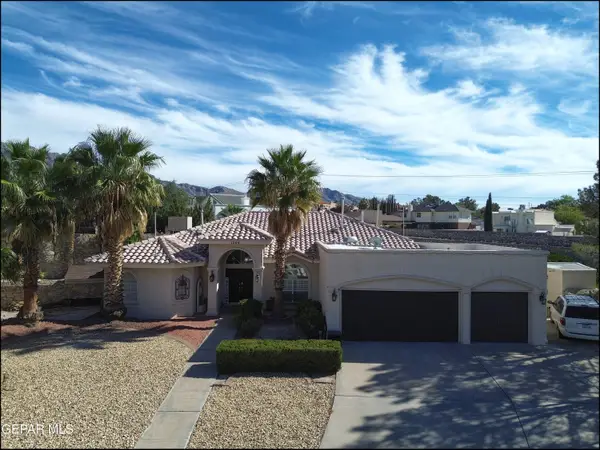 $450,000Pending4 beds 3 baths2,483 sq. ft.
1204 Cambria Cove Place, El Paso, TX 79912
MLS# 948488Listed by: HOME PROS REAL ESTATE GROUP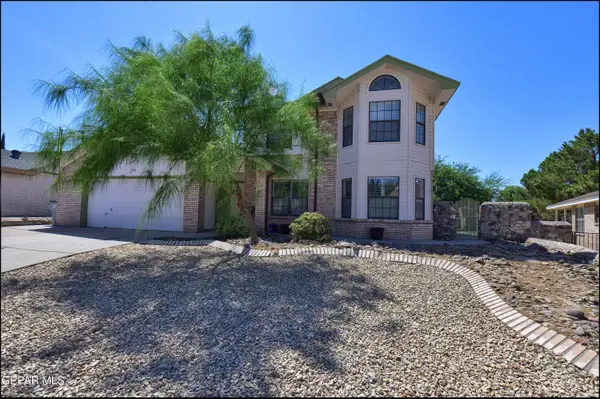 $332,000Pending4 beds 3 baths2,040 sq. ft.
708 Villa Flores Drive, El Paso, TX 79912
MLS# 948494Listed by: SANDY MESSER AND ASSOCIATES- Open Thu, 2 to 4pmNew
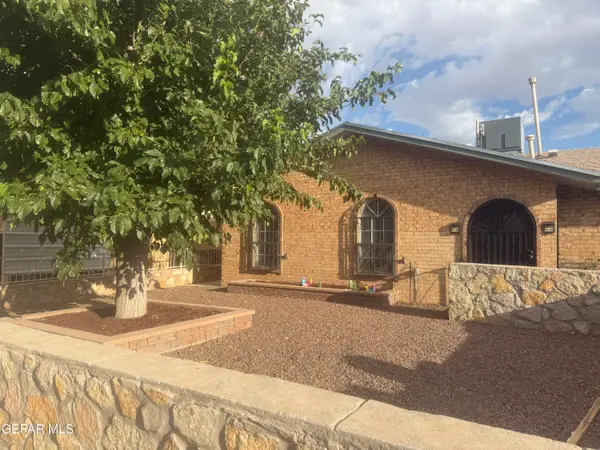 $209,900Active3 beds 2 baths1,556 sq. ft.
5744 Longview Circle, El Paso, TX 79924
MLS# 948457Listed by: INTERNATIONAL REAL ESTATE


Protect your home and budget from life's surprises with an Assurant Home Warranty, backed by a partner that supports you through every step of homeownership. Explore Plans.
© 2023 - 2026 ERA Franchise Systems LLC. All rights reserved. ERA Franchise Systems LLC fully supports the principles of the Fair Housing Act and the Equal Opportunity Act. ERA, ERA Real Estate powered, and their respective logos are registered service marks of ERA Franchise Systems LLC. Each office is independently owned and operated.