
350 Thunderbird Drive #53, El Paso, TX 79912
Local realty services provided by:ERA Sellers & Buyers Real Estate
350 Thunderbird Drive #53,El Paso, TX 79912
$225,000
- 2 Beds
- 2 Baths
- 1,320 sq. ft.
- Townhouse
- Active
Listed by:
 Missy Pena(915) 887 - 1807ERA Sellers & Buyers Real Estate
Office: era sellers & buyers real esta
MLS#:953918
Source:TX_GEPAR
Price summary
- Price:$225,000
- Price per sq. ft.:$170.45
- Monthly HOA dues:$621
About this home
EASY LIVING in Sutton Townhomes, lovely grounds and pool taken care of by HOA, YOU can just Enjoy! This unit has a washer and dryer applicance hookup. The unit has been updated in traditional style with terra cotta tile on first floor, low pile carpet in bedrooms, travertine in full bath. full bath has tub and shower. Note the lovely built ins in living room. The dining room has access to the private back patio. the master closet has built in cabinet with drawers and shoe shelves. Walking distance from schools, reestaurants and shopping centers and 5 minutes from I-10.
Contact an agent
Home facts
- Year built:1964
- Subdivision & Development:Thunderbird Sutton Place Townhomes
- Listing ID #:953918
- Added:4 day(s) ago
- Updated:November 10, 2026 at 04:32 PM
Rooms and interior
- Bedrooms:2
- Total bathrooms:2
- Full bathrooms:1
- Half bathrooms:1
- Flooring:Carpet, Marble, Tile
- Bathrooms Description:Shower/tub
- Kitchen Description:Dishwasher, Disposal, Exhaust Fan, Microwave
- Bedroom Description:Master Upstairs
- Living area:1,320 sq. ft.
Heating and cooling
- Cooling:Ceiling Fan(s), Refrigerated
- Heating:Central, Forced Air
Structure and exterior
- Year built:1964
- Building area:1,320 sq. ft.
- Lot area:4.66 Acres
- Lot Features:Planned Community
- Architectural Style:2 Story
- Construction Materials:Brick Veneer
- Exterior Features:Back Yard Access, Covered, Walled Backyard
Schools
- High school:Coronado
- Middle school:Charles Q. Murphree
- Elementary school:Wstrnhill
Utilities
- Water:City
Finances and disclosures
- Price:$225,000
- Price per sq. ft.:$170.45
- Tax amount:$4,114 (2026)
Features and amenities
- Appliances:Dishwasher, Microwave
- Laundry features:Washer
- Amenities:Walk-In Closet(s)
- Pool features:Community, Gunite, Heated
Parking
- Garage:Yes
- Garage spaces:2
- Carport spaces:2
New listings near 350 Thunderbird Drive #53
- New
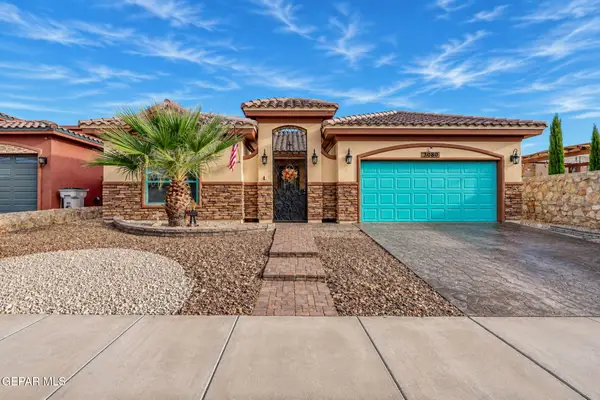 $350,000Active4 beds 3 baths2,219 sq. ft.
3080 Stormy Point Drive, El Paso, TX 79938
MLS# 954070Listed by: EXP REALTY LLC - New
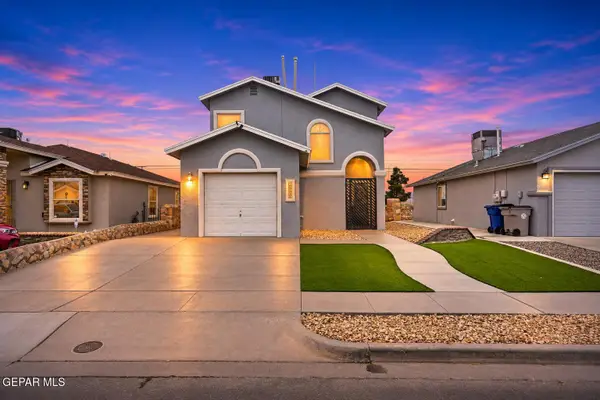 $220,000Active3 beds 3 baths1,589 sq. ft.
12333 Tierra Arena Drive, El Paso, TX 79938
MLS# 954157Listed by: HOME PROS REAL ESTATE GROUP - New
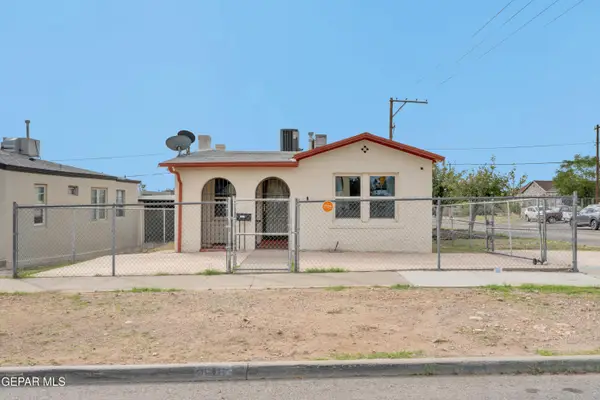 $155,950Active2 beds 2 baths1,051 sq. ft.
3600 Porter Avenue, El Paso, TX 79930
MLS# 954156Listed by: THE REAL ESTATE AGENCY - Open Sat, 8 to 10pmNew
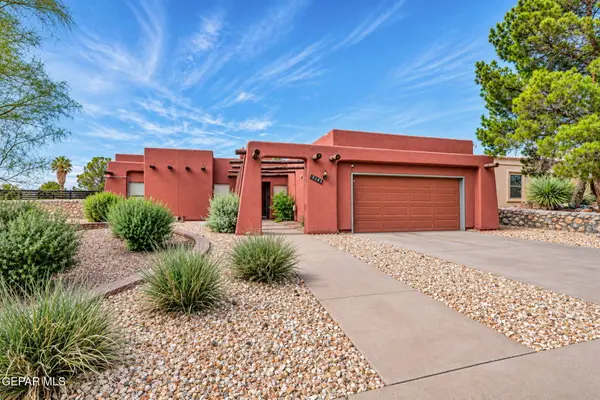 $335,000Active3 beds 2 baths1,754 sq. ft.
6815 Villa Hermosa Drive, El Paso, TX 79912
MLS# 954154Listed by: EXP REALTY LLC - New
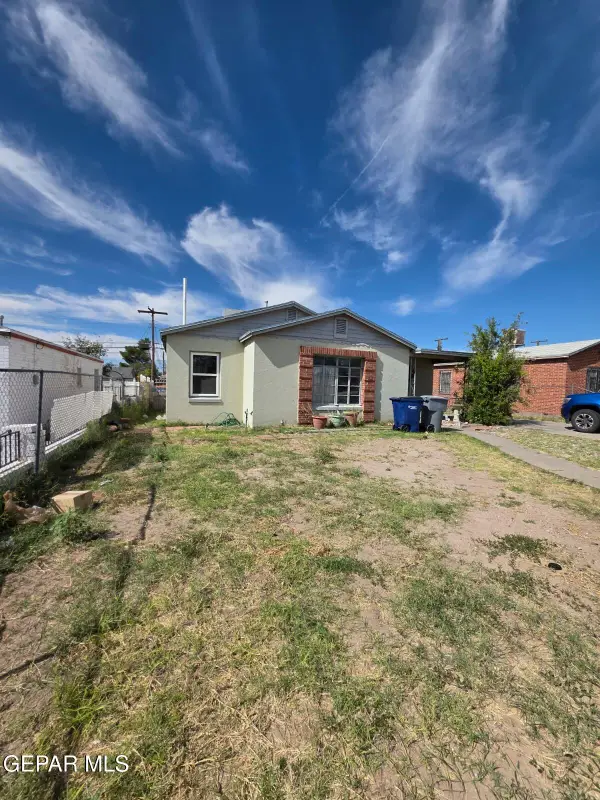 $140,000Active3 beds 1 baths1,240 sq. ft.
819 Raynolds Street, El Paso, TX 79903
MLS# 954152Listed by: REAL BROKER LLC - New
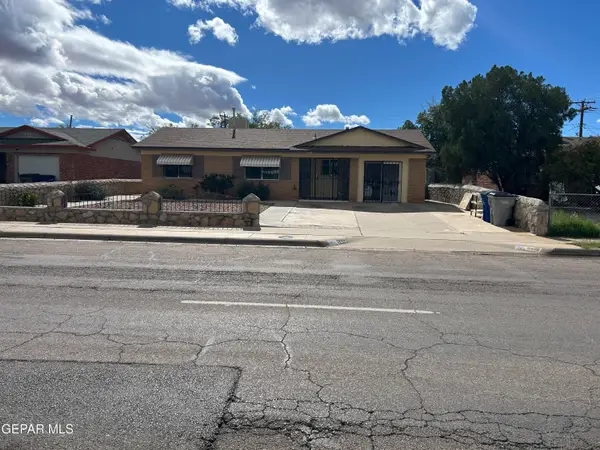 $225,000Active3 beds 2 baths1,268 sq. ft.
5612 Fairbanks, El Paso, TX 79924
MLS# 954114Listed by: CARAVAN REAL ESTATE SERVICES - New
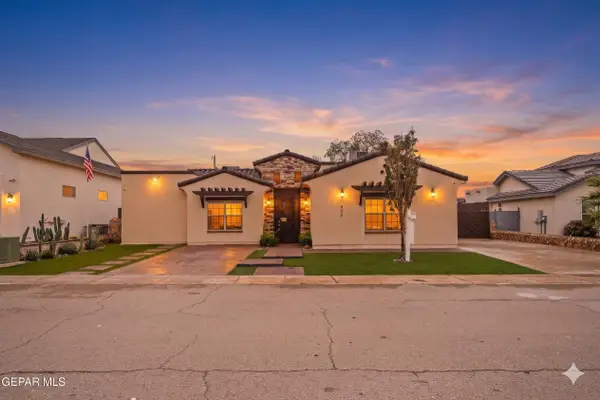 $495,000Active4 beds 4 baths2,022 sq. ft.
949 Pellegrino Avenue, El Paso, TX 79932
MLS# 954140Listed by: KELLER WILLIAMS REALTY - New
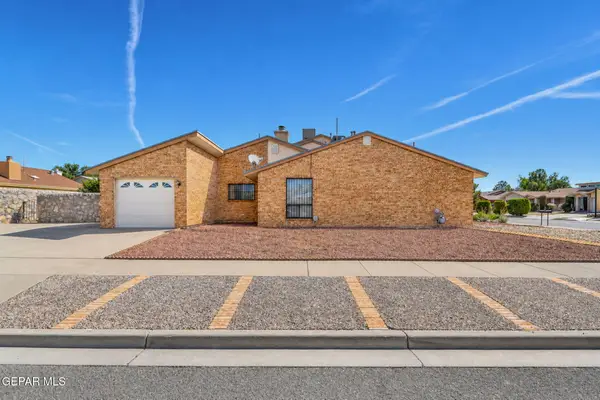 $170,000Active2 beds 2 baths1,034 sq. ft.
10633 Islerock Drive, El Paso, TX 79935
MLS# 954144Listed by: CLEARVIEW REALTY - Open Fri, 7 to 11pmNew
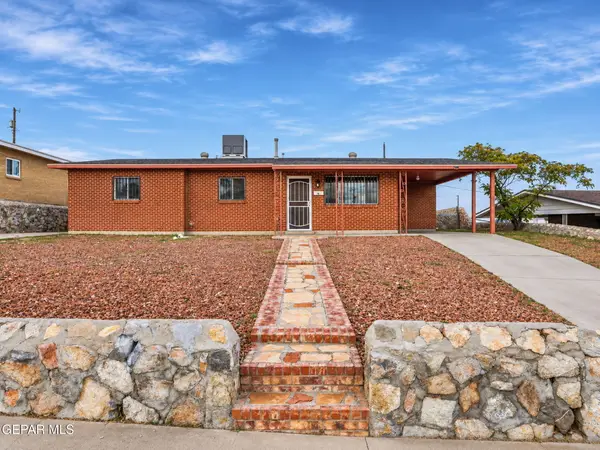 $269,900Active3 beds 2 baths1,903 sq. ft.
3507 Volcanic Avenue, El Paso, TX 79904
MLS# 954135Listed by: CLEARVIEW REALTY - New
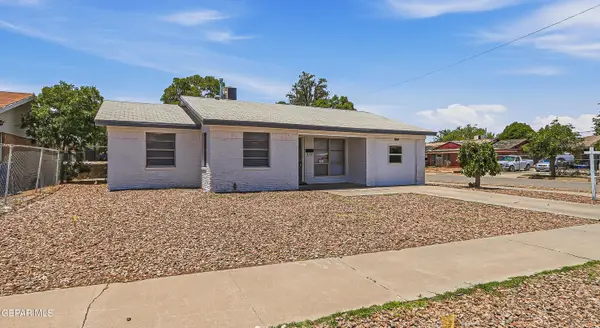 $207,999Active4 beds 2 baths1,404 sq. ft.
10097 Ontario Avenue, El Paso, TX 79924
MLS# 954131Listed by: HOME PROS REAL ESTATE GROUP


Protect your home and budget from life's surprises with an Assurant Home Warranty, backed by a partner that supports you through every step of homeownership. Explore Plans.
© 2023 - 2026 ERA Franchise Systems LLC. All rights reserved. ERA Franchise Systems LLC fully supports the principles of the Fair Housing Act and the Equal Opportunity Act. ERA, ERA Real Estate powered, and their respective logos are registered service marks of ERA Franchise Systems LLC. Each office is independently owned and operated.