
3539 Blue Grove Lane #A, El Paso, TX 79936
Local realty services provided by:ERA Sellers & Buyers Real Estate
Listed by: lisa elbjorn
Office: sandy messer and associates
MLS#:950202
Source:TX_GEPAR
Price summary
- Price:$179,900
- Price per sq. ft.:$135.06
About this home
Easy Living or Investment Opportunity! Side A of a 2 Bedroom, 2 Bath Duplex just off Lee Trevino & Montana! Welcoming Entry. Kitchen w/ Refrigerator, Microwave, Gas Range, Dishwasher, Blinds, Tile, & Breakfast Bar. Dining Room & Den w/cozy fireplace w/mantel, ceiling fan, blinds, carpet, door to backyard. Primary Bedroom has carpet, shades, door to patio, ceiling fan, double closets & 3/4 Bath. Bedroom #2 - carpet, fan, skylight, & closet. Hallway Full Bath. Coat & Linen Closets. Utility Closet w/washer & dryer. Small backyard wrought iron security door, large Patio. Single car garage. Recently replaced Evaporative A/C. Nice place, will not last long. Call for a showing!
Contact an agent
Home facts
- Year built:1984
- Subdivision & Development:Pebble Hills
- Listing ID #:950202
- Added:9 day(s) ago
- Updated:September 07, 2026 at 08:07 AM
Rooms and interior
- Bedrooms:2
- Total bathrooms:2
- Full bathrooms:1
- Flooring:Carpet, Tile
- Kitchen Description:Dishwasher, Disposal, Free-Standing Gas Oven, Microwave, Refrigerator
- Living area:1,332 sq. ft.
Heating and cooling
- Cooling:Ceiling Fan(s), Evaporative Cooling
- Heating:Central
Structure and exterior
- Year built:1984
- Building area:1,332 sq. ft.
- Lot area:0.09 Acres
- Lot Features:Standard Lot, Subdivided
- Architectural Style:1 Story
- Construction Materials:Brick
- Exterior Features:Back Yard Access, Covered, Walled Backyard
Schools
- High school:Hanks
- Middle school:Indianr
- Elementary school:Pebblehls
Utilities
- Water:City
Finances and disclosures
- Price:$179,900
- Price per sq. ft.:$135.06
- Tax amount:$4,906 (2026)
Features and amenities
- Appliances:Dishwasher, Dryer, Free-Standing Gas Oven, Microwave, Refrigerator
- Laundry features:Dryer, Washer
- Amenities:Ceiling Fan(s), Entrance Foyer
- Pool features:None
Parking
- Garage:Yes
- Garage spaces:1
New listings near 3539 Blue Grove Lane #A
- Open Sat, 7 to 10pm
 $277,800Active3 beds 3 baths1,477 sq. ft.
629 Cedarwood Avenue, El Paso, TX 79928
MLS# 946648Listed by: ALSHOUSE AND ASSOCIATES  $409,550Pending4 beds 3 baths3,058 sq. ft.
12910 Carefree Avenue, El Paso, TX 79928
MLS# 950735Listed by: TRI-STATE VENTURES REALTY, LLC- New
 $185,000Active6 beds 3 baths3,322 sq. ft.
8772 Coloma Circle, El Paso, TX 79907
MLS# 950734Listed by: CLEARVIEW REALTY - New
 $299,950Active3 beds 2 baths1,904 sq. ft.
4300 Suwannee Street, El Paso, TX 79938
MLS# 950732Listed by: NSTAR REALTY AND ASSOCIATES - New
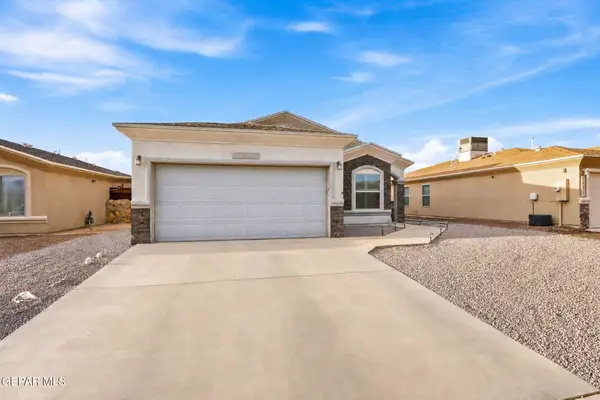 $260,000Active3 beds 2 baths1,350 sq. ft.
14821 Tierra Crystal Avenue, El Paso, TX 79938
MLS# 950731Listed by: KASA REALTY GROUP - New
 $214,900Active3 beds 2 baths1,480 sq. ft.
12641 Tierra Tigre Avenue, El Paso, TX 79938
MLS# 950730Listed by: RE/MAX ASSOCIATES - New
 $25,000Active0.23 Acres
PN284378 Walnut Grove Drive, El Paso, TX 79938
MLS# 950728Listed by: NORTH-AMERICAN REALTY - New
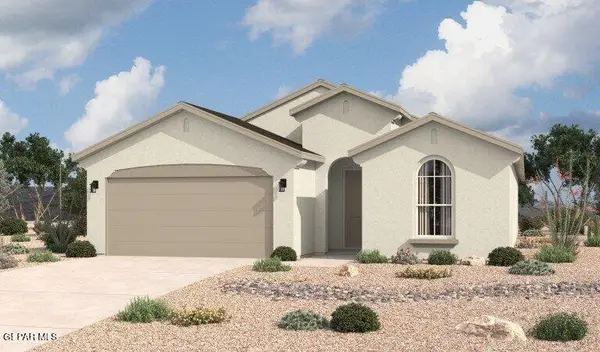 $298,090Active4 beds 2 baths1,785 sq. ft.
13824 Summer Hail Avenue, El Paso, TX 79928
MLS# 950726Listed by: HOME PROS REAL ESTATE GROUP - Open Sat, 5 to 8pmNew
 $265,000Active3 beds 3 baths2,141 sq. ft.
14233 Spanish Point Drive, El Paso, TX 79938
MLS# 950723Listed by: EXIT SOUTHWEST REALTY 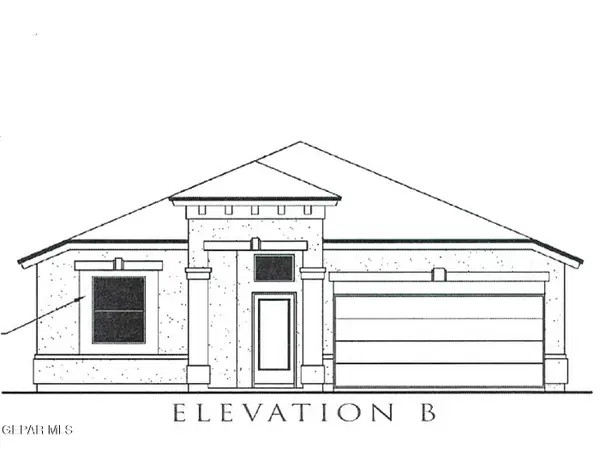 $302,520Pending4 beds 2 baths1,790 sq. ft.
12837 Carefree Avenue, El Paso, TX 79928
MLS# 950718Listed by: TRI-STATE VENTURES REALTY, LLC


Protect your home and budget from life's surprises with an Assurant Home Warranty, backed by a partner that supports you through every step of homeownership. Explore Plans.
© 2023 - 2026 ERA Franchise Systems LLC. All rights reserved. ERA Franchise Systems LLC fully supports the principles of the Fair Housing Act and the Equal Opportunity Act. ERA, ERA Real Estate powered, and their respective logos are registered service marks of ERA Franchise Systems LLC. Each office is independently owned and operated.