
3741 Greenwich Drive, El Paso, TX 79902
Local realty services provided by:ERA Experts
3741 Greenwich Drive,El Paso, TX 79902
$365,000
- 4 Beds
- 2 Baths
- 1,938 sq. ft.
- Single family
- Active
Listed by: glenn allen
Office: exp realty, llc.888-519-7431
MLS#:16843843
Source:HARMLS
Price summary
- Price:$365,000
- Price per sq. ft.:$188.34
About this home
Single-story foreclosure opportunity located in the Piedmont Hills subdivision of El Paso. This 4-bedroom, 2-bath single-family home offers approximately 1,938 square feet of living area per appraisal/public records and sits on an approximately 10,717-square-foot corner lot. Built in 1954, the property includes an attached garage and a spacious backyard with rear access. The floor plan offers multiple living and dining spaces, providing flexibility for a variety of uses. Property is being offered in its current condition.
Contact an agent
Home facts
- Year built:1954
- Subdivision & Development:Piedmont Hills #1
- Listing ID #:16843843
- Updated:September 21, 2026 at 05:19 PM
Rooms and interior
- Bedrooms:4
- Total bathrooms:2
- Full bathrooms:2
- Rooms Total:4
- Living area:1,938 sq. ft.
Heating and cooling
- Cooling:Central Air, Gas
- Heating:Central, Electric
- Central air:Yes
Structure and exterior
- Roof:Composition
- Year built:1954
- Building area:1,938 sq. ft.
- Lot area:0.25 Acres
- Lot Features:Cleared, Corner Lot
- Architectural Style:Traditional
- Construction Materials:Brick, Wood Siding
- Foundation Description:Slab
- Levels:1 Story
Schools
- High school:EL PASO HIGH SCHOOL
- Middle school:WIGGS MIDDLE SCHOOL
- Elementary school:MESITA ELEMENTARY SCHOOL
Utilities
- Sewer:Public Sewer
Finances and disclosures
- Price:$365,000
- Price per sq. ft.:$188.34
- Tax amount:$6,760 (2025)
Parking
- Parking description:Garage
- Garage:Yes
- Garage spaces:1
New listings near 3741 Greenwich Drive
- New
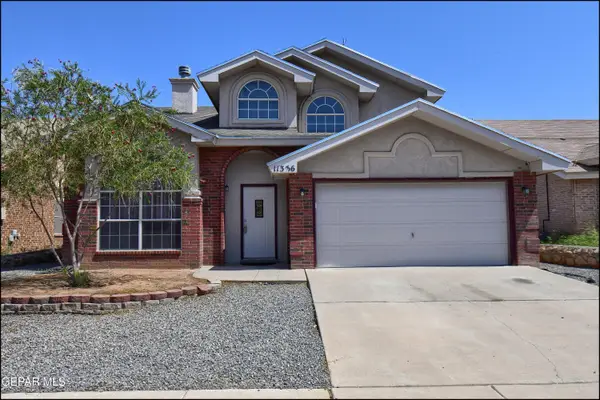 $254,999Active4 beds 3 baths1,605 sq. ft.
11336 Loma Linda Circle, El Paso, TX 79934
MLS# 951509Listed by: HOME PROS REAL ESTATE GROUP - New
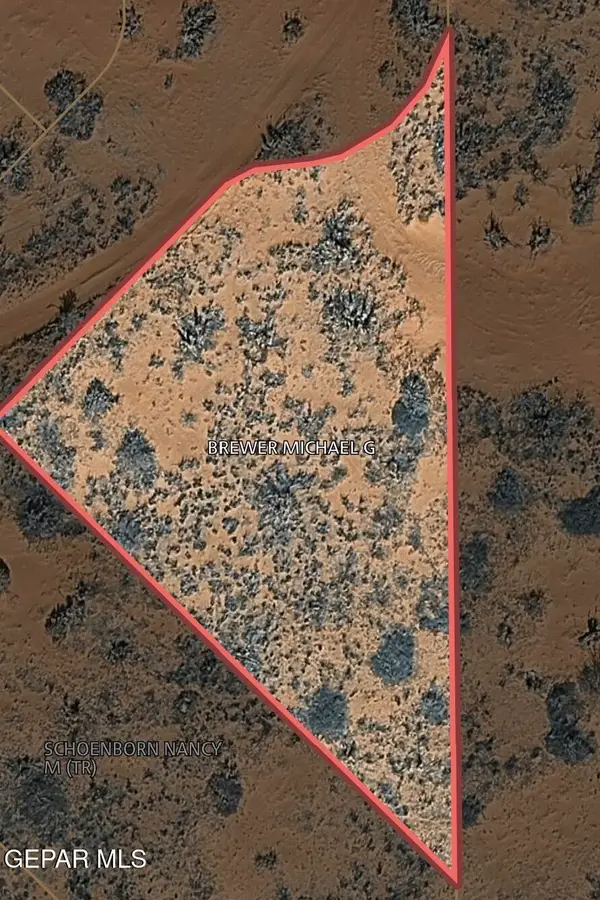 $5,000Active0.44 Acres
PN57397 Tbd, El Paso, TX 79938
MLS# 951515Listed by: RE/MAX ASSOCIATES - New
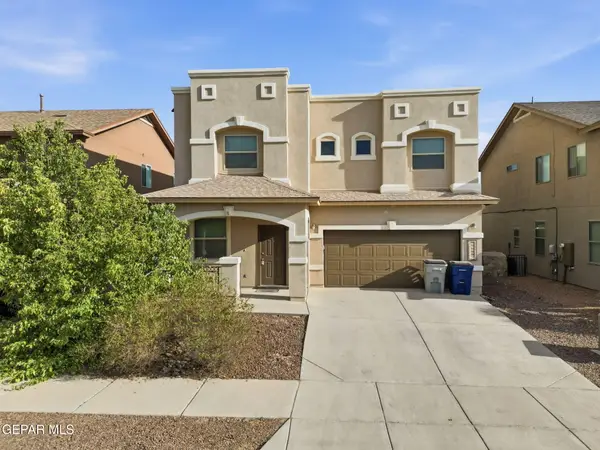 $299,000Active4 beds 3 baths2,292 sq. ft.
14668 Oldenberg Court, El Paso, TX 79938
MLS# 951517Listed by: CLEARVIEW REALTY - New
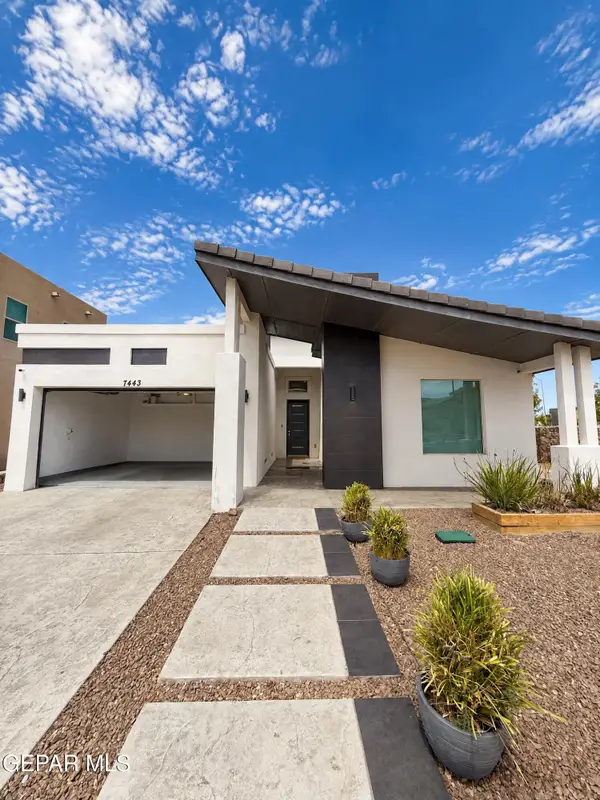 $550,000Active3 beds 3 baths2,148 sq. ft.
7443 Wooden Nickel Drive, El Paso, TX 79911
MLS# 951518Listed by: AXEN REALTY - New
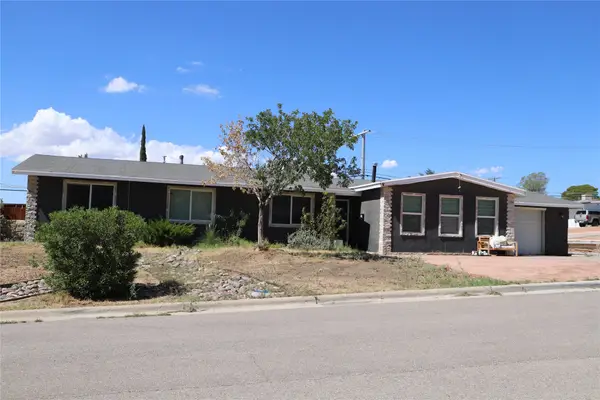 $365,000Active4 beds 2 baths1,938 sq. ft.
3741 Greenwich Drive, El Paso, TX 79902
MLS# 16843843Listed by: EXP REALTY, LLC - New
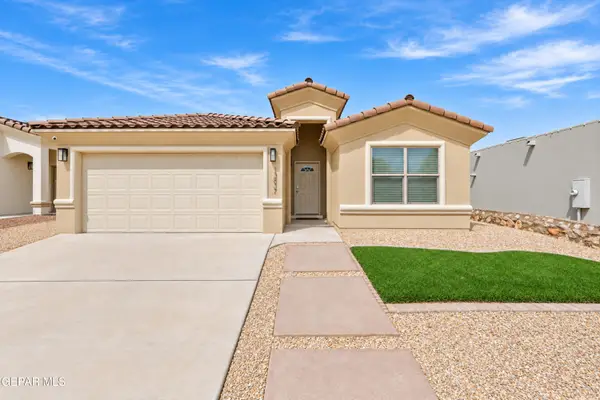 $280,000Active3 beds 2 baths1,493 sq. ft.
13837 Lorenz Avenue, El Paso, TX 79928
MLS# 951508Listed by: CLEARVIEW REALTY - New
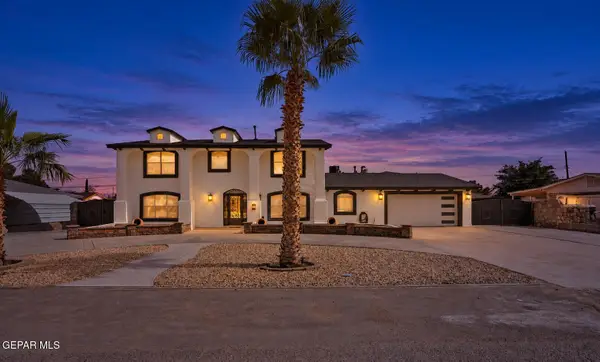 $519,950Active5 beds 5 baths3,885 sq. ft.
640 Horncastle Road, El Paso, TX 79907
MLS# 951507Listed by: HOME PROS REAL ESTATE GROUP - New
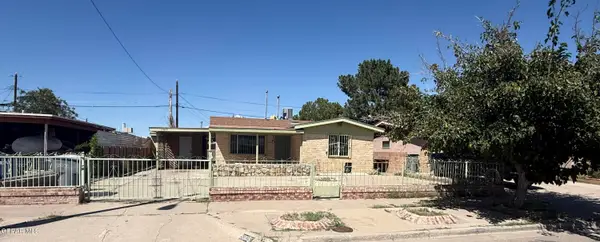 $270,000Active3 beds 3 baths996 sq. ft.
5905 Mainzer Avenue, El Paso, TX 79905
MLS# 951504Listed by: AMAR REAL ESTATE GROUP 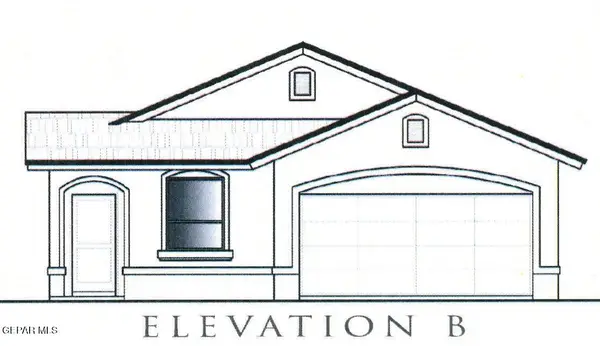 $250,790Pending3 beds 2 baths1,415 sq. ft.
10708 Jay Novacek Street, El Paso, TX 79924
MLS# 951497Listed by: TRI-STATE VENTURES REALTY, LLC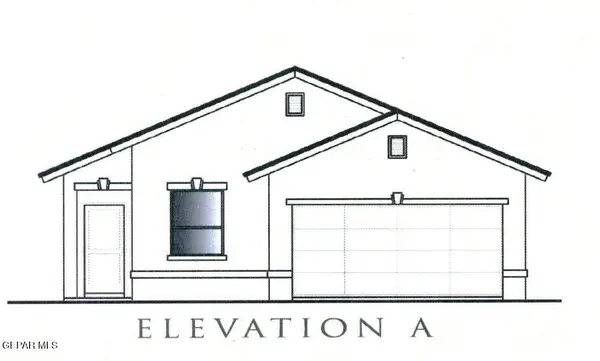 $251,005Pending3 beds 2 baths1,415 sq. ft.
10720 Aaron Street, El Paso, TX 79924
MLS# 951498Listed by: TRI-STATE VENTURES REALTY, LLC


Protect your home and budget from life's surprises with an Assurant Home Warranty, backed by a partner that supports you through every step of homeownership. Explore Plans.
© 2023 - 2026 ERA Franchise Systems LLC. All rights reserved. ERA Franchise Systems LLC fully supports the principles of the Fair Housing Act and the Equal Opportunity Act. ERA, ERA Real Estate powered, and their respective logos are registered service marks of ERA Franchise Systems LLC. Each office is independently owned and operated.