
405 Coleford Lane, El Paso, TX 79928
Local realty services provided by:ERA Sellers & Buyers Real Estate
Listed by: paola medina
Office: home pros real estate group
MLS#:949115
Source:TX_GEPAR
Price summary
- Price:$315,000
- Price per sq. ft.:$159.98
About this home
Welcome to this stunning 3-bedroom, 2.5-bathroom home, built in 2024 and offering the feel of a nearly brand-new home. Featuring a spacious open-concept floor plan, beautiful beams in the living room, and an additional room currently used as an office, this home offers both style and functionality. With stylish finishes throughout, it's designed for comfortable living and entertaining.
The primary suite offers a beautiful walk-in standing shower, while the dedicated office space provides added flexibility for working from home, a study, or a bonus room. Enjoy ceramic tile throughout, refrigerated A/C, and a convenient double-car garage.
With its modern design, functional layout, and move-in-ready feel, this home has everything you need to feel right at home. Schedule your showing today and come see all this beautiful home has to offer!
Contact an agent
Home facts
- Year built:2024
- Subdivision & Development:Peyton Estates
- Listing ID #:949115
- Added:1 day(s) ago
- Updated:August 11, 2026 at 03:33 PM
Rooms and interior
- Bedrooms:3
- Total bathrooms:3
- Full bathrooms:2
- Half bathrooms:1
- Flooring:Tile
- Kitchen Description:Built-In Gas Oven, Dishwasher, Gas Cooktop, Kitchen Island, Microwave, Range Hood, Refrigerator
- Living area:1,969 sq. ft.
Heating and cooling
- Cooling:Refrigerated
- Heating:Central, Forced Air
Structure and exterior
- Year built:2024
- Building area:1,969 sq. ft.
- Lot area:0.14 Acres
- Lot Features:Standard Lot, Subdivided
- Architectural Style:1 Story
- Construction Materials:Stone
- Exterior Features:Back Yard Access
Schools
- High school:Eastlake
- Middle school:Col John O Ensor
- Elementary school:Desert Hills
Utilities
- Water:City
Finances and disclosures
- Price:$315,000
- Price per sq. ft.:$159.98
- Tax amount:$8,963 (2026)
Features and amenities
- Appliances:Built-In Gas Oven, Dishwasher, Microwave, Range Hood, Refrigerator
- Amenities:Walk-In Closet(s)
New listings near 405 Coleford Lane
- New
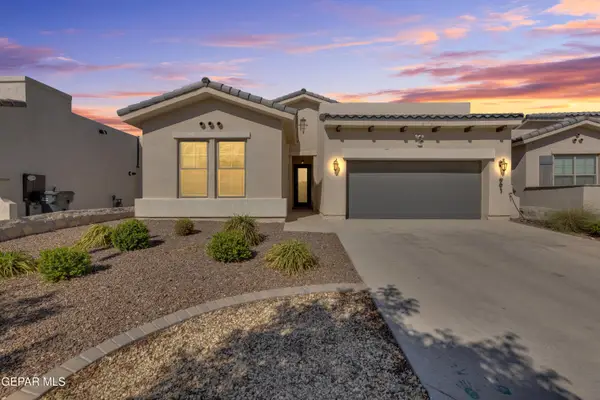 $319,950Active3 beds 2 baths1,985 sq. ft.
991 Hull Street, El Paso, TX 79928
MLS# 949175Listed by: PINDROP REALTY - New
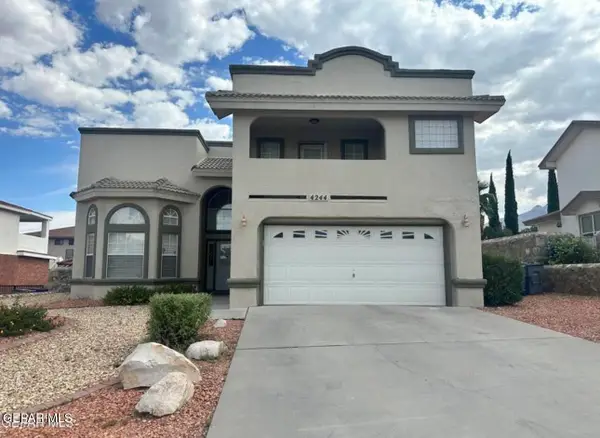 $300,000Active3 beds 3 baths2,313 sq. ft.
4244 Loma Taurina Drive, El Paso, TX 79934
MLS# 949173Listed by: KELLER WILLIAMS REALTY - New
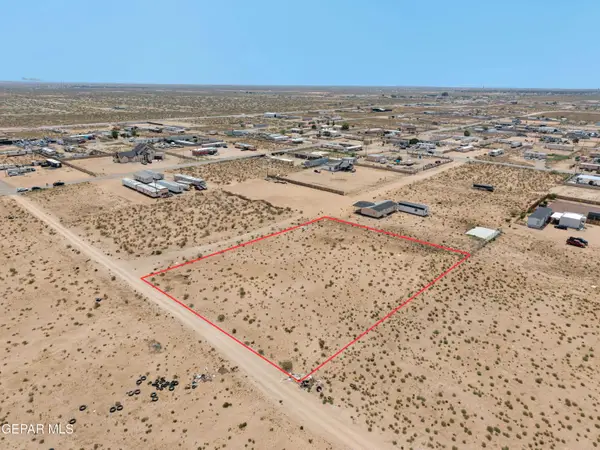 Listed by ERA$180,000Active2 Acres
383 Horizon City Avenue, El Paso, TX 79928
MLS# 949171Listed by: ERA SELLERS & BUYERS REAL ESTA 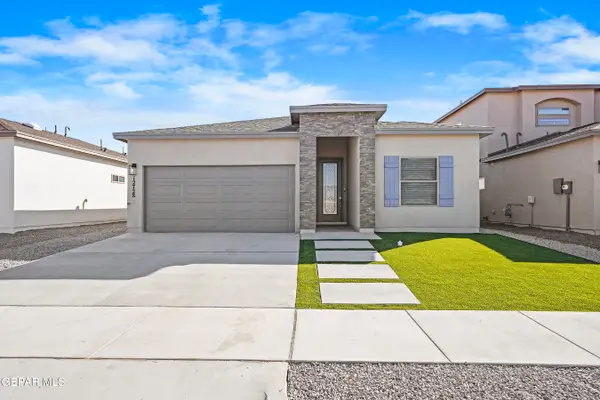 $282,950Pending3 beds 2 baths1,656 sq. ft.
12744 Viendo Norte Drive, El Paso, TX 79934
MLS# 949166Listed by: BACHMANN & LUTHI REAL ESTATE- Open Fri, 9pm to 12amNew
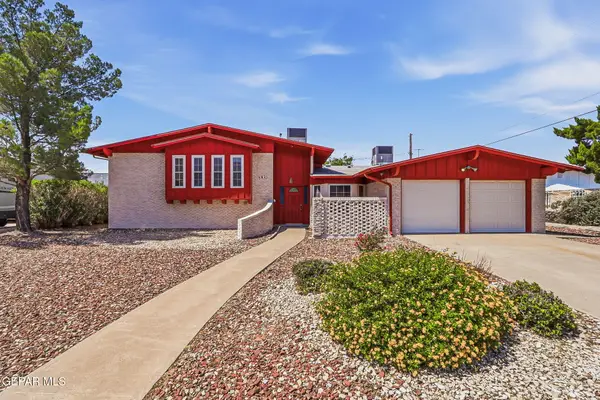 Listed by ERA$500,000Active5 beds 3 baths2,951 sq. ft.
5821 Vista Corona Court, El Paso, TX 79912
MLS# 949165Listed by: ERA SELLERS & BUYERS REAL ESTA - New
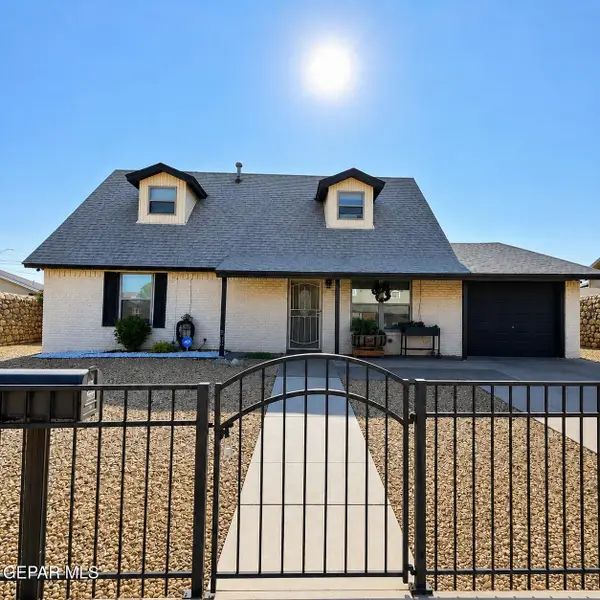 $255,000Active4 beds 2 baths1,978 sq. ft.
10433 Ponderosa Street, El Paso, TX 79924
MLS# 949167Listed by: HOME PROS REAL ESTATE GROUP - New
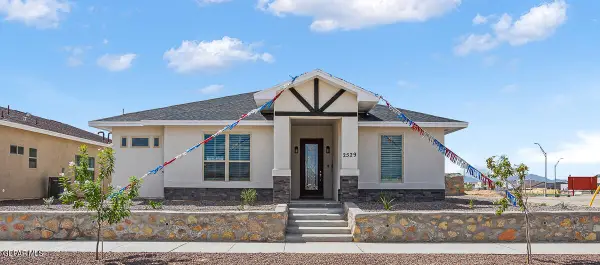 $349,950Active3 beds 3 baths1,838 sq. ft.
2529 Mike Price Drive, El Paso, TX 79938
MLS# 949163Listed by: GUERRA REAL ESTATE GROUP LLC - New
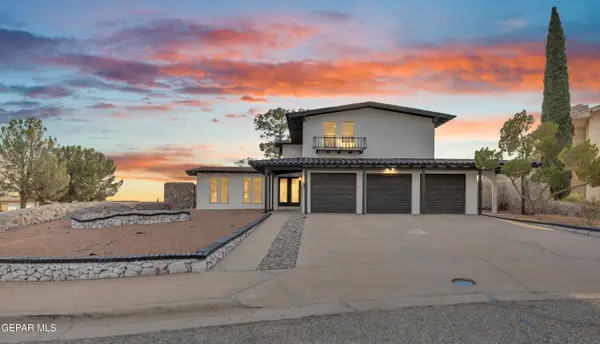 $380,000Active4 beds 3 baths2,280 sq. ft.
6637 Mariposa Drive, El Paso, TX 79912
MLS# 949161Listed by: REAL BROKER LLC - New
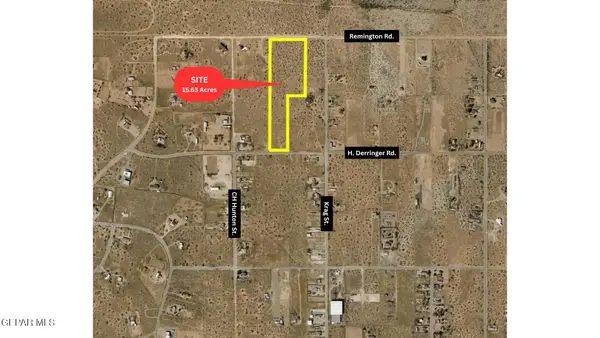 $400,000Active15.63 Acres
14449 H Derringer Road, El Paso, TX 79938
MLS# 949162Listed by: RUBEN GUERRERO - New
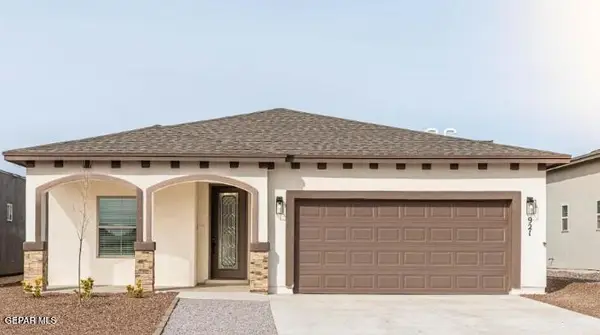 $349,950Active4 beds 2 baths1,701 sq. ft.
916 Gulf Streams Avenue, El Paso, TX 79932
MLS# 949151Listed by: GUERRA REAL ESTATE GROUP LLC


Protect your home and budget from life's surprises with an Assurant Home Warranty, backed by a partner that supports you through every step of homeownership. Explore Plans.
© 2023 - 2026 ERA Franchise Systems LLC. All rights reserved. ERA Franchise Systems LLC fully supports the principles of the Fair Housing Act and the Equal Opportunity Act. ERA, ERA Real Estate powered, and their respective logos are registered service marks of ERA Franchise Systems LLC. Each office is independently owned and operated.