
5821 Vista Corona Court, El Paso, TX 79912
Local realty services provided by:ERA Sellers & Buyers Real Estate
5821 Vista Corona Court,El Paso, TX 79912
$475,000
- 5 Beds
- 3 Baths
- 2,951 sq. ft.
- Single family
- Active
Listed by:
 Lisa McAlmon Brown(915) 474 - 7711ERA Sellers & Buyers Real Estate
Office: era sellers & buyers real esta
MLS#:949165
Source:TX_GEPAR
Price summary
- Price:$475,000
- Price per sq. ft.:$160.96
About this home
Welcome to this spacious midcentury tri-level brick home tucked away on a quiet cul-de-sac, offering views of the Franklin Mountains from the front and the southwestern horizon from the back! With 2,951 SqFt, this home features 5 bedrooms, 2 full baths plus a 3/4 bath, two living areas, refrigerated air, attached 2-car garage, and an easy-to-maintain yard. Split-level design provides comfortable, distinct living spaces with plenty of room to relax and entertain. Main living area showcases a vaulted ceiling, extra-tall custom-built bookcases, and Italian porcelain flooring - while the family room features parquet wood flooring, a cozy fireplace, and built-in bookcases. Kitchen offers a bright bay window that brings in natural light, along with space for a breakfast table - perfect for casual dining or morning coffee. Most interior lighting and ceiling fans are Quoizel brand. Conveniently located near shopping, schools, dining, and entertainment. This home offers a wonderful opportunity for its next owner!...
Contact an agent
Home facts
- Year built:1967
- Subdivision & Development:Seville Estates
- Listing ID #:949165
- Added:51 day(s) ago
- Updated:October 01, 2026 at 05:05 AM
Rooms and interior
- Bedrooms:5
- Total bathrooms:3
- Full bathrooms:2
- Flooring:Carpet, Parquet, Tile
- Kitchen Description:Built-In Electric Oven, Cooktop, Dishwasher, Double Oven, Eat-in Kitchen, Electric Cooktop, Range Hood, Refrigerator
- Bedroom Description:Master Upstairs
- Living area:2,951 sq. ft.
Heating and cooling
- Cooling:Ceiling Fan(s), Central Air, Refrigerated
- Heating:Central, Electric
- Central air:Yes
Structure and exterior
- Year built:1967
- Building area:2,951 sq. ft.
- Lot area:0.25 Acres
- Lot Features:Cul-De-Sac, View Lot
- Construction Materials:Brick
- Exterior Features:Back Yard Access, Covered, Walled Backyard
Schools
- High school:Coronado
- Middle school:Charles Q. Murphree
- Elementary school:Green
Utilities
- Water:City
Finances and disclosures
- Price:$475,000
- Price per sq. ft.:$160.96
- Tax amount:$6,701 (2025)
Features and amenities
- Appliances:Built-In Electric Oven, Cooktop, Dishwasher, Range Hood, Refrigerator
- Amenities:Ceiling Fan(s), Entrance Foyer
- Pool features:None
Parking
- Garage:Yes
- Garage spaces:2
New listings near 5821 Vista Corona Court
- New
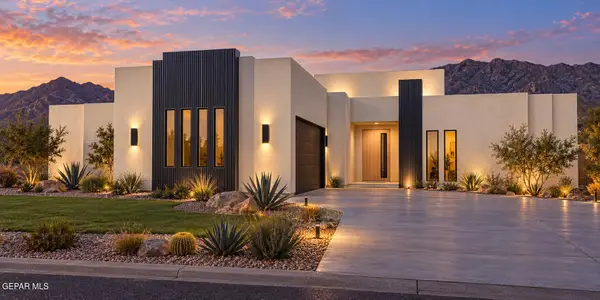 Listed by ERA$492,950Active4 beds 4 baths2,461 sq. ft.
13921 Summer View Avenue, El Paso, TX 79928
MLS# 952043Listed by: ERA SELLERS & BUYERS REAL ESTA - New
 $249,500Active3 beds 2 baths1,240 sq. ft.
13542 Harbottle Street, El Paso, TX 79928
MLS# 952044Listed by: CLEARVIEW REALTY - New
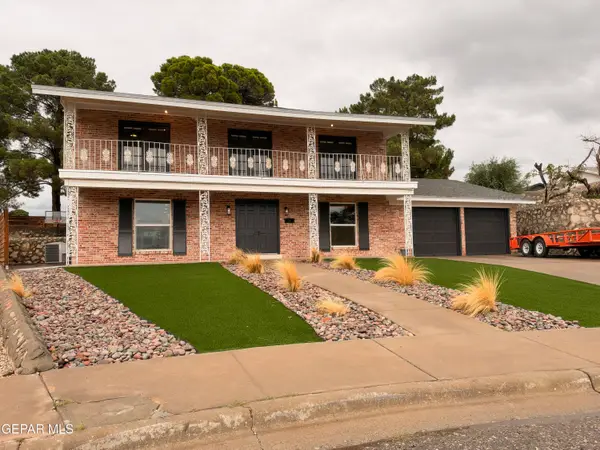 $384,900Active4 beds 4 baths2,506 sq. ft.
6403 Los Altos Drive, El Paso, TX 79912
MLS# 952046Listed by: INNOVATION REALTY - New
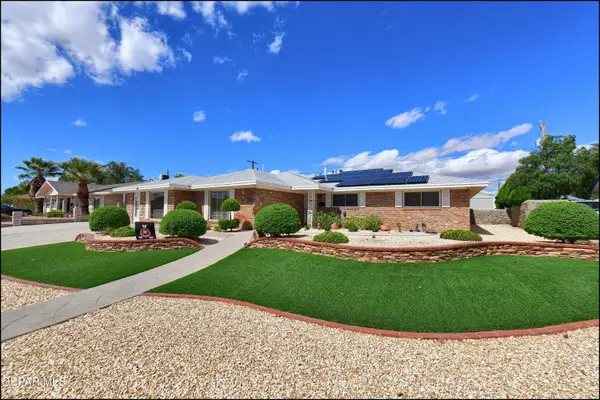 $465,000Active5 beds 3 baths3,079 sq. ft.
9921 Trinidad Drive, El Paso, TX 79925
MLS# 952048Listed by: SANDY MESSER AND ASSOCIATES - New
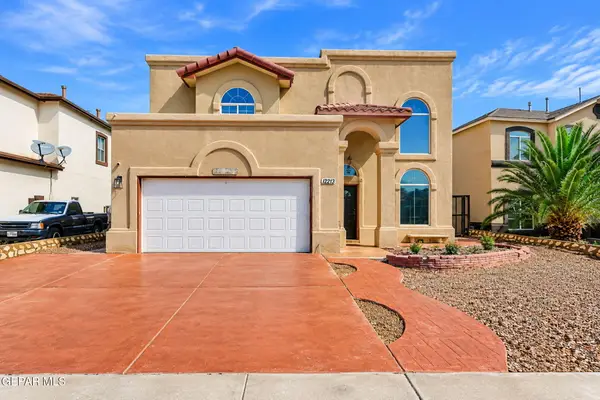 $289,950Active4 beds 3 baths1,974 sq. ft.
11231 Iverson Court, El Paso, TX 79928
MLS# 952037Listed by: JPAR EP (869) - New
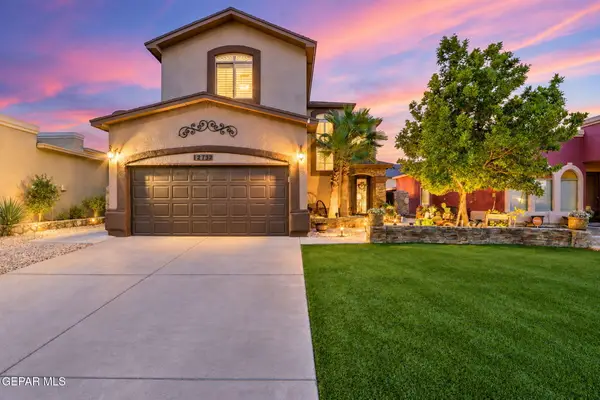 $289,950Active4 beds 3 baths1,893 sq. ft.
12732 Destiny Avenue, El Paso, TX 79938
MLS# 952038Listed by: KELLER WILLIAMS REALTY - New
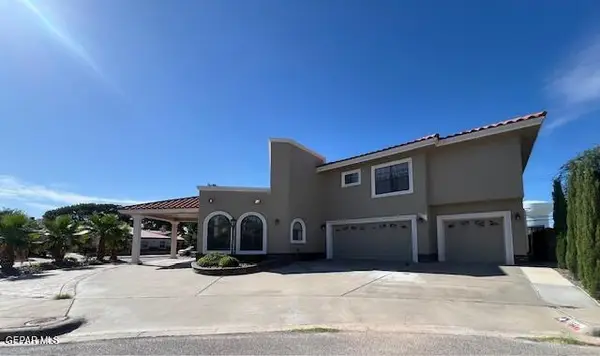 $995,000Active5 beds 6 baths4,815 sq. ft.
1921 Preview Place, El Paso, TX 79936
MLS# 952034Listed by: ALPHA OMEGA REAL ESTATE GROUP LLC - New
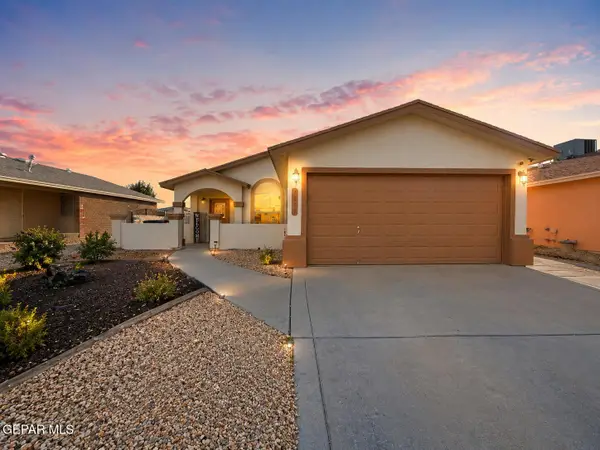 $230,000Active3 beds 3 baths1,480 sq. ft.
3273 Garden Point Drive, El Paso, TX 79938
MLS# 952036Listed by: REALTY ONE GROUP MENDEZ BURK - New
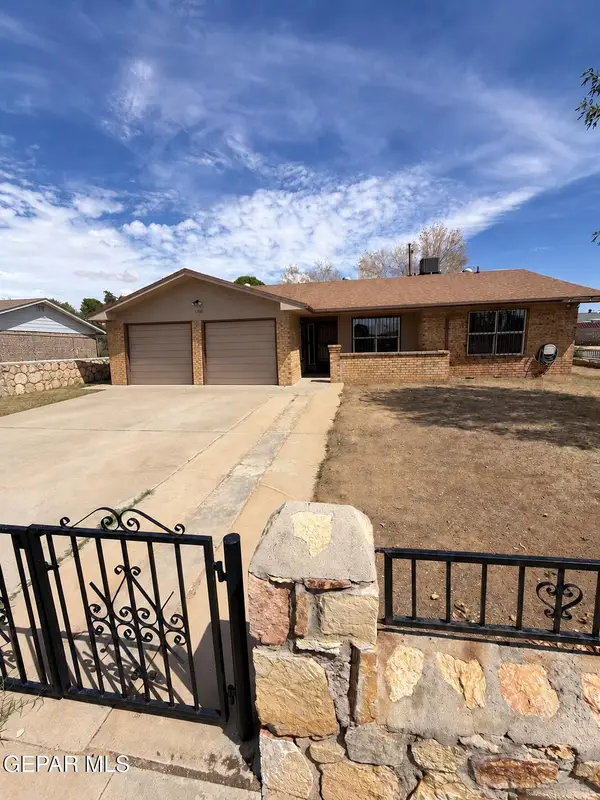 $259,000Active3 beds 2 baths1,601 sq. ft.
3300 Funston Place, El Paso, TX 79936
MLS# 952024Listed by: BEST AGENTS REAL ESTATE CO LLC - New
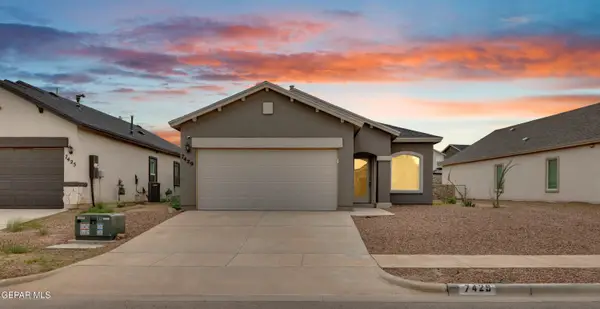 $249,000Active3 beds 2 baths1,431 sq. ft.
7429 Norte Mesa Lane, El Paso, TX 79934
MLS# 952020Listed by: EXP REALTY LLC


Protect your home and budget from life's surprises with an Assurant Home Warranty, backed by a partner that supports you through every step of homeownership. Explore Plans.
© 2023 - 2026 ERA Franchise Systems LLC. All rights reserved. ERA Franchise Systems LLC fully supports the principles of the Fair Housing Act and the Equal Opportunity Act. ERA, ERA Real Estate powered, and their respective logos are registered service marks of ERA Franchise Systems LLC. Each office is independently owned and operated.