
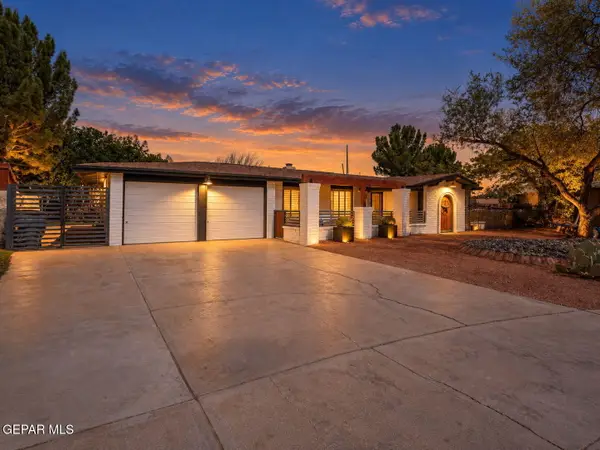
4228 Darwood Drive, El Paso, TX 79902
Local realty services provided by:ERA Sellers & Buyers Real Estate
Listed by: george a van
Office: v realty
MLS#:951056
Source:TX_GEPAR
Price summary
- Price:$349,900
- Price per sq. ft.:$181.67
About this home
LOCATION LOCATION LOCATION - UNIVERSITY AREA! 1 story home, very spacious corner lot, home features Spacious home w/2 living spaces! One of the living areas you can make it a 5th bedroom. Kitchen's beautiful remodeled with Stainless Steel appliances and cabinets and bathrooms updated! REFERIGERATED AIR! Full sized kitchen comes with 2 ovens, amazing for any family gathering at home! Home has amazing views of the Mountain. Just minutes from all the mountain trails. MOVE FAST, schedule a showing today to appreciate the beauty of this property and the view that it offers!
Contact an agent
Home facts
- Year built:1955
- Subdivision & Development:Piedmont Hills
- Listing ID #:951056
- Added:1 day(s) ago
- Updated:September 12, 2026 at 11:08 PM
Rooms and interior
- Bedrooms:4
- Total bathrooms:2
- Full bathrooms:2
- Flooring:Tile
- Kitchen Description:Dishwasher, Double Oven, Exhaust Fan, Free-Standing Gas Oven, Range Hood, Refrigerator
- Living area:1,926 sq. ft.
Heating and cooling
- Cooling:Refrigerated
- Heating:Central
Structure and exterior
- Year built:1955
- Building area:1,926 sq. ft.
- Lot area:0.24 Acres
- Lot Features:Corner Lot
- Architectural Style:1 Story
- Construction Materials:Brick
- Exterior Features:Walled Backyard
Schools
- High school:Elpaso
- Middle school:Wiggs
- Elementary school:Mesita
Utilities
- Water:City
Finances and disclosures
- Price:$349,900
- Price per sq. ft.:$181.67
- Tax amount:$6,809 (2025)
Features and amenities
- Appliances:Dishwasher, Free-Standing Gas Oven, Range Hood, Refrigerator
- Amenities:Cable TV, Game Hobby Room, High Speed Internet
- Pool features:None
New listings near 4228 Darwood Drive
- New
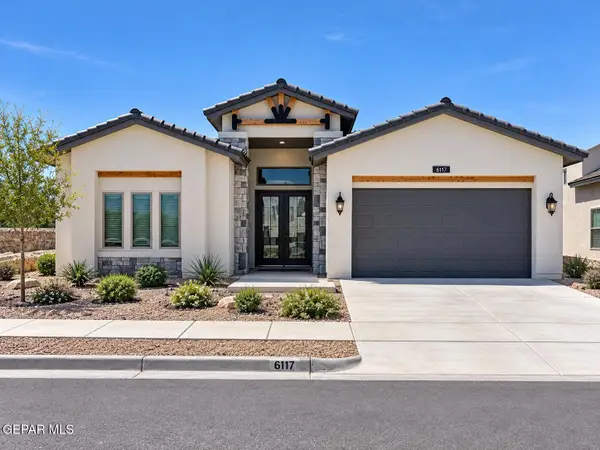 $405,950Active4 beds 3 baths2,110 sq. ft.
6117 Patricia Elena Place, El Paso, TX 79932
MLS# 951066Listed by: PREMIER REAL ESTATE, LLC - New
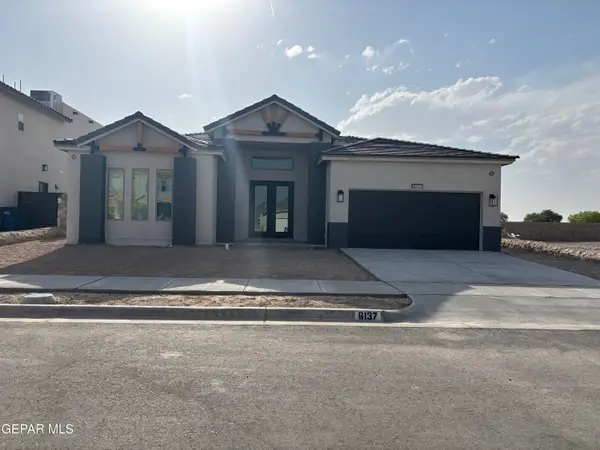 $418,950Active4 beds 3 baths2,356 sq. ft.
6166 Sorrel Drive, El Paso, TX 79932
MLS# 951067Listed by: PREMIER REAL ESTATE, LLC - New
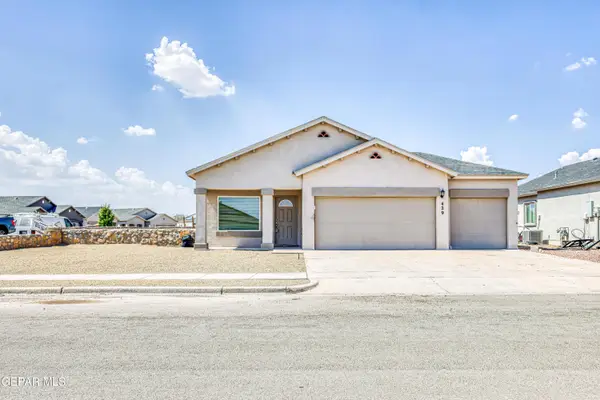 $274,900Active4 beds 2 baths1,436 sq. ft.
429 Villa Ysleta, El Paso, TX 79927
MLS# 951068Listed by: EXIT SOUTHWEST REALTY - New
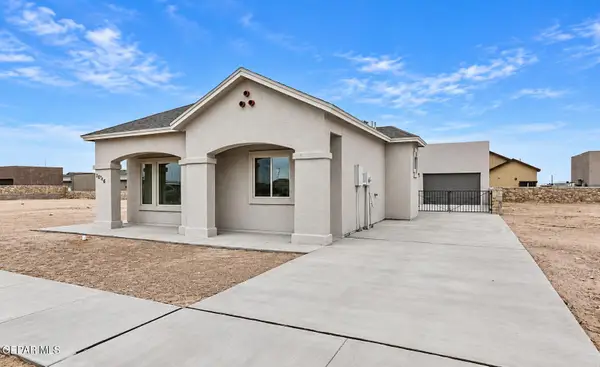 $234,950Active2 beds 2 baths920 sq. ft.
14309 Tobe Davis Drive, El Paso, TX 79928
MLS# 951069Listed by: HOME PROS REAL ESTATE GROUP - New
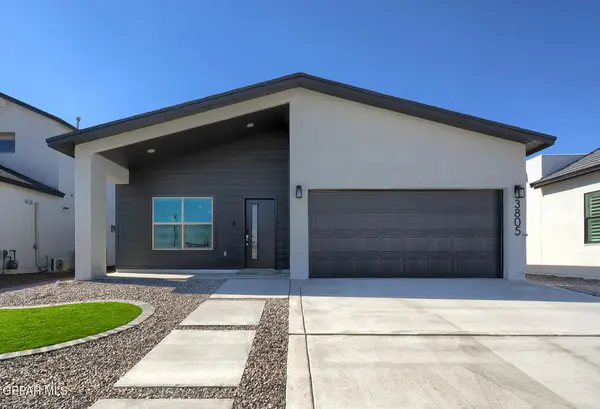 $309,950Active4 beds 2 baths1,644 sq. ft.
3805 Aspire Place, El Paso, TX 79938
MLS# 951070Listed by: EL PASO ELITE REALTY - New
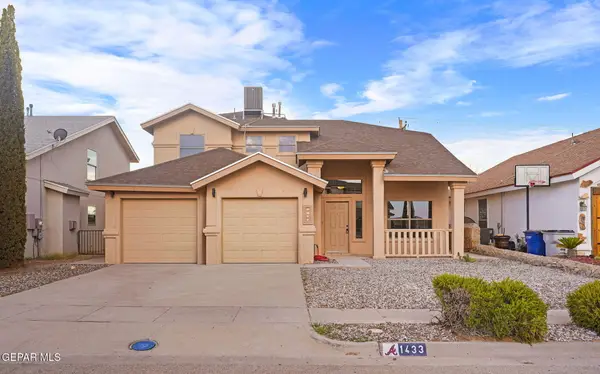 $279,000Active4 beds 3 baths2,341 sq. ft.
1433 Paseo Del Sur Court, El Paso, TX 79928
MLS# 951055Listed by: 24TH&HOME LLC - New
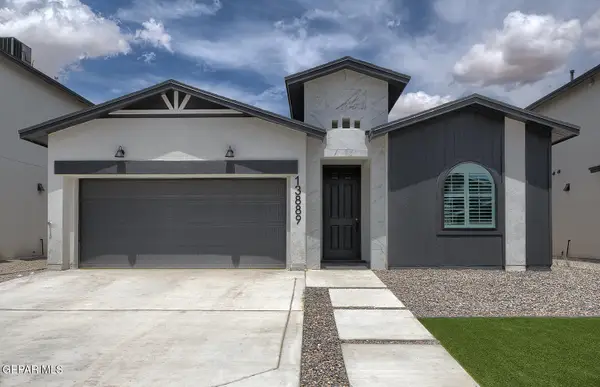 $319,950Active4 beds 3 baths1,723 sq. ft.
15141 Laura Lane, El Paso, TX 79938
MLS# 951057Listed by: EL PASO ELITE REALTY - New
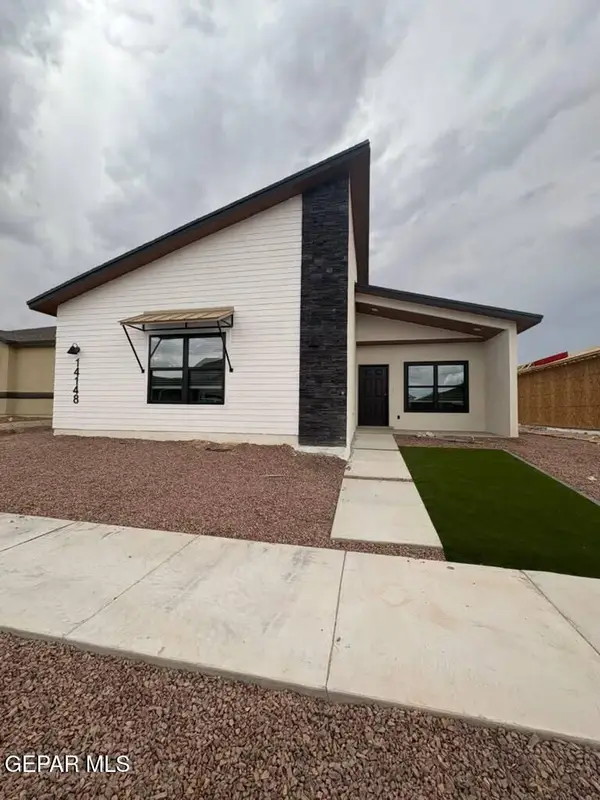 $299,950Active4 beds 2 baths1,617 sq. ft.
14849 Tierra Isaiah Avenue, El Paso, TX 79938
MLS# 951059Listed by: EL PASO ELITE REALTY - New
 $305,000Active4 beds 2 baths2,027 sq. ft.
724 Quinta Luz Circle, El Paso, TX 79922
MLS# 951062Listed by: HOME PROS REAL ESTATE GROUP


Protect your home and budget from life's surprises with an Assurant Home Warranty, backed by a partner that supports you through every step of homeownership. Explore Plans.
© 2023 - 2026 ERA Franchise Systems LLC. All rights reserved. ERA Franchise Systems LLC fully supports the principles of the Fair Housing Act and the Equal Opportunity Act. ERA, ERA Real Estate powered, and their respective logos are registered service marks of ERA Franchise Systems LLC. Each office is independently owned and operated.