
4416 Loma Hermosa Drive, El Paso, TX 79934
Local realty services provided by:ERA Sellers & Buyers Real Estate
Listed by: linda bastraw
Office: linda bastraw realty
MLS#:953298
Source:TX_GEPAR
Price summary
- Price:$369,750
- Price per sq. ft.:$187.31
About this home
Beautifully appointed home in desirable Upper North Hills, offering comfort, style, and inviting spaces for everyday living and entertaining. Features include 3 bedrooms, 2 full baths, a formal living or dining area, and a cozy den with fireplace. Tile flooring throughout and elegant white shutters add timeless appeal. The kitchen showcases granite countertops and stainless steel appliances. The spacious primary suite offers a versatile bonus room ideal for a nursery, home office, exercise room, or sitting area. The primary bath features a jetted tub, separate shower, double granite vanity, and walk-in closet. A sunroom provides additional living space. Step outside to a beautifully landscaped backyard featuring artificial turf, a heated swimming pool, and a covered outdoor kitchen with granite countertops, gas grill, and mini refrigerator. Perfect for entertaining or relaxing in your own private retreat. A double-car garage completes this wonderful home.
Contact an agent
Home facts
- Year built:1990
- Subdivision & Development:North Hills
- Listing ID #:953298
- Added:4 day(s) ago
- Updated:October 27, 2026 at 06:02 PM
Rooms and interior
- Bedrooms:3
- Total bathrooms:2
- Full bathrooms:2
- Flooring:Laminate, Terrazzo, Tile
- Bathrooms Description:Jetted Tub
- Kitchen Description:Dishwasher, Disposal, Eat-in Kitchen, Free-Standing Gas Oven, Microwave, Pantry
- Living area:1,974 sq. ft.
Heating and cooling
- Cooling:Ceiling Fan(s), Central Air, Refrigerated
- Heating:Central, Forced Air
- Central air:Yes
Structure and exterior
- Year built:1990
- Building area:1,974 sq. ft.
- Lot area:0.24 Acres
- Lot Features:Cul-De-Sac
- Architectural Style:1 Story
- Construction Materials:Stucco
- Exterior Features:Back Yard Access, Covered, Walled Backyard
Schools
- High school:Andress
- Middle school:Richardson
- Elementary school:Nixon
Utilities
- Water:City
Finances and disclosures
- Price:$369,750
- Price per sq. ft.:$187.31
- Tax amount:$6,146 (2025)
Features and amenities
- Appliances:Dishwasher, Free-Standing Gas Oven, Microwave
- Amenities:Ceiling Fan(s), Sun Room, Walk-In Closet(s)
- Pool features:Heated, In Ground
New listings near 4416 Loma Hermosa Drive
 $145,000Active5.01 Acres
5399 Teal Ln, Columbus, TX 78934
MLS# 2006745Listed by: SOUTH LLC- New
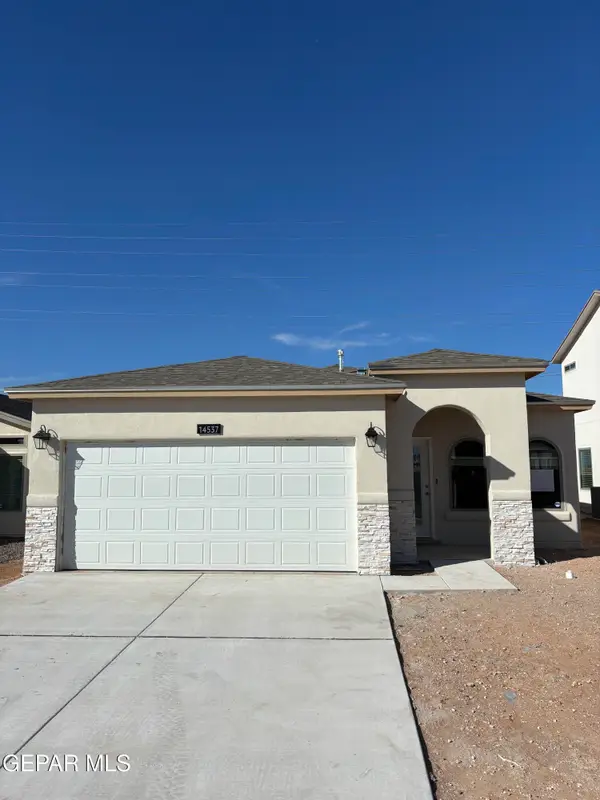 $255,950Active3 beds 2 baths1,317 sq. ft.
5008 Andrew Jorel Drive, El Paso, TX 79938
MLS# 953475Listed by: TROPICANA REALTY - New
 $239,000Active3 beds 2 baths1,372 sq. ft.
14829 David Latin, El Paso, TX 79938
MLS# 953476Listed by: EL PASO HOMES REALTY - New
 $375,000Active4 beds 3 baths2,384 sq. ft.
6308 Los Altos Drive, El Paso, TX 79912
MLS# 953477Listed by: KELLER WILLIAMS REALTY - New
 $35,000Active1 Acres
PN-141992 Eisenberg Avenue, El Paso, TX 79938
MLS# 953474Listed by: KELLER WILLIAMS REALTY - New
 $29,950Active0.98 Acres
TBD Byronston Court, El Paso, TX 79928
MLS# 953472Listed by: OTRE GROUP, LLC - New
 $290,000Active4 beds 2 baths1,517 sq. ft.
228 Belvidere Street, El Paso, TX 79912
MLS# 953473Listed by: HOME PROS REAL ESTATE GROUP - New
 $160,000Active4 beds 3 baths1,404 sq. ft.
11027 Oasis Drive, El Paso, TX 79936
MLS# 953470Listed by: REAL BROKER LLC - New
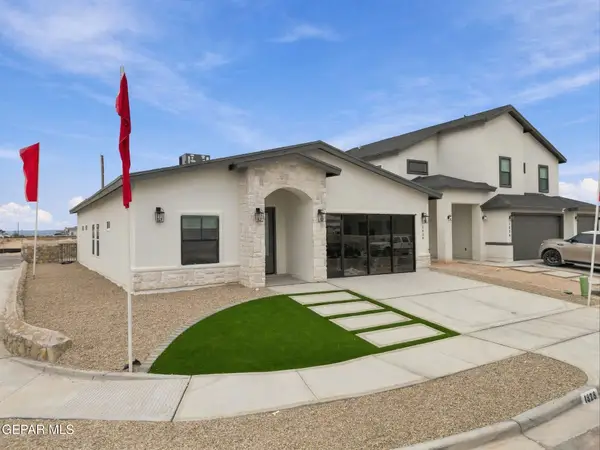 $389,950Active5 beds 3 baths1,995 sq. ft.
14461 Lavender Park, El Paso, TX 79928
MLS# 953467Listed by: MRG REALTY LLC - New
 $449,950Active6 beds 5 baths3,083 sq. ft.
11477 Aurora Drive, El Paso, TX 79927
MLS# 953461Listed by: MRG REALTY LLC


Protect your home and budget from life's surprises with an Assurant Home Warranty, backed by a partner that supports you through every step of homeownership. Explore Plans.
© 2023 - 2026 ERA Franchise Systems LLC. All rights reserved. ERA Franchise Systems LLC fully supports the principles of the Fair Housing Act and the Equal Opportunity Act. ERA, ERA Real Estate powered, and their respective logos are registered service marks of ERA Franchise Systems LLC. Each office is independently owned and operated.