
4521 H S Sibley Court, El Paso, TX 79924
Local realty services provided by:ERA Sellers & Buyers Real Estate
Listed by: lillian camacho
Office: home guide real estate llc.
MLS#:949360
Source:TX_GEPAR
Price summary
- Price:$265,000
- Price per sq. ft.:$152.21
About this home
Cherished by the same family for generations, this home is ready for its next chapter. Built in 1981 by the VA for one of our honored Veterans made ADA accessible, built w wider door ways and hallways and has a primary restroom that is wheelchair accessible.
The roof was replaced in 2024, new carpet, freshly painted thoughout, plus has refrigerated air. Kitchen countertops are laminate, bathroom counterops are tile. Location of this property is perfect- minutes away from Sue Young Park, Sam's, Camp Cohen, AMC movies theater, US 54, restaurants, Walmart, EPCC, Transmountain Dr. This huge corner lot has so much potential, side gate access for you to drive your RV right into the back yard. If you're looking to preserve its character or bring your own vision to life, this home is full of potential and waiting for the right buyer to make it theirs.
Contact an agent
Home facts
- Year built:1981
- Subdivision & Development:Castner Heights
- Listing ID #:949360
- Added:1 day(s) ago
- Updated:August 14, 2026 at 11:18 AM
Rooms and interior
- Bedrooms:3
- Total bathrooms:2
- Full bathrooms:2
- Flooring:Carpet, Tile
- Kitchen Description:Built-In Gas Oven, Dishwasher, Eat-in Kitchen, Fan Hood
- Living area:1,741 sq. ft.
Heating and cooling
- Cooling:Ceiling Fan(s), Central Air
- Heating:Central
- Central air:Yes
Structure and exterior
- Year built:1981
- Building area:1,741 sq. ft.
- Lot area:0.25 Acres
- Lot Features:Corner Lot
- Architectural Style:1 Story
- Construction Materials:Brick
- Exterior Features:Walled Backyard
Schools
- High school:Irvin
- Middle school:Canyonh
- Elementary school:Whitaker
Utilities
- Water:City
Finances and disclosures
- Price:$265,000
- Price per sq. ft.:$152.21
- Tax amount:$6,931 (2026)
Features and amenities
- Appliances:Built-In Gas Oven, Dishwasher
- Amenities:Ceiling Fan(s)
Parking
- Garage:Yes
- Garage spaces:2
New listings near 4521 H S Sibley Court
- New
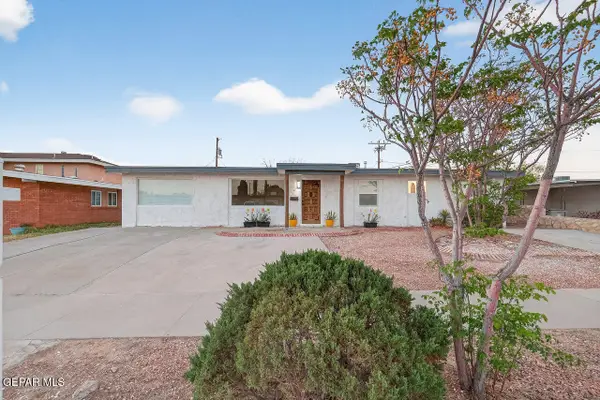 $264,900Active3 beds 2 baths1,740 sq. ft.
10105 Saigon Drive, El Paso, TX 79925
MLS# 949320Listed by: DEW REAL ESTATE - New
 $295,000Active3 beds 2 baths1,714 sq. ft.
3214 Cornwall Road, El Paso, TX 79925
MLS# 949362Listed by: REALTY ONE GROUP MENDEZ BURK - New
 $534,999Active4 beds 2 baths2,810 sq. ft.
1739 Tommy Aaron Drive, El Paso, TX 79936
MLS# 949363Listed by: JASON MITCHELL REAL ESTATE - Open Sat, 4 to 8pmNew
 $360,000Active3 beds 2 baths1,741 sq. ft.
4221 Hampshire Lane, El Paso, TX 79902
MLS# 949365Listed by: R.G. SCHAEFFER AND ASSOCIATES - New
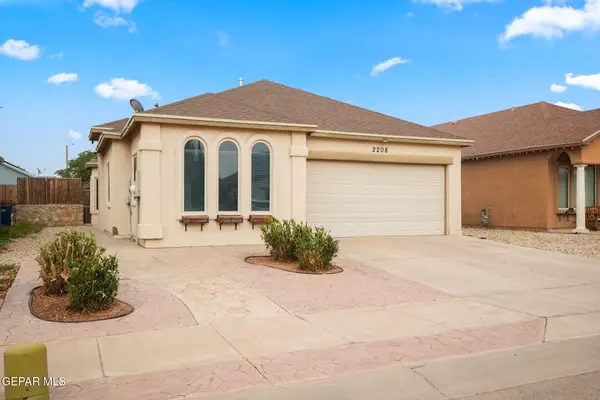 $220,000Active4 beds 2 baths1,391 sq. ft.
2208 Honour Point Place, El Paso, TX 79938
MLS# 949356Listed by: CLEARVIEW REALTY - New
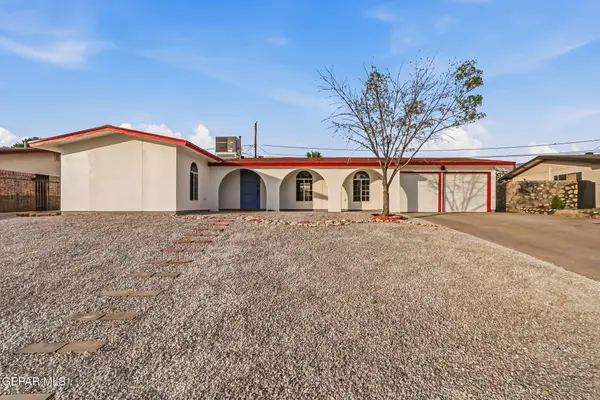 $319,000Active3 beds 2 baths1,567 sq. ft.
326 Bright Water Lane, El Paso, TX 79912
MLS# 946979Listed by: EXP REALTY LLC - New
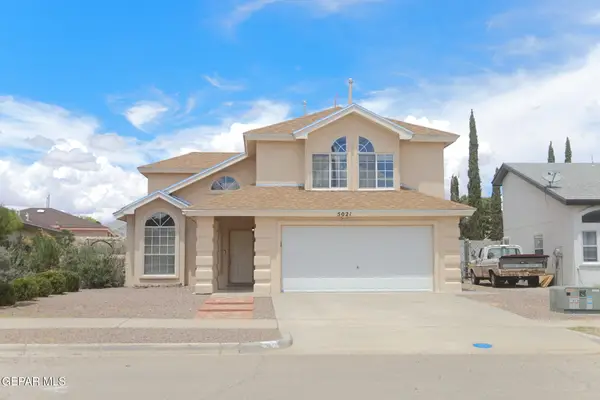 $265,000Active4 beds 3 baths1,962 sq. ft.
5021 Ballinger Drive, El Paso, TX 79924
MLS# 949353Listed by: HOME PROS REAL ESTATE GROUP - New
 $260,000Active4 beds 2 baths1,654 sq. ft.
11720 Autumn Wheat Drive, El Paso, TX 79934
MLS# 949345Listed by: EXP REALTY LLC - New
 $235,000Active3 beds 2 baths1,345 sq. ft.
14860 Harry Flournoy Avenue, El Paso, TX 79938
MLS# 949346Listed by: HOME PROS REAL ESTATE GROUP


Protect your home and budget from life's surprises with an Assurant Home Warranty, backed by a partner that supports you through every step of homeownership. Explore Plans.
© 2023 - 2026 ERA Franchise Systems LLC. All rights reserved. ERA Franchise Systems LLC fully supports the principles of the Fair Housing Act and the Equal Opportunity Act. ERA, ERA Real Estate powered, and their respective logos are registered service marks of ERA Franchise Systems LLC. Each office is independently owned and operated.