
4744 Harcourt Drive, El Paso, TX 79924
Local realty services provided by:ERA Sellers & Buyers Real Estate
Listed by: marizabel z serrano
Office: home pros real estate group
MLS#:949585
Source:TX_GEPAR
Price summary
- Price:$199,800
- Price per sq. ft.:$111.43
About this home
Crisp, classic, and completely move-in ready! 4744 Harcourt Dr delivers exceptional curb appeal with its striking high-contrast exterior, painted brick detail, and fully gated wrought-iron front yard. This spacious two-story home features a flexible layout, abundant natural light, and modern updates throughout. Whether you are looking for turn-key comfort or generous living space to accommodate your lifestyle, this property delivers on every front. Schedule your private showing today to see everything this Northeast El Paso gem has to offer!
Contact an agent
Home facts
- Year built:1961
- Subdivision & Development:Sun Valley
- Listing ID #:949585
- Added:1 day(s) ago
- Updated:August 19, 2026 at 03:04 AM
Rooms and interior
- Bedrooms:4
- Total bathrooms:2
- Full bathrooms:2
- Flooring:Carpet, Tile
- Kitchen Description:Eat-in Kitchen, Free-Standing Gas Oven, Kitchen Island, Range Hood, Refrigerator
- Living area:1,793 sq. ft.
Heating and cooling
- Cooling:Ceiling Fan(s), Refrigerated
- Heating:Forced Air
Structure and exterior
- Year built:1961
- Building area:1,793 sq. ft.
- Lot area:0.14 Acres
- Lot Features:Standard Lot, Subdivided
- Architectural Style:2 Story
- Construction Materials:Brick
- Exterior Features:Back Yard Access, Walled Backyard
Schools
- High school:Andress
- Middle school:Bobby Joe Hill
- Elementary school:Bobby Joe Hill
Utilities
- Water:City
Finances and disclosures
- Price:$199,800
- Price per sq. ft.:$111.43
- Tax amount:$5,123 (2026)
Features and amenities
- Appliances:Free-Standing Gas Oven, Range Hood, Refrigerator
- Amenities:Ceiling Fan(s), Walk-In Closet(s)
- Pool features:None
New listings near 4744 Harcourt Drive
- New
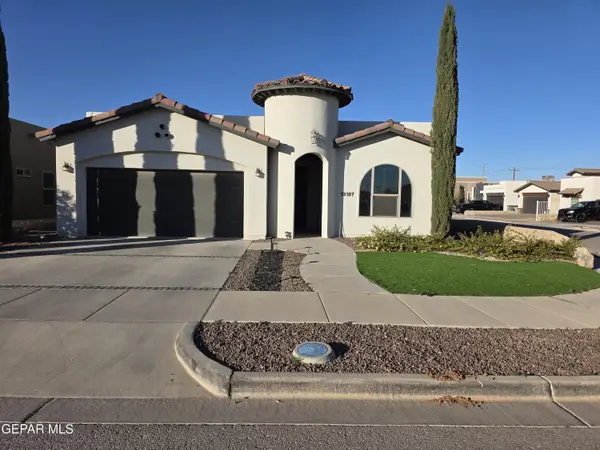 $285,890Active4 beds 2 baths1,833 sq. ft.
13197 Hazy, El Paso, TX 79938
MLS# 949613Listed by: RUBEN G SCHAEFFER - New
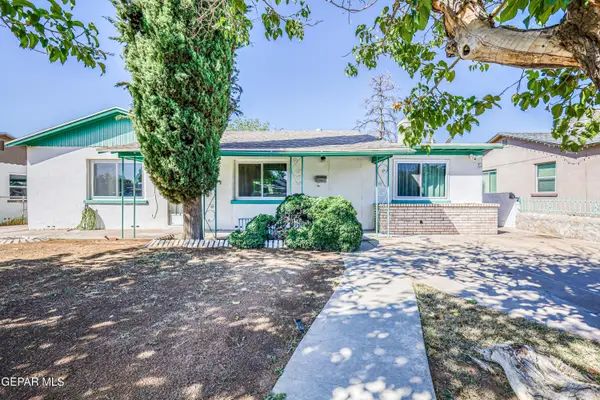 $180,000Active3 beds 2 baths1,322 sq. ft.
8328 Courtland Drive, El Paso, TX 79907
MLS# 949615Listed by: RE/MAX ASSOCIATES - New
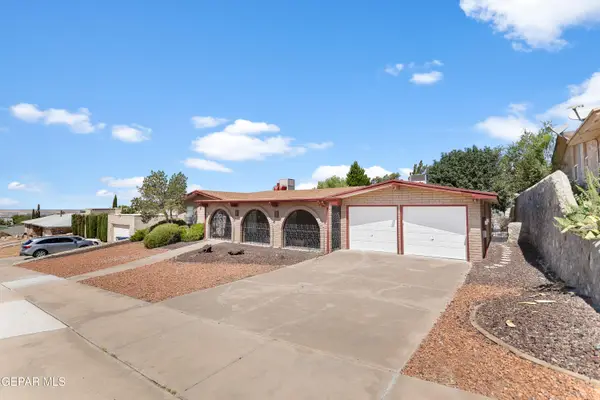 $415,000Active5 beds 3 baths2,541 sq. ft.
6249 Bandolero Drive, El Paso, TX 79912
MLS# 949616Listed by: HOME PROS REAL ESTATE GROUP - New
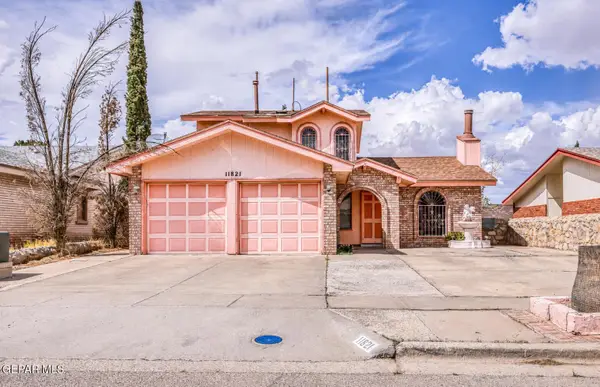 $245,000Active3 beds 5 baths1,425 sq. ft.
11821 Scott Simpson Drive, El Paso, TX 79936
MLS# 949618Listed by: RE/MAX ASSOCIATES - New
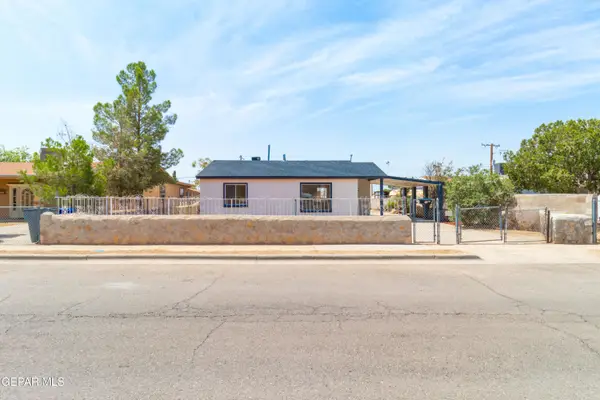 $189,000Active2 beds 1 baths893 sq. ft.
7702 Hermosillo Drive, El Paso, TX 79915
MLS# 949607Listed by: CENTURY 21 THE EDGE - New
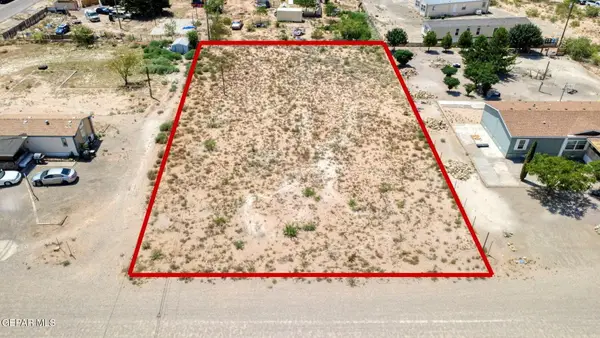 Listed by ERA$115,000Active0.6 Acres
Address Withheld By Seller, El Paso, TX 79938
MLS# 949603Listed by: ERA SELLERS & BUYERS REAL ESTA - New
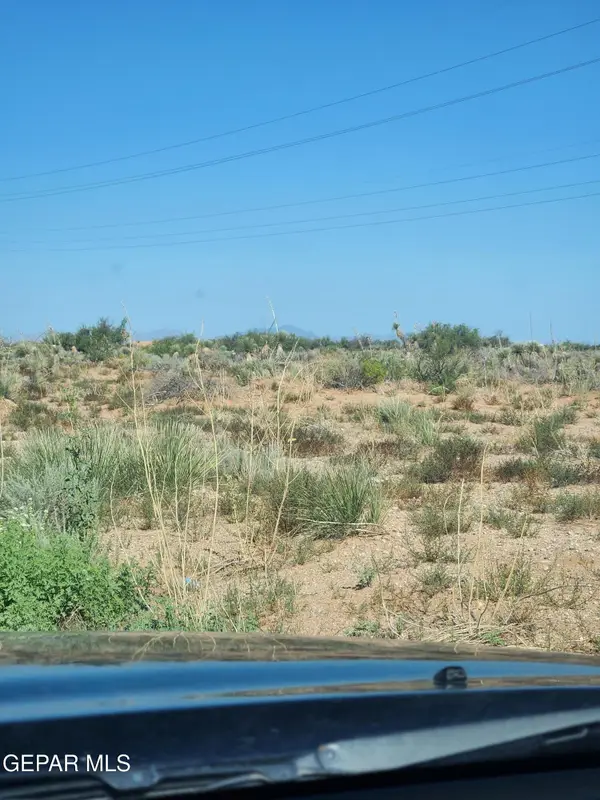 $39,950Active0.5 Acres
17031 Horizon Boulevard, El Paso, TX 79928
MLS# 949584Listed by: IRMA C. VALENZUELA REALTY - New
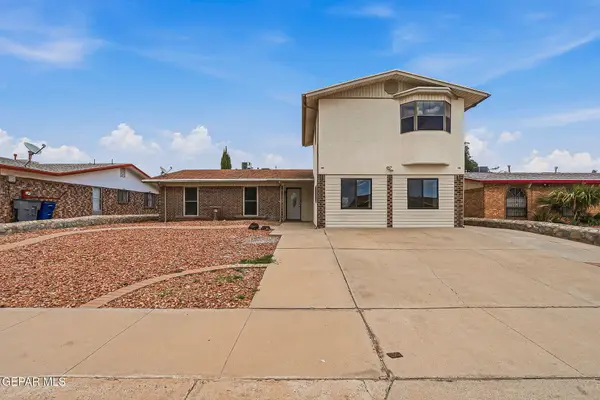 $345,000Active4 beds 3 baths2,324 sq. ft.
3216 Beachcomber Drive, El Paso, TX 79936
MLS# 949588Listed by: REALTY PROS OF EL PASO - New
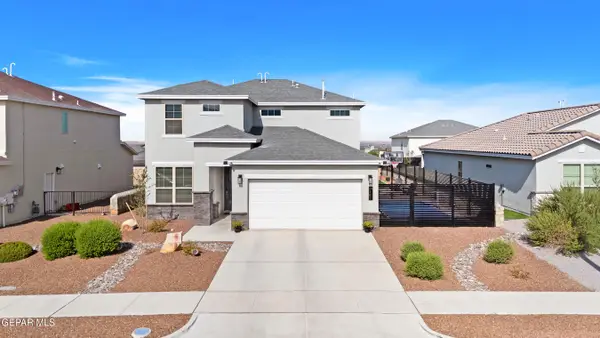 $410,000Active4 beds 3 baths2,139 sq. ft.
2383 Enchanted Crown Lane, El Paso, TX 79911
MLS# 949589Listed by: KELLER WILLIAMS REALTY - New
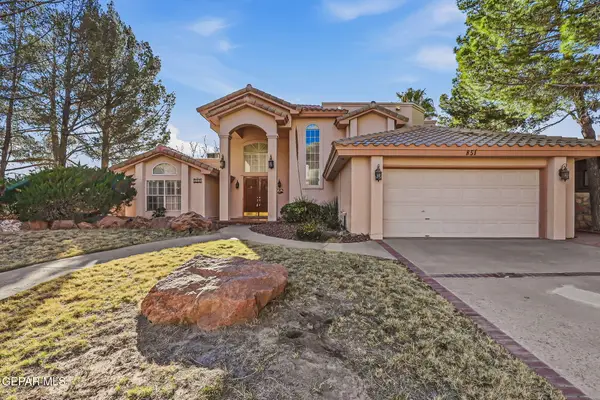 $420,000Active4 beds 4 baths3,090 sq. ft.
851 Via Alegre Lane, El Paso, TX 79912
MLS# 949599Listed by: MORENO REAL ESTATE GROUP


Protect your home and budget from life's surprises with an Assurant Home Warranty, backed by a partner that supports you through every step of homeownership. Explore Plans.
© 2023 - 2026 ERA Franchise Systems LLC. All rights reserved. ERA Franchise Systems LLC fully supports the principles of the Fair Housing Act and the Equal Opportunity Act. ERA, ERA Real Estate powered, and their respective logos are registered service marks of ERA Franchise Systems LLC. Each office is independently owned and operated.