
4852 Ruben Soto, El Paso, TX 79938
Local realty services provided by:ERA Sellers & Buyers Real Estate
Listed by: rosemary de la rosa
Office: clearview realty
MLS#:947066
Source:TX_GEPAR
Price summary
- Price:$248,000
- Price per sq. ft.:$155.49
About this home
Welcome to this beautifully maintained, like-new home located in the desirable Tres Sueños subdivision, directly across from a neighborhood park! Offering 3 bedrooms, 2 bathrooms, and 1,595 square feet of thoughtfully designed living space, this home features an open-concept floor plan with a spacious living area, a breakfast bar with seating for two, and a separate breakfast/dining area. The kitchen offers ample cabinet and counter space, making it ideal for everyday living and entertaining. The gated front yard provides added charm and convenient pedestrian access to the park just steps away, while the rear-entry garage enhances both privacy and curb appeal. Enjoy modern finishes, low-maintenance landscaping, and a move-in-ready interior in a highly sought-after East El Paso community. Whether you're a first-time homebuyer, downsizing, or simply looking for a well-kept home with a unique park-front setting, this property is one you won't want to miss!
Contact an agent
Home facts
- Year built:2017
- Listing ID #:947066
- Added:1 day(s) ago
- Updated:July 06, 2026 at 11:01 PM
Rooms and interior
- Bedrooms:3
- Total bathrooms:2
- Full bathrooms:2
- Flooring:Carpet, Tile
- Kitchen Description:Dishwasher, Disposal, Free-Standing Gas Oven, Microwave, Pantry, Refrigerator
- Living area:1,595 sq. ft.
Heating and cooling
- Cooling:Ceiling Fan(s), Refrigerated
- Heating:Central, Forced Air
Structure and exterior
- Year built:2017
- Building area:1,595 sq. ft.
- Lot area:0.09 Acres
- Lot Features:Standard Lot
- Architectural Style:1 Story
- Construction Materials:Energy Star Certified, Stucco
- Exterior Features:Back Yard Access
Schools
- High school:Eldorado
- Middle school:Hurshel Antwine
- Elementary school:Purple Heart
Utilities
- Water:City
Finances and disclosures
- Price:$248,000
- Price per sq. ft.:$155.49
- Tax amount:$6,116 (2026)
Features and amenities
- Appliances:Dishwasher, Dryer, Free-Standing Gas Oven, Microwave, Refrigerator
- Laundry features:Dryer, Washer
- Amenities:Ceiling Fan(s), Walk-In Closet(s)
- Pool features:None
Parking
- Garage:Yes
- Garage spaces:2
New listings near 4852 Ruben Soto
- New
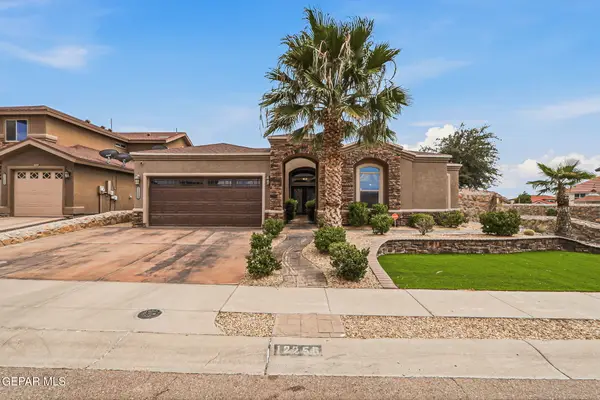 $344,950Active4 beds 2 baths2,213 sq. ft.
12256 Stansbury Drive, El Paso, TX 79928
MLS# 947086Listed by: NSTAR REALTY AND ASSOCIATES - New
 $325,000Active3 beds 2 baths1,730 sq. ft.
3724 Model Lane, El Paso, TX 79938
MLS# 947081Listed by: EL PASO HOMES REALTY - New
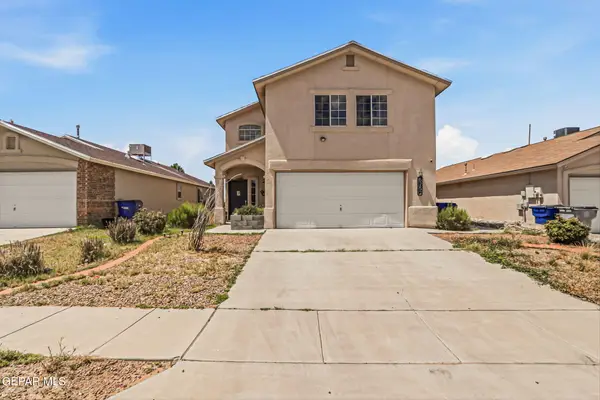 $257,990Active4 beds 3 baths1,840 sq. ft.
5757 Rick Husband Drive, El Paso, TX 79934
MLS# 947073Listed by: CLEARVIEW REALTY - New
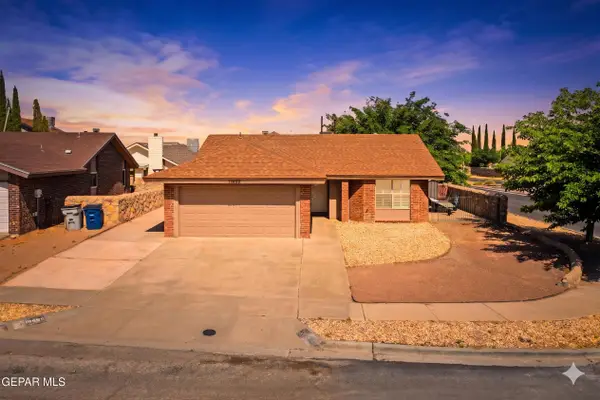 $225,000Active3 beds 2 baths1,358 sq. ft.
10900 Ernie Banks Drive, El Paso, TX 79934
MLS# 947075Listed by: KELLER WILLIAMS REALTY - New
 $217,000Active3 beds 2 baths1,467 sq. ft.
3336 Edgerock Drive, El Paso, TX 79935
MLS# 947078Listed by: EL PASO ELITE REALTY - New
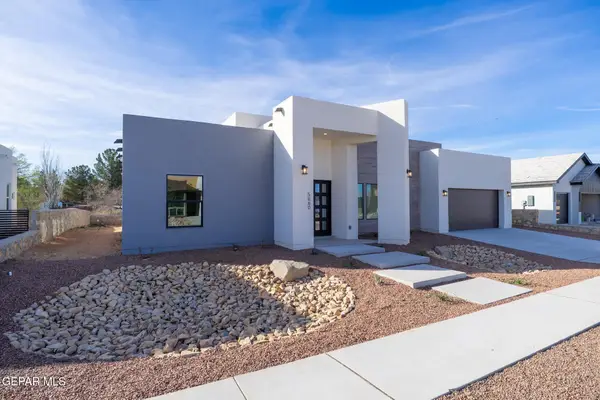 $639,000Active4 beds 3 baths2,743 sq. ft.
5660 Rio Bonito Circle, El Paso, TX 79932
MLS# 947065Listed by: HOME PROS REAL ESTATE GROUP - New
 $225,000Active3 beds 2 baths1,200 sq. ft.
12737 Rodolfo Anchondo Court, El Paso, TX 79938
MLS# 947069Listed by: EXCELLENCE PROPERTY MANAGEMENT - Open Sat, 5 to 8pmNew
 $365,000Active4 beds 3 baths2,418 sq. ft.
1608 Jolla Del Sol Court, El Paso, TX 79911
MLS# 947070Listed by: KELLER WILLIAMS REALTY - New
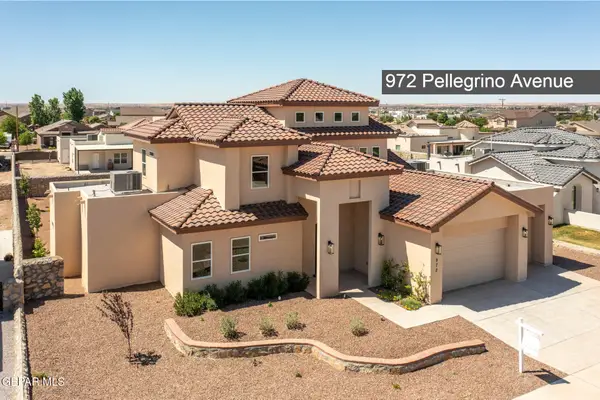 $567,500Active5 beds 4 baths3,106 sq. ft.
972 Pellegrino Avenue, El Paso, TX 79932
MLS# 947062Listed by: CORNERSTONE REALTY


Protect your home and budget from life's surprises with an Assurant Home Warranty, backed by a partner that supports you through every step of homeownership. Explore Plans.
© 2023 - 2026 ERA Franchise Systems LLC. All rights reserved. ERA Franchise Systems LLC fully supports the principles of the Fair Housing Act and the Equal Opportunity Act. ERA, ERA Real Estate powered, and their respective logos are registered service marks of ERA Franchise Systems LLC. Each office is independently owned and operated.