
972 Pellegrino Avenue, El Paso, TX 79932
Local realty services provided by:ERA Sellers & Buyers Real Estate
972 Pellegrino Avenue,El Paso, TX 79932
$567,500
- 5 Beds
- 4 Baths
- 3,106 sq. ft.
- Single family
- Active
Listed by: eric smith
Office: cornerstone realty
MLS#:947062
Source:TX_GEPAR
Price summary
- Price:$567,500
- Price per sq. ft.:$182.71
About this home
Save 20% compared to any other new construction in the Upper Valley. Move-in ready 5-bed, 4-bath home offering 3,106 sq ft of livable and thoughtful space. Built and backed by iconic 40+ year builder Padilla Homes, this property delivers unmatched value with zero wait time.
The massive 12,900 sf lot features an oversized backyard with limitless room for a custom pool and multiple entertaining areas. An upgraded 8ft rock wall provides additional privacy, while a custom stamped-concrete driveway and an oversized triple garage offer stunning curb appeal with no HOA.
Inside, enjoy open-concept living with elevated kitchen finishes, a dedicated office, and a rare media/theater room. The layout places the primary suite on the main floor, creating a perfect setup for modern or multi-generational living. Front and back landscaping are fully complete.
Move In Ready, Welcome Home.
Contact an agent
Home facts
- Year built:2022
- Subdivision & Development:Borderland Village
- Listing ID #:947062
- Added:55 day(s) ago
- Updated:August 31, 2026 at 03:32 PM
Rooms and interior
- Bedrooms:5
- Total bathrooms:4
- Full bathrooms:3
- Half bathrooms:1
- Flooring:Carpet, Tile
- Kitchen Description:Built-In Gas Oven, Dishwasher, Disposal, Double Oven, Exhaust Fan, Gas Cooktop, Kitchen Island, Pantry, Range Hood
- Bedroom Description:Master Downstairs
- Living area:3,106 sq. ft.
Heating and cooling
- Cooling:Ceiling Fan(s), Central Air, Refrigerated
- Heating:Central
- Central air:Yes
Structure and exterior
- Year built:2022
- Building area:3,106 sq. ft.
- Lot area:0.15 Acres
- Lot Features:Standard Lot
- Architectural Style:2 Story, Custom
- Construction Materials:Stucco
- Exterior Features:Walled Backyard
Schools
- High school:Canutillo
- Middle school:Canutillo
- Elementary school:Damien
Utilities
- Water:City
- Sewer:Community
Finances and disclosures
- Price:$567,500
- Price per sq. ft.:$182.71
- Tax amount:$10,789 (2026)
Features and amenities
- Appliances:Built-In Gas Oven, Dishwasher, Range Hood
- Amenities:Ceiling Fan(s), Walk-In Closet(s)
New listings near 972 Pellegrino Avenue
- New
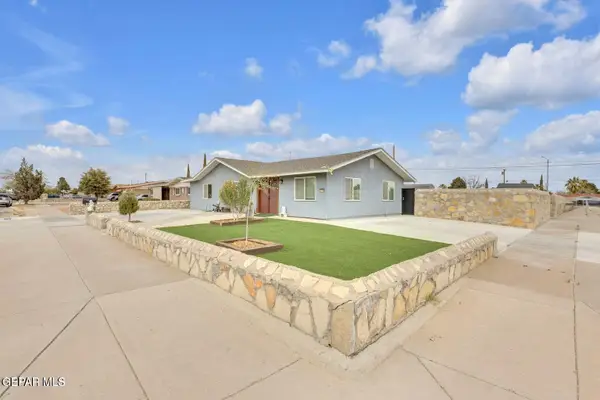 $360,000Active4 beds 3 baths1,966 sq. ft.
2700 Berwick Road, El Paso, TX 79925
MLS# 949930Listed by: 1ST CHOICE REALTY - Open Sat, 5 to 7pmNew
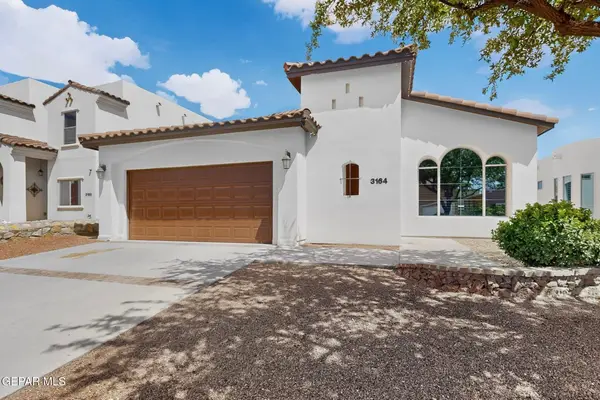 $274,900Active4 beds 2 baths1,693 sq. ft.
3164 Sarina Circle, El Paso, TX 79938
MLS# 950157Listed by: REDFIN CORPORATION - New
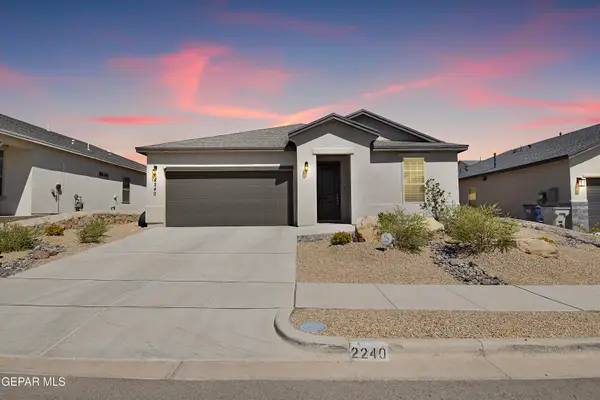 Listed by ERA$375,000Active4 beds 3 baths1,894 sq. ft.
2240 Small Mountain Place, El Paso, TX 79911
MLS# 950249Listed by: ERA SELLERS & BUYERS REAL ESTA - New
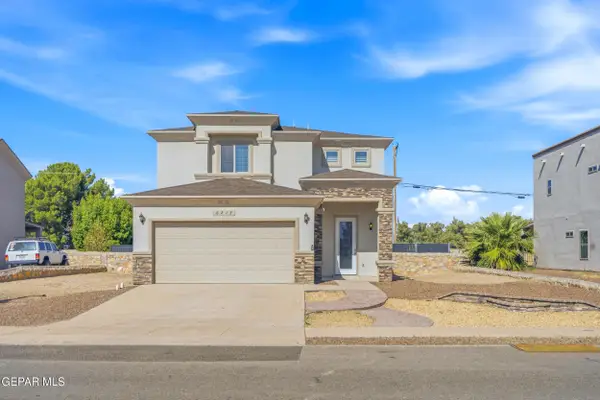 $330,000Active4 beds 3 baths2,080 sq. ft.
6213 Brazos River Drive, El Paso, TX 79932
MLS# 950248Listed by: REVOLVE REALTY, LLC - New
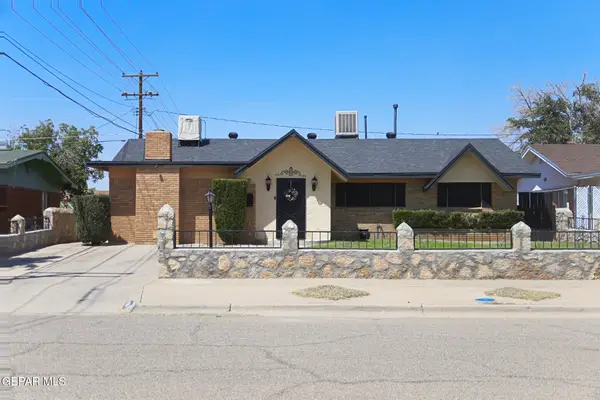 $269,000Active3 beds 2 baths1,886 sq. ft.
5841 Dolphin Drive, El Paso, TX 79924
MLS# 950079Listed by: HOME PROS REAL ESTATE GROUP - New
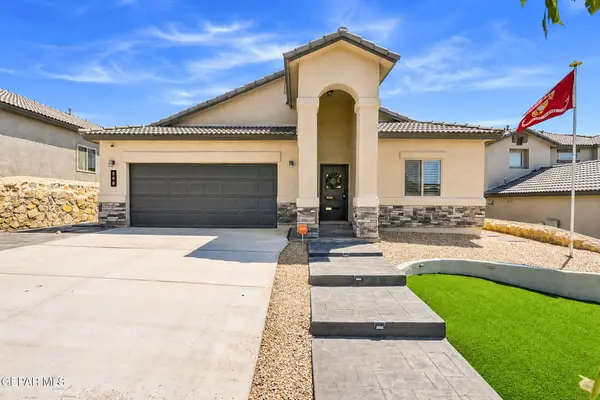 $315,000Active4 beds 2 baths1,783 sq. ft.
206 Notts Way, El Paso, TX 79928
MLS# 950244Listed by: AIM REAL ESTATE - New
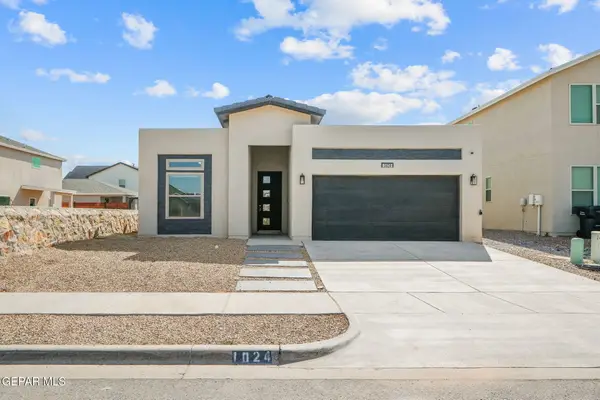 $284,500Active4 beds 2 baths1,621 sq. ft.
1024 Summer Lake Street, El Paso, TX 79928
MLS# 950243Listed by: DANSMAN, LLC  $269,980Pending4 beds 2 baths1,482 sq. ft.
11845 Barrenkale Place, El Paso, TX 79934
MLS# 950241Listed by: RE/MAX ASSOCIATES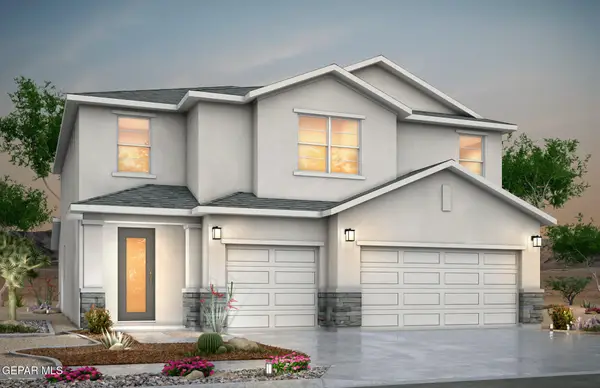 $398,022Pending5 beds 4 baths2,778 sq. ft.
5797 Las Ramblas Avenue, El Paso, TX 79934
MLS# 950242Listed by: RE/MAX ASSOCIATES- New
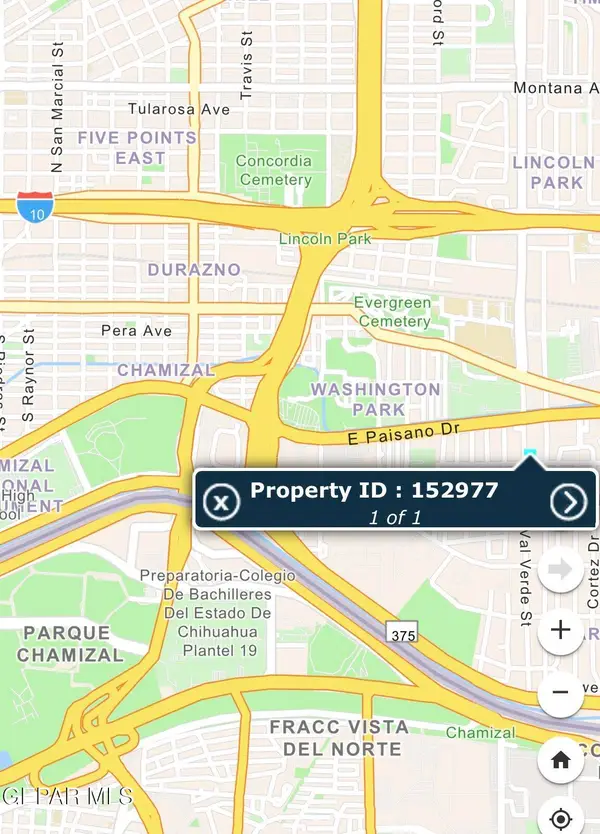 $65,500Active0.17 Acres
256 Val Verde Street, El Paso, TX 79905
MLS# 950239Listed by: HOME PROS REAL ESTATE GROUP


Protect your home and budget from life's surprises with an Assurant Home Warranty, backed by a partner that supports you through every step of homeownership. Explore Plans.
© 2023 - 2026 ERA Franchise Systems LLC. All rights reserved. ERA Franchise Systems LLC fully supports the principles of the Fair Housing Act and the Equal Opportunity Act. ERA, ERA Real Estate powered, and their respective logos are registered service marks of ERA Franchise Systems LLC. Each office is independently owned and operated.