
5107 Raymond Jays Road, El Paso, TX 79903
Local realty services provided by:ERA Sellers & Buyers Real Estate
Listed by: bryan haddad
Office: investors - b. haddad & associ
MLS#:937017
Source:TX_GEPAR
Price summary
- Price:$279,900
- Price per sq. ft.:$145.48
About this home
HUGE PRICE REDUCTION FROM $350,000 TO $279,900.00, PRICED FOR QUICK SALE ON THIS REMODELED HOME & GUEST HOUSE + SEPARATE 600 SQ. FT. insulated work shop or entertainment area (professionally built with permits) , RV Covered PKNG with hookups, approx 11.5ft high X 31ft long. SOLAR PANELS paid off. Additional spacious room can serve as den, office or third bedroom. Newly installed upgraded windows throughout home and separate living quarters, refrigerated air, in both. Original garage attached to guest quarters would be a superb conversion as a living room to take advantage of great views of sunset, mountain, & city lights. Landscaping front and rear was replaced with desert landscape to include additional off street parking. ASSUMABLE 1st lien aprox $136,000.00 at 2.125% with only 11 years for payoff. Seller will finance 2nd lien with agreeable down and terms.
CALL BRYAN for more info, to show or your agent EASY TO SHOW, HM IS VACANT on Lockbox.
Contact an agent
Home facts
- Year built:1950
- Subdivision & Development:Terry Allen
- Listing ID #:937017
- Added:498 day(s) ago
- Updated:September 30, 2026 at 05:05 PM
Rooms and interior
- Bedrooms:3
- Total bathrooms:2
- Full bathrooms:2
- Flooring:Hardwood, Tile
- Kitchen Description:Dishwasher, Disposal, Eat-in Kitchen, Free-Standing Gas Oven, Refrigerator
- Bedroom Description:Master Downstairs
- Living area:1,924 sq. ft.
Heating and cooling
- Cooling:Central Air, Refrigerated
- Heating:Central
- Central air:Yes
Structure and exterior
- Year built:1950
- Building area:1,924 sq. ft.
- Lot area:0.22 Acres
- Lot Features:View Lot
- Architectural Style:1 Story
- Construction Materials:Brick Veneer
- Exterior Features:Back Yard Access, Walled Backyard
Schools
- High school:Burges
- Middle school:Ross
- Elementary school:Hillside
Utilities
- Water:City
Finances and disclosures
- Price:$279,900
- Price per sq. ft.:$145.48
- Tax amount:$2,710 (2024)
Features and amenities
- Appliances:Dishwasher, Free-Standing Gas Oven, Gas Water Heater, Refrigerator
- Amenities:Cable TV, Ceiling Fan(s)
- Pool features:None
Parking
- Garage:Yes
- Garage spaces:1
New listings near 5107 Raymond Jays Road
- New
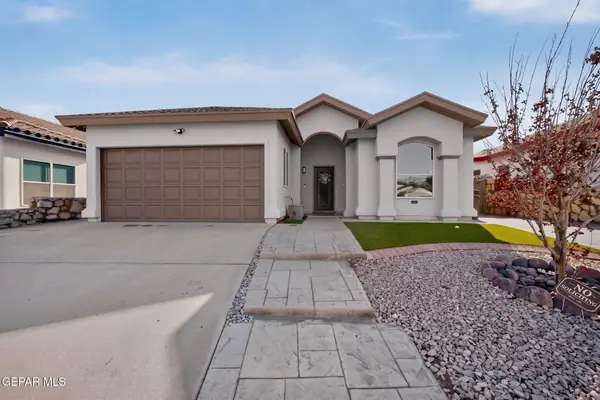 Listed by ERA$234,000Active3 beds 2 baths1,457 sq. ft.
192 Via Bella Place, El Paso, TX 79928
MLS# 951994Listed by: ERA SELLERS & BUYERS REAL ESTA - New
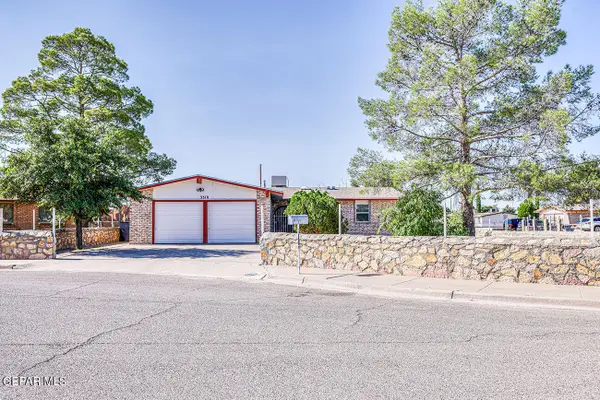 $210,000Active4 beds 2 baths1,345 sq. ft.
3310 E Glen Drive, El Paso, TX 79936
MLS# 951995Listed by: DAN OLIVAS & ASSOCIATES - New
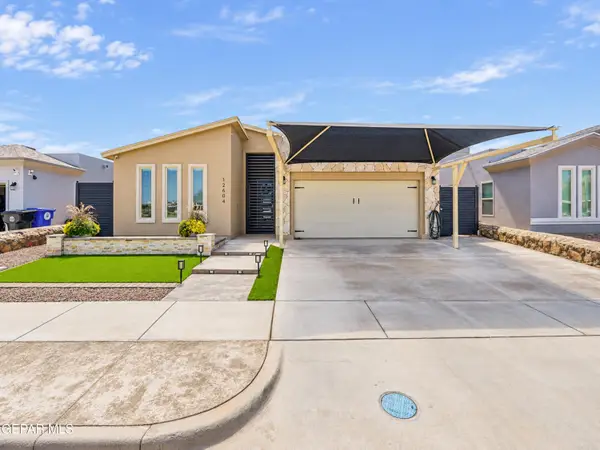 $330,000Active4 beds 3 baths1,825 sq. ft.
12604 Amesbury Avenue, El Paso, TX 79928
MLS# 951999Listed by: HARRIS REAL ESTATE GROUP, INC. - New
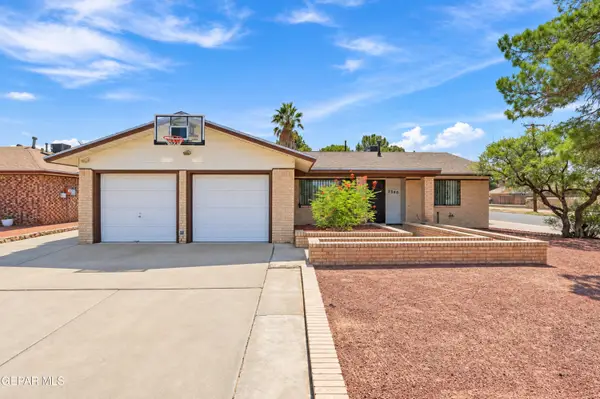 $290,000Active3 beds 4 baths1,595 sq. ft.
2300 Sea Side Drive, El Paso, TX 79936
MLS# 952005Listed by: REAL BROKER LLC - New
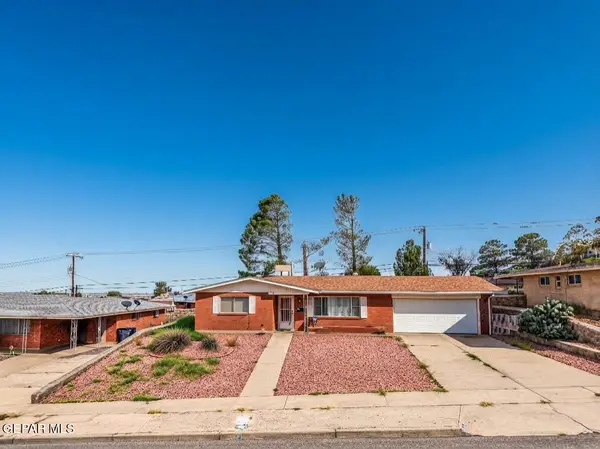 $220,000Active3 beds 2 baths1,660 sq. ft.
3504 Volcanic Avenue, El Paso, TX 79904
MLS# 951991Listed by: RE/MAX ASSOCIATES - New
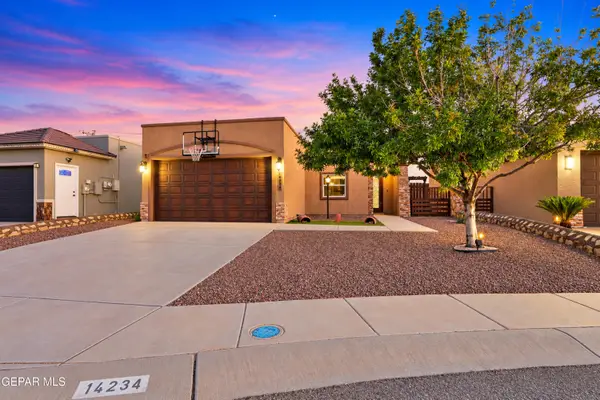 $240,000Active3 beds 2 baths1,408 sq. ft.
14234 Valour Point Avenue, El Paso, TX 79938
MLS# 951982Listed by: THE WAR TEAM - New
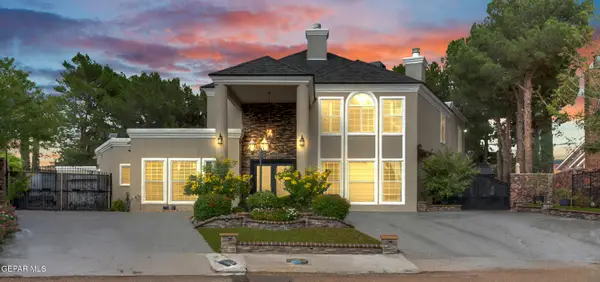 $659,700Active5 beds 5 baths3,810 sq. ft.
1924 Vanessa Leigh Drive, El Paso, TX 79936
MLS# 951983Listed by: SANDY MESSER AND ASSOCIATES - New
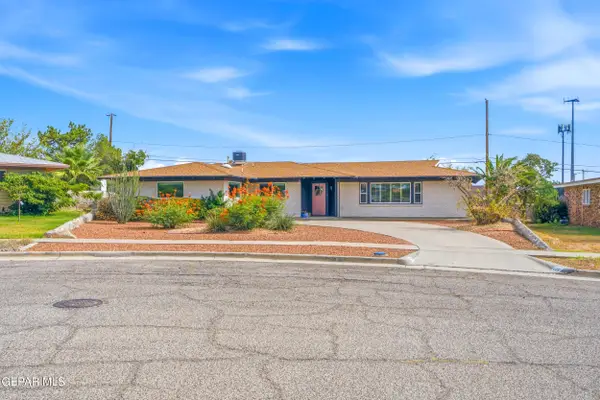 $319,900Active5 beds 2 baths2,064 sq. ft.
224 Viking Drive, El Paso, TX 79912
MLS# 951984Listed by: REVOLVE REALTY, LLC - New
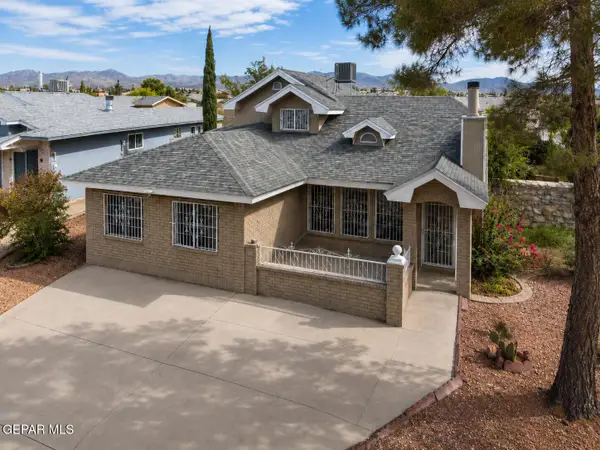 $269,000Active4 beds 2 baths1,841 sq. ft.
11829 Henry Phipps Drive, El Paso, TX 79936
MLS# 951985Listed by: HOME PROS REAL ESTATE GROUP - Open Sat, 6 to 8pmNew
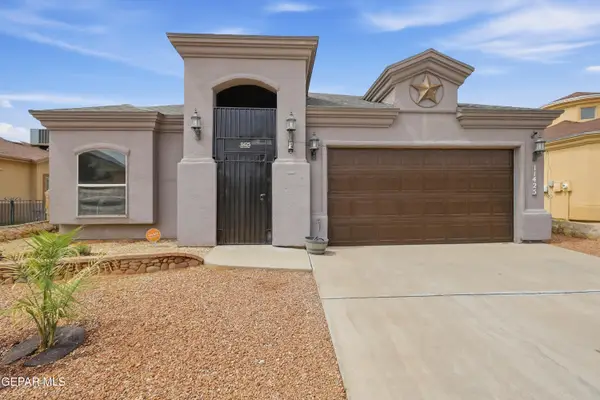 $299,777Active4 beds 2 baths1,912 sq. ft.
11425 Victor Flores Place, El Paso, TX 79934
MLS# 951978Listed by: SANDY MESSER AND ASSOCIATES


Protect your home and budget from life's surprises with an Assurant Home Warranty, backed by a partner that supports you through every step of homeownership. Explore Plans.
© 2023 - 2026 ERA Franchise Systems LLC. All rights reserved. ERA Franchise Systems LLC fully supports the principles of the Fair Housing Act and the Equal Opportunity Act. ERA, ERA Real Estate powered, and their respective logos are registered service marks of ERA Franchise Systems LLC. Each office is independently owned and operated.