
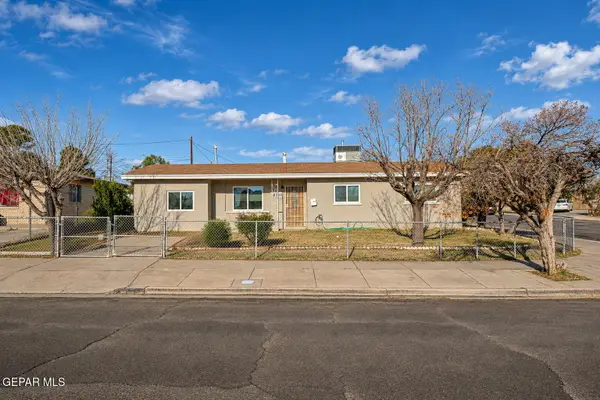
5120 Chateau Avenue, El Paso, TX 79924
Local realty services provided by:ERA Sellers & Buyers Real Estate
Listed by: adriana nevarez enriquez
Office: home pros real estate group
MLS#:954415
Source:TX_GEPAR
Price summary
- Price:$248,000
- Price per sq. ft.:$124
About this home
Step into this beautifully Fully Renovated home. Fresh, modern finishes blend with a warm, inviting layout that feels move-in ready from the moment you walk in. Brand-new double-pane windows fill the home with natural light while helping improve comfort and energy efficiency. Stay cool all year with refrigerated air. Convenient located close to schools, shopping, Fort Bliss, Loop 375 / US-54. Come see it for yourself and schedule your private showing Today!
Contact an agent
Home facts
- Year built:1959
- Subdivision & Development:Milagro Hills
- Listing ID #:954415
- Added:1 day(s) ago
- Updated:November 16, 2026 at 12:33 PM
Rooms and interior
- Bedrooms:4
- Total bathrooms:3
- Full bathrooms:2
- Flooring:Carpet, Tile
- Kitchen Description:Eat-in Kitchen, Free-Standing Gas Oven, Range Hood
- Living area:2,000 sq. ft.
Heating and cooling
- Cooling:Attic Fan, Central Air, Refrigerated
- Heating:Central
- Central air:Yes
Structure and exterior
- Year built:1959
- Building area:2,000 sq. ft.
- Lot area:0.18 Acres
- Lot Features:Standard Lot
- Architectural Style:1 Story
- Construction Materials:Brick Veneer
- Exterior Features:Walled Backyard
Schools
- High school:Andress
- Middle school:Terrhls
- Elementary school:Dowell
Utilities
- Water:City
Finances and disclosures
- Price:$248,000
- Price per sq. ft.:$124
- Tax amount:$3,872 (2026)
Features and amenities
- Appliances:Free-Standing Gas Oven, Range Hood
- Amenities:Ceiling Fan(s), Game Hobby Room
New listings near 5120 Chateau Avenue
- New
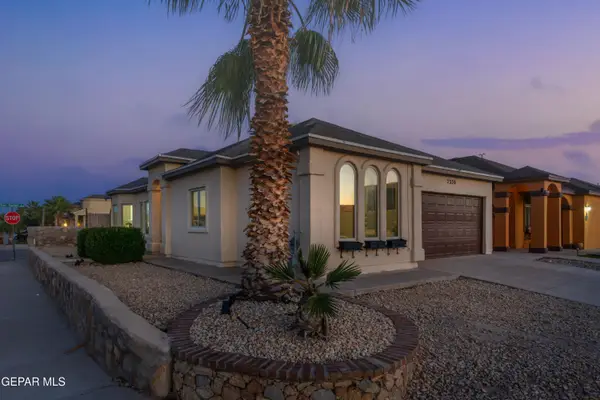 $250,000Active4 beds 2 baths1,484 sq. ft.
2336 Sparrow Point Street, El Paso, TX 79938
MLS# 954355Listed by: JPAR EP (869) - New
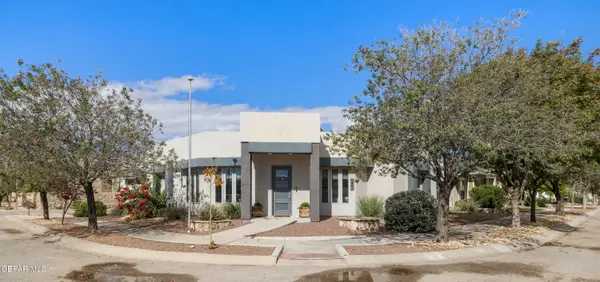 $415,000Active3 beds 2 baths1,981 sq. ft.
6401 Toivoa Place, El Paso, TX 79932
MLS# 954412Listed by: DEN PROPERTY GROUP - New
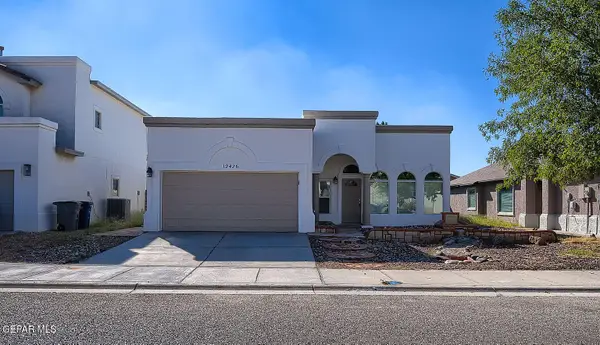 $255,000Active4 beds 2 baths1,663 sq. ft.
12426 Sombra Grande Drive, El Paso, TX 79938
MLS# 954405Listed by: SANDRA LUNA & ASSOCIATES - New
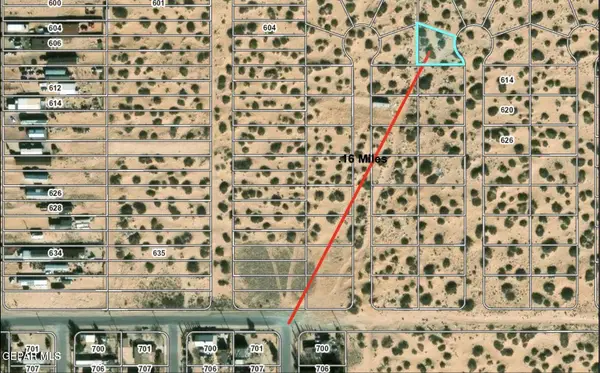 $18,500Active0.29 Acres
PN-238647 Baxter Avenue, El Paso, TX 79928
MLS# 954406Listed by: HOME PROS REAL ESTATE GROUP - New
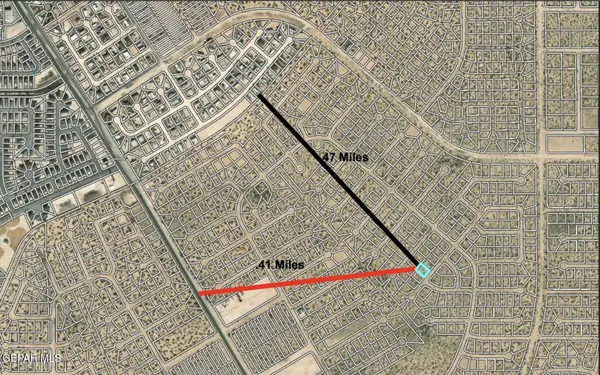 $10,000Active0.23 Acres
PN-283253 Plandome Drive, El Paso, TX 79928
MLS# 954407Listed by: HOME PROS REAL ESTATE GROUP - New
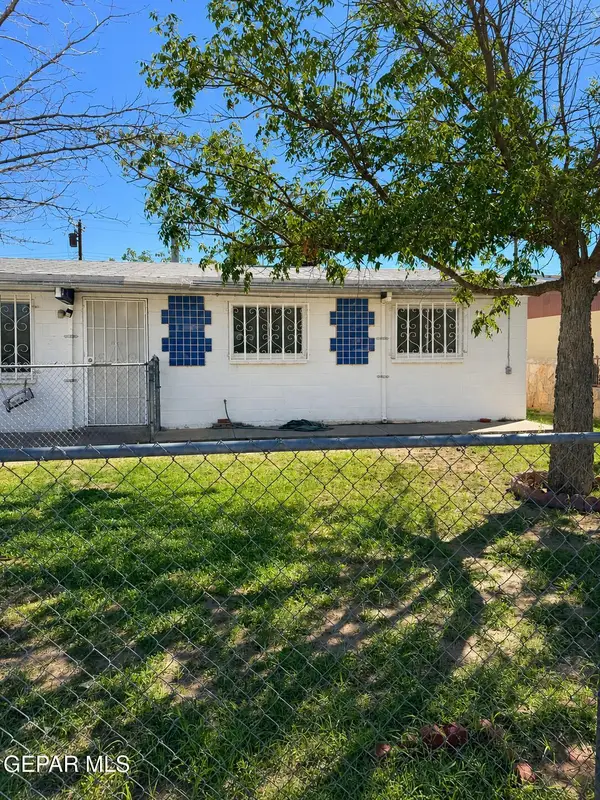 $149,000Active3 beds 1 baths1,394 sq. ft.
10212 Bridget Street, El Paso, TX 79924
MLS# 954408Listed by: DALTON WADE, INC. - New
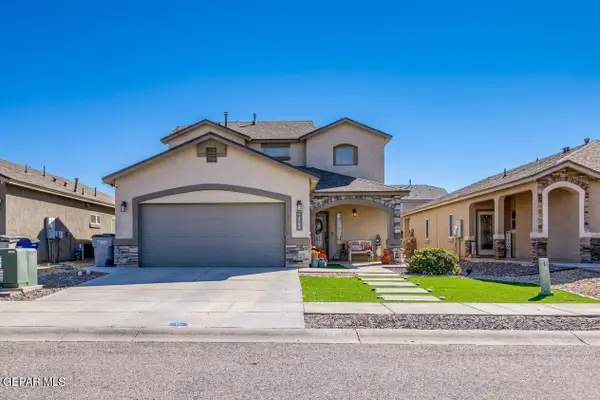 $310,000Active3 beds 3 baths1,724 sq. ft.
14928 Quintan Gates Court, El Paso, TX 79938
MLS# 954410Listed by: THE REAL ESTATE POWER HOUSES - New
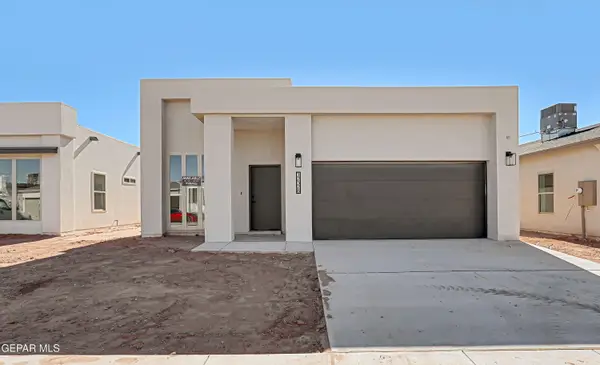 $269,000Active3 beds 2 baths1,368 sq. ft.
12328 Ben Dowell Way, El Paso, TX 79934
MLS# 954411Listed by: KELLER WILLIAMS REALTY - Open Sat, 8 to 11pmNew
 $220,000Active4 beds 2 baths1,332 sq. ft.
7323 Mojave Drive, El Paso, TX 79915
MLS# 954403Listed by: REALTY ONE GROUP MENDEZ BURK


Protect your home and budget from life's surprises with an Assurant Home Warranty, backed by a partner that supports you through every step of homeownership. Explore Plans.
© 2023 - 2026 ERA Franchise Systems LLC. All rights reserved. ERA Franchise Systems LLC fully supports the principles of the Fair Housing Act and the Equal Opportunity Act. ERA, ERA Real Estate powered, and their respective logos are registered service marks of ERA Franchise Systems LLC. Each office is independently owned and operated.