
7323 Mojave Drive, El Paso, TX 79915
Local realty services provided by:ERA Sellers & Buyers Real Estate
Listed by: grisel dougherty, chad taylor dougherty
Office: realty one group mendez burk
MLS#:954403
Source:TX_GEPAR
Price summary
- Price:$220,000
- Price per sq. ft.:$165.17
About this home
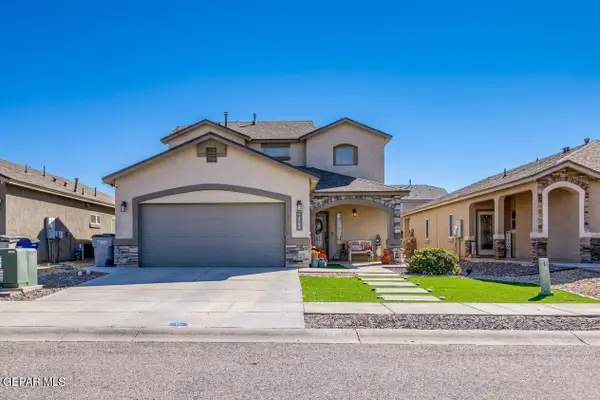
Welcome to 7323 Mojave Drive! This charming corner-lot home offers a spacious and functional layout with plenty of natural light throughout. Step inside to discover a welcoming living area, tile flooring, ceiling fans, and a bright kitchen featuring white cabinetry, granite countertops, and ample storage space. The home offers generously sized rooms and a versatile layout to accommodate your everyday needs. Outside, enjoy a spacious backyard with mature trees, a large covered patio, and an extended covered parking area, perfect for outdoor gatherings and additional parking. Conveniently situated near shopping, dining, schools, and major roadways, this property offers comfort, practicality, and plenty of potential. Don't miss the opportunity to make this home yours. Schedule your showing today!
Contact an agent
Home facts
- Year built:1958
- Subdivision & Development:Ranchland Hills
- Listing ID #:954403
- Added:1 day(s) ago
- Updated:November 15, 2026 at 11:01 PM
Rooms and interior
- Bedrooms:4
- Total bathrooms:2
- Full bathrooms:2
- Flooring:Tile
- Kitchen Description:Fan Hood, Free-Standing Gas Oven, Range Hood
- Living area:1,332 sq. ft.
Heating and cooling
- Cooling:Ceiling Fan(s), Central Air, Refrigerated
- Heating:Central
- Central air:Yes
Structure and exterior
- Year built:1958
- Building area:1,332 sq. ft.
- Lot area:0.17 Acres
- Lot Features:Corner Lot
- Architectural Style:1 Story
- Construction Materials:Stucco
- Exterior Features:Back Yard Access, Covered, Walled Backyard
Schools
- High school:Belair
- Middle school:Bel Air
- Elementary school:Sageland
Utilities
- Water:City
Finances and disclosures
- Price:$220,000
- Price per sq. ft.:$165.17
- Tax amount:$4,967 (2026)
Features and amenities
- Appliances:Free-Standing Gas Oven, Range Hood
- Amenities:Ceiling Fan(s)
Parking
- Carport spaces:1
New listings near 7323 Mojave Drive
- New
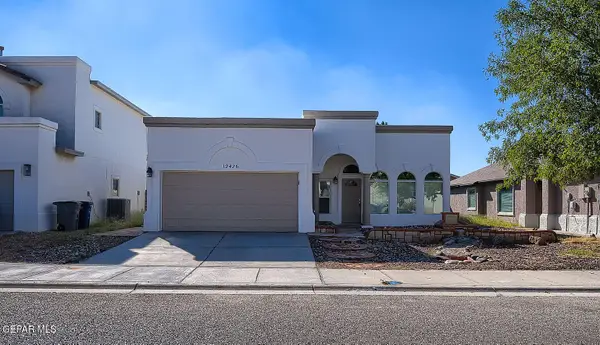 $255,000Active4 beds 2 baths1,663 sq. ft.
12426 Sombra Grande Drive, El Paso, TX 79938
MLS# 954405Listed by: SANDRA LUNA & ASSOCIATES - New
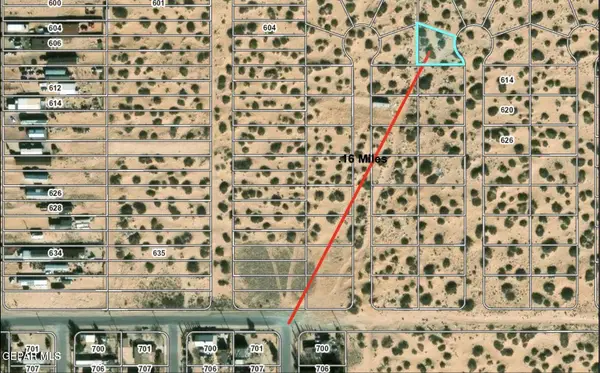 $18,500Active0.29 Acres
PN-238647 Baxter Avenue, El Paso, TX 79928
MLS# 954406Listed by: HOME PROS REAL ESTATE GROUP - New
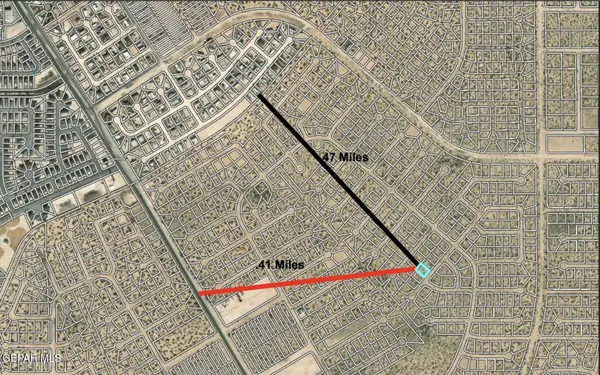 $10,000Active0.23 Acres
PN-283253 Plandome Drive, El Paso, TX 79928
MLS# 954407Listed by: HOME PROS REAL ESTATE GROUP - New
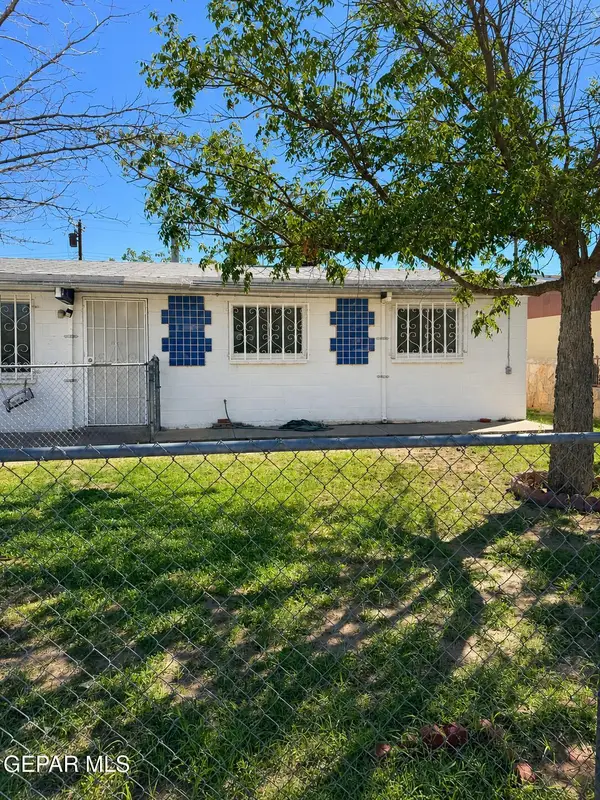 $149,000Active3 beds 1 baths1,394 sq. ft.
10212 Bridget Street, El Paso, TX 79924
MLS# 954408Listed by: DALTON WADE, INC. - New
 $310,000Active3 beds 3 baths1,724 sq. ft.
14928 Quintan Gates Court, El Paso, TX 79938
MLS# 954410Listed by: THE REAL ESTATE POWER HOUSES - New
 $35,000Active0.7 Acres
14924 Writers Road, El Paso, TX 79928
MLS# 954399Listed by: KELLER WILLIAMS REALTY - New
 $15,000Active0.29 Acres
16309 Alkali Lane, El Paso, TX 79938
MLS# 954400Listed by: KELLER WILLIAMS REALTY - New
 $610,000Active4 beds 3 baths2,666 sq. ft.
14625 John Mcneely Avenue, El Paso, TX 79938
MLS# 954397Listed by: THE WAR TEAM - New
 $230,000Active4 beds 2 baths1,323 sq. ft.
14371 Wood Sugar Court, El Paso, TX 79938
MLS# 954396Listed by: PCS HOME REALTY


Protect your home and budget from life's surprises with an Assurant Home Warranty, backed by a partner that supports you through every step of homeownership. Explore Plans.
© 2023 - 2026 ERA Franchise Systems LLC. All rights reserved. ERA Franchise Systems LLC fully supports the principles of the Fair Housing Act and the Equal Opportunity Act. ERA, ERA Real Estate powered, and their respective logos are registered service marks of ERA Franchise Systems LLC. Each office is independently owned and operated.