
533 Ginger Francis Lane, El Paso, TX 79938
Local realty services provided by:ERA Sellers & Buyers Real Estate
533 Ginger Francis Lane,El Paso, TX 79938
$299,900Last list price
- 5 Beds
- 3 Baths
- - sq. ft.
- Single family
- Sold
Listed by: sheila henneburg
Office: cornerstone realty
MLS#:949316
Source:TX_GEPAR
Sorry, we are unable to map this address
Price summary
- Price:$299,900
About this home
Fabulous two-story home on a corner lot. Impressive, glassed door entry. Living/dining room with cathedral ceiling and large picture windows. Kitchen features granite countertops with ceramic tile back splash, island with sink, stainless steel appliances, gas stove with grill, refrigerator, large pantry and breakfast area opens to a large family room. One bedroom with three quarter bath downstairs. Four bedrooms upstairs, three sharing a full bath. Master bedroom with walk-in closet. Master bath has granite double vanity sinks and a large open tiled shower remodeled in 2026. Planked ceramic tile and carpeted bedrooms. Laundry room with washer and dryer. Double attached garage. Ceiling fans, blinds and recessed lighting throughout. Rock landscaping with trees in front and back yards. Manual soaker system for trees. Alarm system. Fabulous two-story home on a corner lot. Impressive glassed double door entry. Living/dining room with clerestory ceiling and large picture windows. Kitchen features include granite countertops with ceramic tile back splash, island with sink, stainless steel appliances, gas stove with grill, refrigerator, pantry and breakfast area opening to a large family room. One bedroom with a three-quarter bath downstairs. Four bedrooms upstairs share a full bath. Master suite with walk-in closet. Master bath has ceramic double vanity sinks and a large open shower remodeled in 2026. Planked ceramic tile throughout. Carpeted bedrooms. Laundry room with washer and dryer. Double attached garage. Ceiling fans, blinds and recessed lighting throughout. Desert landscaping. Sprinkler system. Alarm system....
Contact an agent
Home facts
- Year built:2018
- Subdivision & Development:Tres Suenos
- Listing ID #:949316
- Added:50 day(s) ago
- Updated:October 03, 2026 at 08:27 AM
Rooms and interior
- Bedrooms:5
- Total bathrooms:3
- Full bathrooms:2
- Flooring:Carpet, Tile
- Kitchen Description:Dishwasher, Eat-in Kitchen, Free-Standing Gas Oven, Gas Cooktop, Kitchen Island, Microwave, Pantry, Refrigerator
- Bedroom Description:Master Upstairs
Heating and cooling
- Cooling:Attic Fan, Ceiling Fan(s), Central Air, Refrigerated
- Heating:2+ Units, Central, Electric, Forced Air
- Central air:Yes
Structure and exterior
- Year built:2018
- Lot Features:Corner Lot
- Architectural Style:2 Story
- Construction Materials:Stucco
- Exterior Features:Covered, Walled Backyard
Schools
- High school:Eldorado
- Middle school:Rafael Hernando III
- Elementary school:Hurshelantw
Utilities
- Water:City
Finances and disclosures
- Price:$299,900
- Tax amount:$7,333 (2026)
Features and amenities
- Appliances:Dishwasher, Dryer, Free-Standing Gas Oven, Microwave, Refrigerator
- Laundry features:Dryer, Washer
- Amenities:Attic, Cable TV, Ceiling Fan(s), Walk-In Closet(s)
- Pool features:None
Parking
- Garage:Yes
- Garage spaces:2
New listings near 533 Ginger Francis Lane
- New
 $317,000Active3 beds 3 baths1,954 sq. ft.
2713 Tierra Malaga Place, El Paso, TX 79938
MLS# 952190Listed by: CLEARVIEW REALTY - New
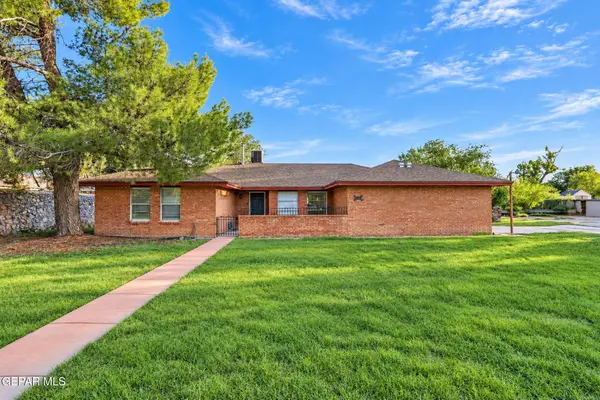 $310,000Active3 beds 2 baths1,900 sq. ft.
220 Serrania Drive, El Paso, TX 79932
MLS# 952195Listed by: HOME PROS REAL ESTATE GROUP - New
 $890,000Active6 beds 6 baths8,400 sq. ft.
14150 Clay Springs Road, El Paso, TX 79938
MLS# 952196Listed by: REVOLVE REALTY, LLC - New
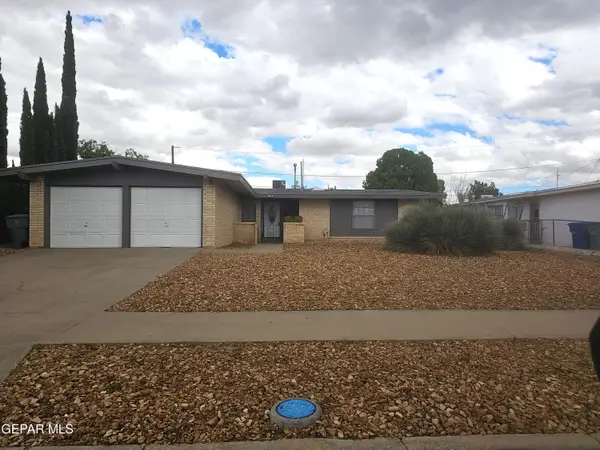 $212,500Active3 beds 2 baths1,432 sq. ft.
2812 Cabot Place, El Paso, TX 79935
MLS# 952197Listed by: SUNDANCE PROPERTY MGMT. SVCS. - New
 $210,500Active3 beds 3 baths1,199 sq. ft.
1741 Karl Wyler Drive, El Paso, TX 79936
MLS# 952193Listed by: EL PASO HOMES REALTY - New
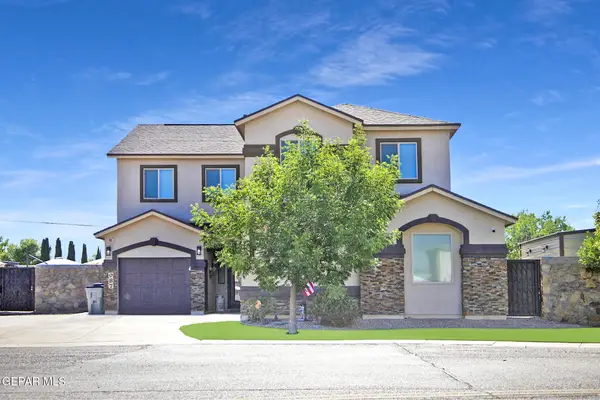 $599,000Active4 beds 3 baths2,639 sq. ft.
987 Grandevole Drive, El Paso, TX 79932
MLS# 952188Listed by: HOME PROS REAL ESTATE GROUP - New
 $205,000Active3 beds 2 baths1,161 sq. ft.
7333 Wilcox Drive Drive, El Paso, TX 79915
MLS# 952189Listed by: EL PASO HOMES REALTY - New
 $284,900Active3 beds 2 baths2,020 sq. ft.
14202 Peyton Edwards Avenue, El Paso, TX 79938
MLS# 952192Listed by: RUBEN G SCHAEFFER - Open Sun, 7 to 11pmNew
 $264,950Active3 beds 2 baths1,509 sq. ft.
3733 Loma Adriana Drive, El Paso, TX 79938
MLS# 952180Listed by: CLEARVIEW REALTY - New
 $170,000Active3 beds 3 baths996 sq. ft.
5905 Mainzer Avenue, El Paso, TX 79905
MLS# 952185Listed by: AMAR REAL ESTATE GROUP


Protect your home and budget from life's surprises with an Assurant Home Warranty, backed by a partner that supports you through every step of homeownership. Explore Plans.
© 2023 - 2026 ERA Franchise Systems LLC. All rights reserved. ERA Franchise Systems LLC fully supports the principles of the Fair Housing Act and the Equal Opportunity Act. ERA, ERA Real Estate powered, and their respective logos are registered service marks of ERA Franchise Systems LLC. Each office is independently owned and operated.