
5481 Francisco Roque Drive, El Paso, TX 79934
Local realty services provided by:ERA Sellers & Buyers Real Estate
Listed by: asher cooney
Office: home quest realty
MLS#:947884
Source:TX_GEPAR
Price summary
- Price:$252,000
- Price per sq. ft.:$162.16
About this home
Welcome to this beautiful move in ready 2 story home! Whether you're a first time home buyer looking to get into home ownership, or you're an investor looking to diversify your portfolio. This home is perfect for you! Being conveniently located less than a mile from Sean Haggerty, commuting and activities are made very easy here! Being in the very quite neighborhood of Sandstone Ranch Estates it's also perfect for families, this home is ready for its next owners!
Contact an agent
Home facts
- Year built:2010
- Subdivision & Development:Sandstone Ranch Estates
- Listing ID #:947884
- Added:49 day(s) ago
- Updated:September 06, 2026 at 03:40 PM
Rooms and interior
- Bedrooms:3
- Total bathrooms:3
- Full bathrooms:3
- Flooring:Carpet, Laminate, Tile
- Kitchen Description:Built-In Gas Oven, Dishwasher, Disposal, Exhaust Fan, Fan Hood, Gas Cooktop
- Living area:1,554 sq. ft.
Heating and cooling
- Cooling:Refrigerated
- Heating:Central
Structure and exterior
- Year built:2010
- Building area:1,554 sq. ft.
- Lot area:0.13 Acres
- Lot Features:Standard Lot, Subdivided
- Architectural Style:2 Story
- Construction Materials:Stucco
- Exterior Features:Back Yard Access, Covered
Schools
- High school:Andress
- Middle school:Richardson
- Elementary school:Tom Lea Jr
Utilities
- Water:City
Finances and disclosures
- Price:$252,000
- Price per sq. ft.:$162.16
- Tax amount:$6,809 (2026)
Features and amenities
- Appliances:Built-In Gas Oven, Dishwasher
- Amenities:Ceiling Fan(s), Walk-In Closet(s)
- Pool features:None
Parking
- Garage:Yes
- Garage spaces:2
New listings near 5481 Francisco Roque Drive
- New
 $214,900Active3 beds 2 baths1,480 sq. ft.
12641 Tierra Tigre Avenue, El Paso, TX 79938
MLS# 950730Listed by: RE/MAX ASSOCIATES - New
 $25,000Active0.23 Acres
PN284378 Walnut Grove Drive, El Paso, TX 79938
MLS# 950728Listed by: NORTH-AMERICAN REALTY - New
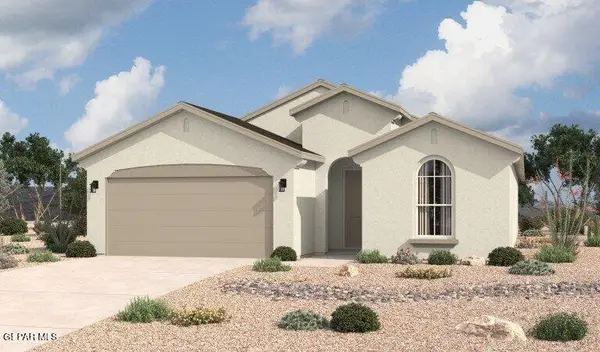 $298,090Active4 beds 2 baths1,785 sq. ft.
13824 Summer Hail Avenue, El Paso, TX 79928
MLS# 950726Listed by: HOME PROS REAL ESTATE GROUP - Open Sat, 5 to 8pmNew
 $265,000Active3 beds 3 baths2,141 sq. ft.
14233 Spanish Point Drive, El Paso, TX 79938
MLS# 950723Listed by: EXIT SOUTHWEST REALTY 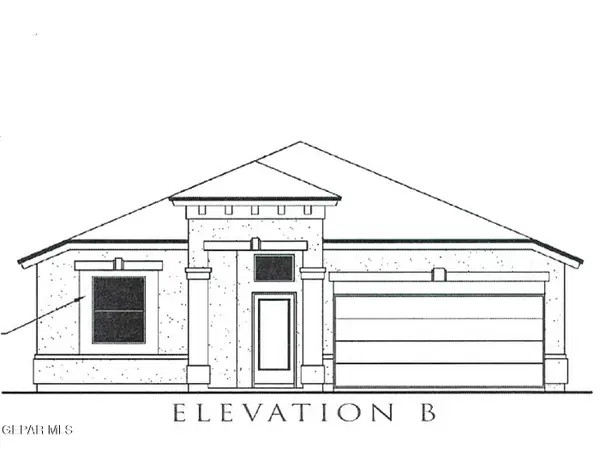 $302,520Pending4 beds 2 baths1,790 sq. ft.
12837 Carefree Avenue, El Paso, TX 79928
MLS# 950718Listed by: TRI-STATE VENTURES REALTY, LLC $301,890Pending4 beds 2 baths1,790 sq. ft.
12801 Carefree Avenue, El Paso, TX 79928
MLS# 950720Listed by: TRI-STATE VENTURES REALTY, LLC- New
 $380,000Active4 beds 3 baths2,236 sq. ft.
7212 Rochester Drive, El Paso, TX 79912
MLS# 950721Listed by: RUBEN GUERRERO  $352,080Pending4 beds 3 baths2,667 sq. ft.
12757 Carefree Avenue, El Paso, TX 79928
MLS# 950717Listed by: TRI-STATE VENTURES REALTY, LLC- New
 $229,900Active3 beds 2 baths1,813 sq. ft.
10320 Kaywood Court, El Paso, TX 79925
MLS# 950713Listed by: AXIOM REALTY - Open Sun, 6 to 10pmNew
 $315,000Active4 beds 3 baths2,273 sq. ft.
12388 Paseo Valle Lane, El Paso, TX 79928
MLS# 950716Listed by: CLEARVIEW REALTY


Protect your home and budget from life's surprises with an Assurant Home Warranty, backed by a partner that supports you through every step of homeownership. Explore Plans.
© 2023 - 2026 ERA Franchise Systems LLC. All rights reserved. ERA Franchise Systems LLC fully supports the principles of the Fair Housing Act and the Equal Opportunity Act. ERA, ERA Real Estate powered, and their respective logos are registered service marks of ERA Franchise Systems LLC. Each office is independently owned and operated.