
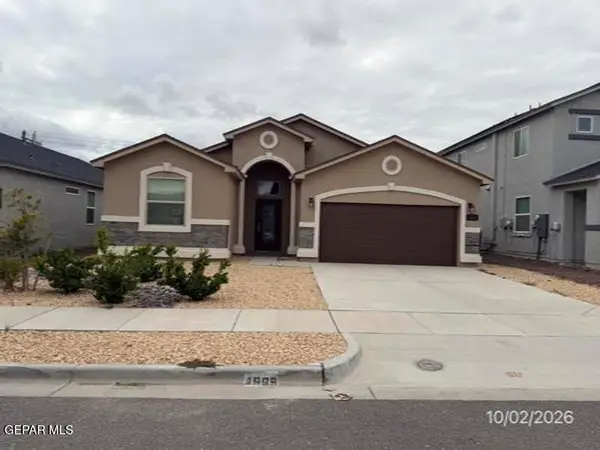
5645 Buckley, El Paso, TX 79912
Local realty services provided by:ERA Sellers & Buyers Real Estate
5645 Buckley,El Paso, TX 79912
$555,975
- 5 Beds
- 3 Baths
- 2,775 sq. ft.
- Single family
- Active
Listed by:
 Debbie Reavis(915) 491 - 9858ERA Sellers & Buyers Real Estate
Office: era sellers & buyers real esta
MLS#:952265
Source:TX_GEPAR
Price summary
- Price:$555,975
- Price per sq. ft.:$200.35
About this home
Custom-built home in a prime Westside location above N. Stanton, between Festival and Mesa Hills, offering magnificent sunsets and scenic mountain views. Highlights include a spacious family room with quad-glass-folding doors opening to patio, formal dining room, spacious den with fireplace and custom wood cabinetry, chef's kitchen with ample prep space, double ovens, gas cooktop, quartz countertops, and SS appliances. The home features five spacious bedrooms with roomy closets and three full baths. The primary suite includes a large walk-in closet, access to the back patio, an en-suite bathroom with double vanity, soaking tub, and separate shower. Additional amenities include an intercom system throughout the home, landscape and roofline lighting, auto-sprinkler system, Ecobee smart thermostats, and much more. No HOA. Lovingly maintained home offers the comfort, space, and setting you've been waiting for. Come see why this is the one you'll be proud to call home!
Contact an agent
Home facts
- Year built:1993
- Subdivision & Development:Vista De Sierra
- Listing ID #:952265
- Added:1 day(s) ago
- Updated:October 07, 2026 at 04:04 PM
Rooms and interior
- Bedrooms:5
- Total bathrooms:3
- Full bathrooms:3
- Flooring:Tile
- Bathrooms Description:Jetted Tub
- Kitchen Description:Dishwasher, Disposal, Double Oven, Gas Cooktop, Microwave, Pantry, Range Hood
- Living area:2,775 sq. ft.
Heating and cooling
- Cooling:Ceiling Fan(s), Refrigerated
- Heating:2+ Units, Heat Pump
Structure and exterior
- Year built:1993
- Building area:2,775 sq. ft.
- Lot area:0.23 Acres
- Lot Features:Cul-De-Sac, View Lot
- Architectural Style:1 Story, Custom
- Construction Materials:Brick
- Exterior Features:Back Yard Access, Covered, Walled Backyard
Schools
- High school:Coronado
- Middle school:Charles Q. Murphree
- Elementary school:Green
Utilities
- Water:City
Finances and disclosures
- Price:$555,975
- Price per sq. ft.:$200.35
- Tax amount:$7,029 (2025)
Features and amenities
- Appliances:Dishwasher, Gas Water Heater, Microwave, Range Hood
- Amenities:Ceiling Fan(s), Entrance Foyer, Walk-In Closet(s)
- Pool features:None
Parking
- Garage:Yes
- Garage spaces:2
New listings near 5645 Buckley
- New
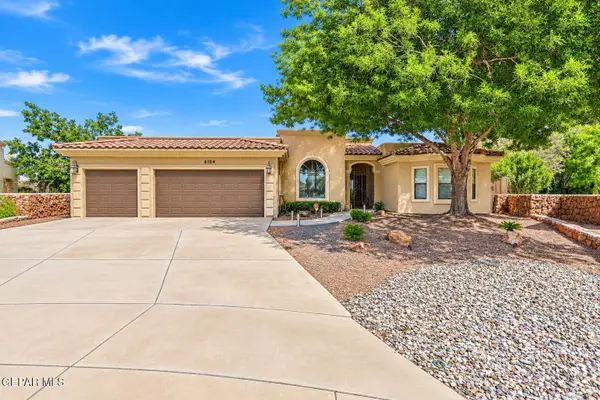 $629,000Active4 beds 4 baths2,743 sq. ft.
6154 Via De Los Arboles, El Paso, TX 79932
MLS# 952398Listed by: SANDY MESSER AND ASSOCIATES - New
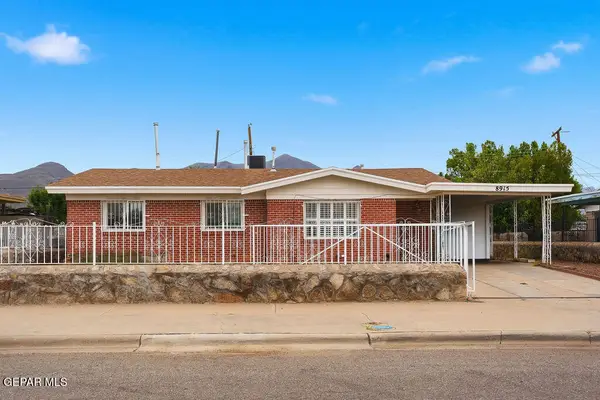 $206,000Active3 beds 1 baths1,819 sq. ft.
8915 Crosson Circle, El Paso, TX 79904
MLS# 952378Listed by: CENTER REAL ESTATE - New
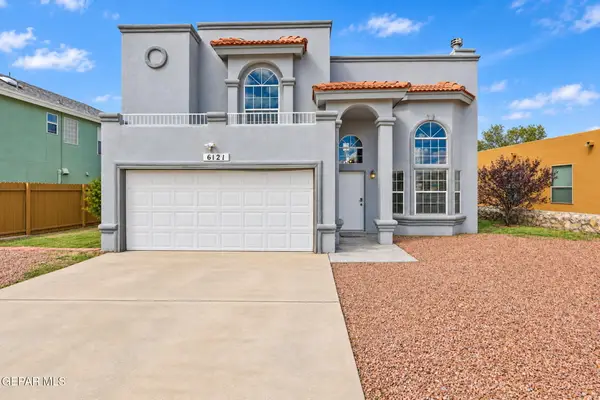 $259,000Active3 beds 3 baths1,998 sq. ft.
6121 Daybreak Drive, El Paso, TX 79932
MLS# 952377Listed by: SANDY MESSER AND ASSOCIATES - New
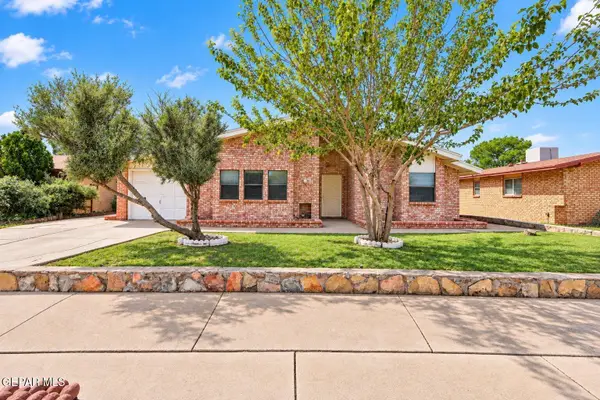 $260,000Active3 beds 3 baths2,074 sq. ft.
3221 Wayside Street, El Paso, TX 79936
MLS# 952376Listed by: KELLER WILLIAMS REALTY - New
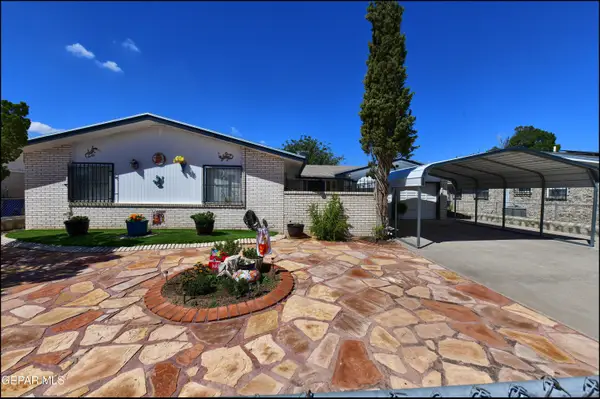 $240,000Active3 beds 2 baths1,462 sq. ft.
9865 Minuteman Way, El Paso, TX 79924
MLS# 952375Listed by: PAUL TODD REALTY - New
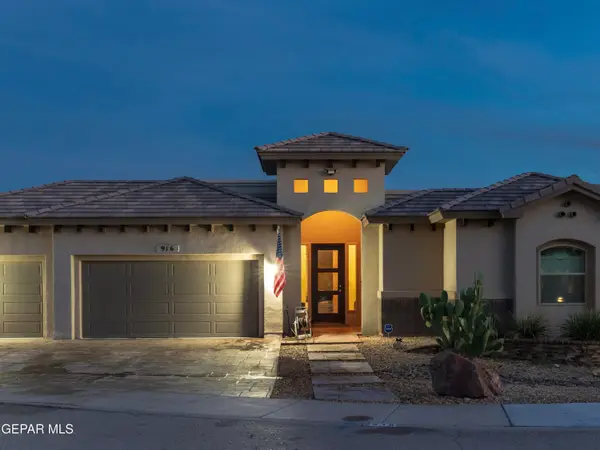 $585,000Active4 beds 3 baths2,737 sq. ft.
916 Aztec Dove Lane, El Paso, TX 79932
MLS# 951697Listed by: RE/MAX ASSOCIATES - New
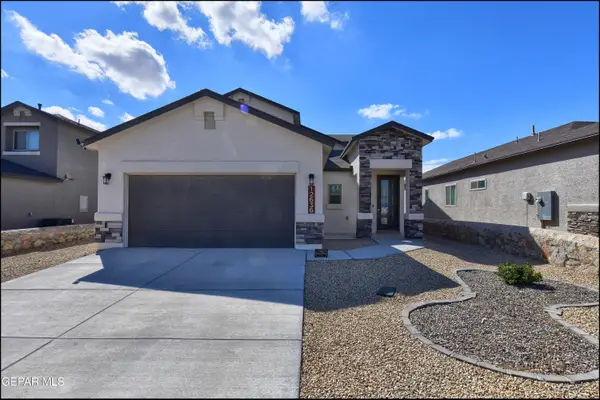 $370,000Active4 beds 3 baths2,201 sq. ft.
12636 Zollinger Avenue, El Paso, TX 79928
MLS# 952370Listed by: COLDWELL BANKER APEX REALTORS - New
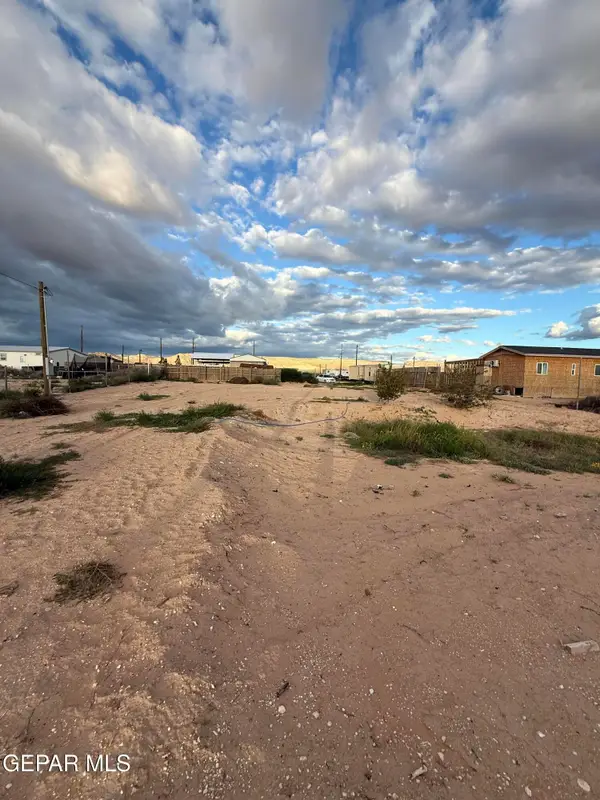 $46,000Active0.24 Acres
802 Oxley Street, El Paso, TX 79928
MLS# 952372Listed by: HOME PROS REAL ESTATE GROUP - New
 $750,000Active4 beds 4 baths2,821 sq. ft.
5024 Jardines Place, El Paso, TX 79932
MLS# 952365Listed by: KEEPING IT REALTY - New
 $252,000Active3 beds 2 baths1,794 sq. ft.
4869 Christian Azcarate Street #4869, El Paso, TX 79938
MLS# 952363Listed by: ROMEWEST PROPERTIES


Protect your home and budget from life's surprises with an Assurant Home Warranty, backed by a partner that supports you through every step of homeownership. Explore Plans.
© 2023 - 2026 ERA Franchise Systems LLC. All rights reserved. ERA Franchise Systems LLC fully supports the principles of the Fair Housing Act and the Equal Opportunity Act. ERA, ERA Real Estate powered, and their respective logos are registered service marks of ERA Franchise Systems LLC. Each office is independently owned and operated.