
5760 Adamsville Avenue, El Paso, TX 79934
Local realty services provided by:ERA Sellers & Buyers Real Estate
5760 Adamsville Avenue,El Paso, TX 79934
$289,950
- 3 Beds
- 2 Baths
- 1,593 sq. ft.
- Single family
- Active
Upcoming open houses
- Sun, Nov 1505:00 pm - 12:30 am
- Mon, Nov 1605:00 pm - 12:30 am
- Tue, Nov 1709:30 pm - 12:30 am
- Wed, Nov 1805:00 pm - 12:30 am
- Thu, Nov 1905:00 pm - 12:30 am
- Fri, Nov 2005:00 pm - 12:30 am
- Sat, Nov 2105:00 pm - 12:30 am
- Sun, Nov 2205:00 pm - 12:30 am
- Mon, Nov 2305:00 pm - 12:30 am
Listed by: thelma briffa
Office: better homes and gardens real estate elevate
MLS#:935444
Source:TX_GEPAR
Price summary
- Price:$289,950
- Price per sq. ft.:$182.02
- Monthly HOA dues:$29.17
About this home
**MOVE IN READY**
!!Ask about our AVAILABLE INCENTIVES!! Please visit our Campo del Sol Model Homes at 11126 Ground Cherry and 11130 Ground Cherry Open Daily -10am-5:30pm
Set in Campo Del Sol, this single-story El Paso home pairs three bedrooms and two baths with a two-car garage on a 5,225-square-foot lot. An open plan centers on a modern gourmet kitchen, while a stylish primary bath completes the private quarters. The walled backyard includes back yard access, and covered plus open patios extend living space outdoors. Residents enjoy a clubhouse and pool for recreation without leaving the subdivision. Carpet and tile flooring run throughout, keeping upkeep straightforward. An efficient one-story layout and established community amenities make this a solid, lasting purchase.
Some photos may be digitally staged
Contact an agent
Home facts
- Year built:2026
- Subdivision & Development:Campo Del Sol
- Listing ID #:935444
- Added:327 day(s) ago
- Updated:November 15, 2026 at 01:21 PM
Rooms and interior
- Bedrooms:3
- Total bathrooms:2
- Full bathrooms:2
- Flooring:Carpet, Tile
- Kitchen Description:Built-In Electric Oven, Dishwasher, Disposal, Double Oven, Gas Cooktop, Kitchen Island, Microwave, Pantry, Range Hood
- Living area:1,593 sq. ft.
Heating and cooling
- Cooling:Ceiling Fan(s), Central Air, Refrigerated
- Heating:Central, Forced Air
- Central air:Yes
Structure and exterior
- Year built:2026
- Building area:1,593 sq. ft.
- Lot area:0.12 Acres
- Lot Features:Standard Lot, Subdivided
- Architectural Style:1 Story
- Construction Materials:Stone, Stucco, Vinyl Siding
- Exterior Features:Back Yard Access, Covered, Open, Walled Backyard
Schools
- High school:Andress
- Middle school:Nolanrich
- Elementary school:Tom Lea Jr
Utilities
- Water:City
Finances and disclosures
- Price:$289,950
- Price per sq. ft.:$182.02
Features and amenities
- Appliances:Built-In Electric Oven, Dishwasher, Gas Water Heater, Microwave, Range Hood
- Amenities:Ceiling Fan(s), Walk-In Closet(s)
- Pool features:None
Parking
- Garage:Yes
- Garage spaces:2
New listings near 5760 Adamsville Avenue
- New
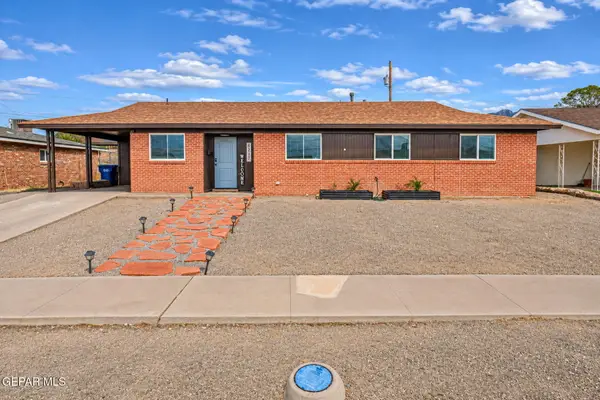 $275,000Active3 beds 2 baths1,470 sq. ft.
6217 Bel Mar Avenue, El Paso, TX 79912
MLS# 954395Listed by: REAL BROKER LLC - New
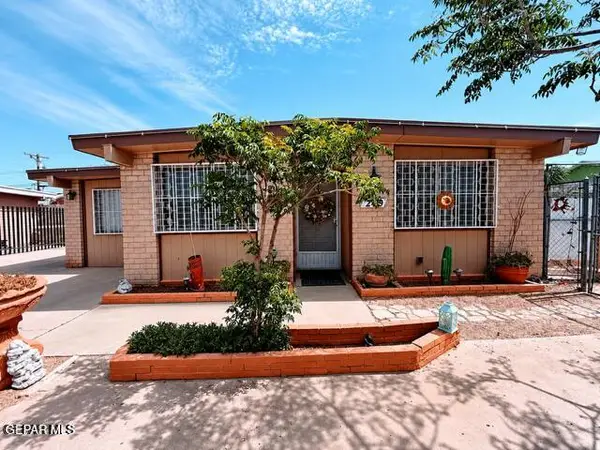 $200,000Active4 beds 3 baths1,597 sq. ft.
208 Mecca Drive, El Paso, TX 79907
MLS# 954394Listed by: JPAR EP (869) 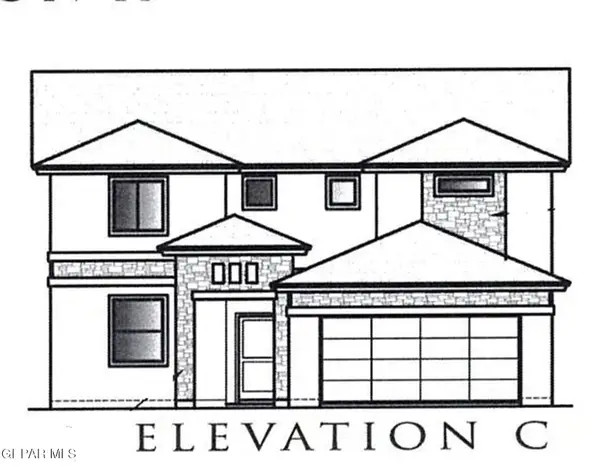 $350,535Pending4 beds 3 baths2,410 sq. ft.
12840 Iron Falls Drive, El Paso, TX 79928
MLS# 954388Listed by: TRI-STATE VENTURES REALTY, LLC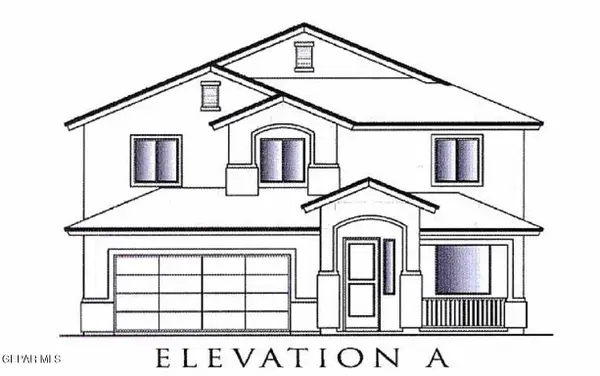 $497,780Pending5 beds 3 baths3,234 sq. ft.
204 New Vista Drive, El Paso, TX 79928
MLS# 954389Listed by: TRI-STATE VENTURES REALTY, LLC- New
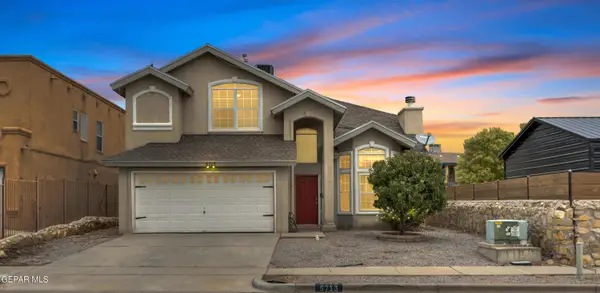 $240,000Active3 beds 3 baths1,996 sq. ft.
5713 Kalpana Chawla Court, El Paso, TX 79934
MLS# 954390Listed by: MORENO REAL ESTATE GROUP - New
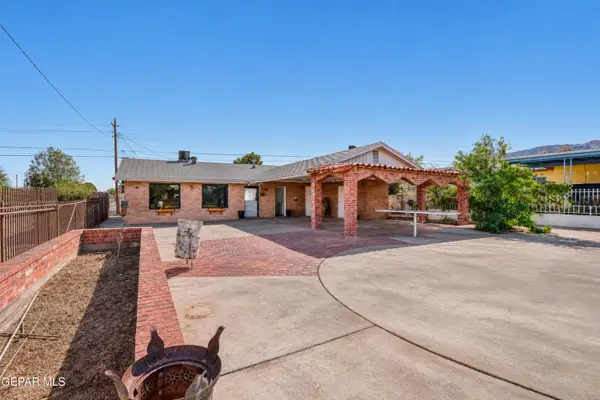 $158,000Active3 beds 2 baths1,200 sq. ft.
3730 Truman Avenue, El Paso, TX 79930
MLS# 954391Listed by: SANDY MESSER AND ASSOCIATES 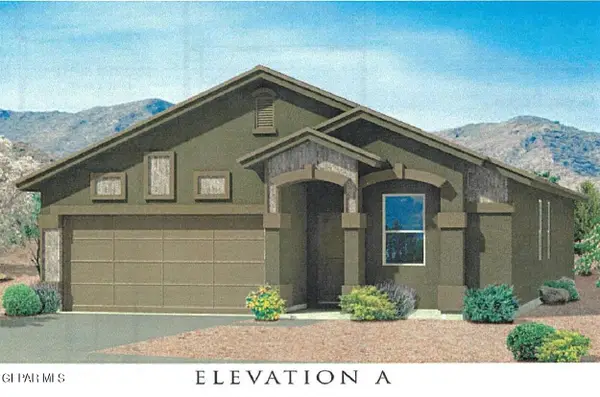 $278,615Pending3 beds 2 baths1,579 sq. ft.
12672 Nilda Estrada Court, El Paso, TX 79928
MLS# 954383Listed by: TRI-STATE VENTURES REALTY, LLC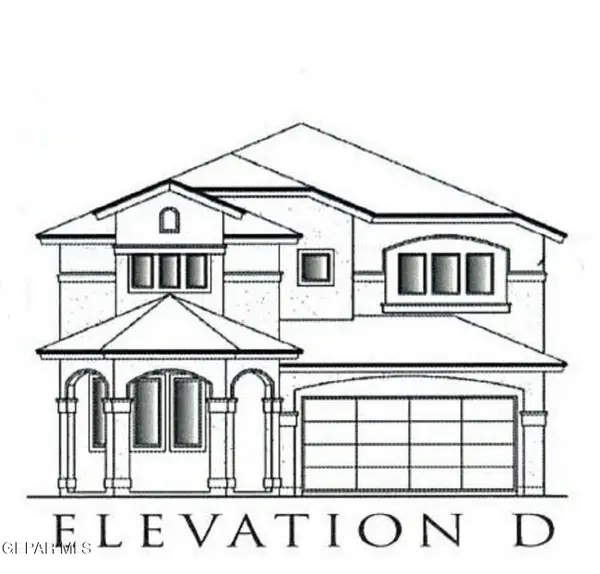 $409,165Pending5 beds 3 baths3,058 sq. ft.
208 New Vista Place, El Paso, TX 79928
MLS# 954385Listed by: TRI-STATE VENTURES REALTY, LLC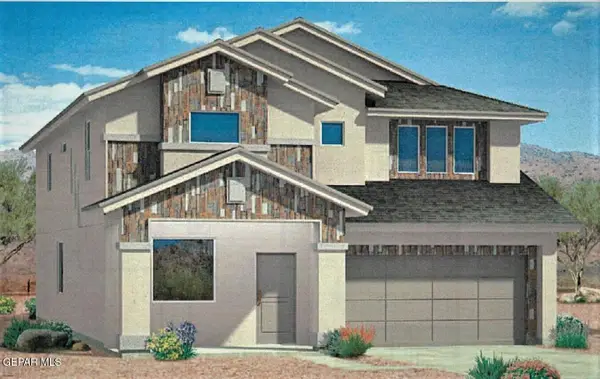 $397,960Pending4 beds 3 baths3,058 sq. ft.
12840 Garden Ridge Drive, El Paso, TX 79928
MLS# 954386Listed by: TRI-STATE VENTURES REALTY, LLC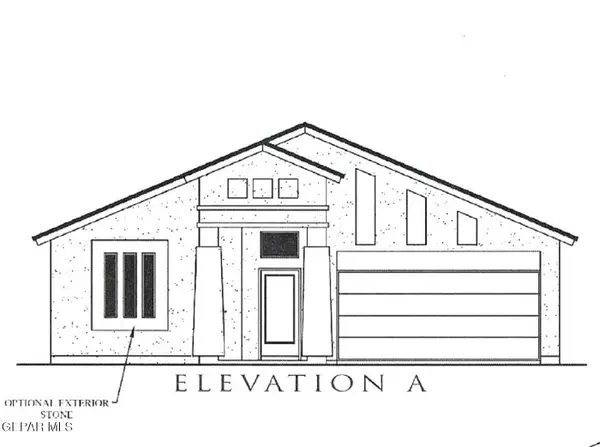 $301,385Pending4 beds 2 baths1,790 sq. ft.
12821 Carefree Avenue, El Paso, TX 79928
MLS# 954387Listed by: TRI-STATE VENTURES REALTY, LLC


Protect your home and budget from life's surprises with an Assurant Home Warranty, backed by a partner that supports you through every step of homeownership. Explore Plans.
© 2023 - 2026 ERA Franchise Systems LLC. All rights reserved. ERA Franchise Systems LLC fully supports the principles of the Fair Housing Act and the Equal Opportunity Act. ERA, ERA Real Estate powered, and their respective logos are registered service marks of ERA Franchise Systems LLC. Each office is independently owned and operated.