
5816 Redstone Rim Drive, El Paso, TX 79934
Local realty services provided by:ERA Sellers & Buyers Real Estate
Listed by: lisa wise
Office: sandy messer and associates
MLS#:947795
Source:TX_GEPAR
Price summary
- Price:$249,900
- Price per sq. ft.:$151.73
- Monthly HOA dues:$16.67
About this home
Welcome to 5816 Redstone Rim! This charming two-story home offers the perfect blend of comfort, functionality, and outdoor living. Featuring 4 bedrooms, 2.5 bathrooms, and 1,647 square feet, this well-maintained residence is thoughtfully designed with an inviting open-concept floor plan that's perfect for everyday living and entertaining. The primary suite is conveniently located on the main floor, providing privacy and ease of access, while three additional bedrooms upstairs offer plenty of space for family, guests, or a home office. The spacious living area flows seamlessly into the kitchen and dining space, creating a warm and welcoming atmosphere. Step outside to enjoy a fully landscaped front and backyard, designed for low-maintenance beauty year-round. The backyard is an entertainer's dream, complete with an outdoor kitchen that's perfect for weekend barbecues and gatherings, plus a custom storage shed for added convenience. Built in 2012 and nestled in a desirable neighborhood, this move-in-ready home combines style, comfort, and value at $249,900. As an added big plus, solar panels are included in the sale!!! Conveniently located near schools, shopping, dining, and major roadways, this adorable home is ready for its next owner. Don't miss your opportunity to make 5816 Redstone Rim your new home--schedule your private showing today!...
Contact an agent
Home facts
- Year built:2012
- Subdivision & Development:Redstone Village
- Listing ID #:947795
- Added:51 day(s) ago
- Updated:September 06, 2026 at 03:40 PM
Rooms and interior
- Bedrooms:4
- Total bathrooms:3
- Full bathrooms:2
- Half bathrooms:1
- Flooring:Carpet, Tile
- Kitchen Description:Dishwasher, Microwave, Refrigerator
- Bedroom Description:Master Downstairs
- Living area:1,647 sq. ft.
Heating and cooling
- Cooling:Refrigerated
- Heating:Central
Structure and exterior
- Year built:2012
- Building area:1,647 sq. ft.
- Lot area:0.13 Acres
- Lot Features:Standard Lot, Subdivided
- Architectural Style:2 Story
- Construction Materials:Stucco
- Exterior Features:Covered
Schools
- High school:Andress
- Middle school:Nolanrich
- Elementary school:Newman
Utilities
- Water:City
Finances and disclosures
- Price:$249,900
- Price per sq. ft.:$151.73
- Tax amount:$4,130 (2025)
Features and amenities
- Appliances:Dishwasher, Microwave, Refrigerator
- Pool features:None
New listings near 5816 Redstone Rim Drive
- New
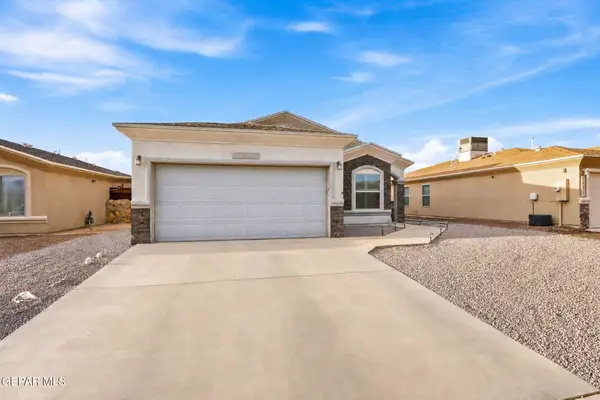 $260,000Active3 beds 2 baths1,350 sq. ft.
14821 Tierra Crystal Avenue, El Paso, TX 79938
MLS# 950731Listed by: KASA REALTY GROUP - New
 $214,900Active3 beds 2 baths1,480 sq. ft.
12641 Tierra Tigre Avenue, El Paso, TX 79938
MLS# 950730Listed by: RE/MAX ASSOCIATES - New
 $25,000Active0.23 Acres
PN284378 Walnut Grove Drive, El Paso, TX 79938
MLS# 950728Listed by: NORTH-AMERICAN REALTY - New
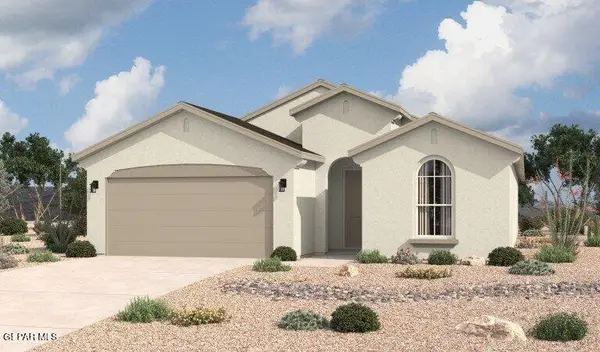 $298,090Active4 beds 2 baths1,785 sq. ft.
13824 Summer Hail Avenue, El Paso, TX 79928
MLS# 950726Listed by: HOME PROS REAL ESTATE GROUP - Open Sat, 5 to 8pmNew
 $265,000Active3 beds 3 baths2,141 sq. ft.
14233 Spanish Point Drive, El Paso, TX 79938
MLS# 950723Listed by: EXIT SOUTHWEST REALTY 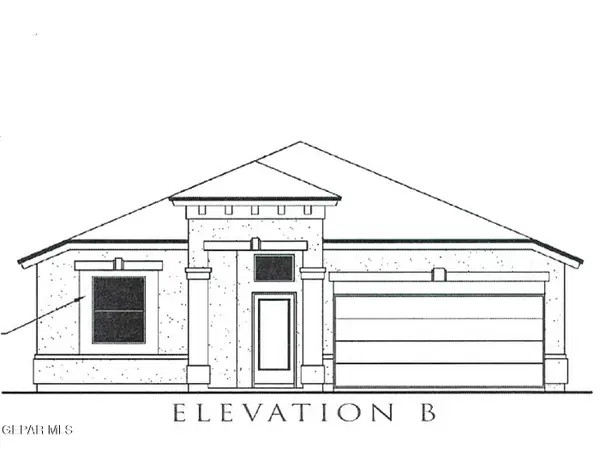 $302,520Pending4 beds 2 baths1,790 sq. ft.
12837 Carefree Avenue, El Paso, TX 79928
MLS# 950718Listed by: TRI-STATE VENTURES REALTY, LLC $301,890Pending4 beds 2 baths1,790 sq. ft.
12801 Carefree Avenue, El Paso, TX 79928
MLS# 950720Listed by: TRI-STATE VENTURES REALTY, LLC- New
 $380,000Active4 beds 3 baths2,236 sq. ft.
7212 Rochester Drive, El Paso, TX 79912
MLS# 950721Listed by: RUBEN GUERRERO  $352,080Pending4 beds 3 baths2,667 sq. ft.
12757 Carefree Avenue, El Paso, TX 79928
MLS# 950717Listed by: TRI-STATE VENTURES REALTY, LLC- New
 $229,900Active3 beds 2 baths1,813 sq. ft.
10320 Kaywood Court, El Paso, TX 79925
MLS# 950713Listed by: AXIOM REALTY


Protect your home and budget from life's surprises with an Assurant Home Warranty, backed by a partner that supports you through every step of homeownership. Explore Plans.
© 2023 - 2026 ERA Franchise Systems LLC. All rights reserved. ERA Franchise Systems LLC fully supports the principles of the Fair Housing Act and the Equal Opportunity Act. ERA, ERA Real Estate powered, and their respective logos are registered service marks of ERA Franchise Systems LLC. Each office is independently owned and operated.