
5904 Brazos, El Paso, TX 79905
Local realty services provided by:ERA Sellers & Buyers Real Estate
Listed by: arleen la pointe
Office: options realty
MLS#:947648
Source:TX_GEPAR
Price summary
- Price:$189,950
- Price per sq. ft.:$141.33
About this home
Welcome to this 4 bedroom home enhancing privacy and quietness
for family members or guests with ZONED bedrooms. The master
bedroom has separate heating and cooling. Formal living room,
spacious kitchen with lots of cabinets and separate living area (approximately
255 sq ft not shown on CAD) Covered patio in backyard
with a storage building and slab approx 18' X 42', already plumbed for water, electricity and gas.
Conveniently located to UMC, Texas Medical School and Ascarate Park
Contact an agent
Home facts
- Year built:1955
- Subdivision & Development:Parkdale
- Listing ID #:947648
- Added:54 day(s) ago
- Updated:September 07, 2026 at 03:57 PM
Rooms and interior
- Bedrooms:4
- Total bathrooms:2
- Full bathrooms:1
- Flooring:Carpet, Tile, Vinyl
- Kitchen Description:Eat-in Kitchen, Gas Cooktop, Microwave, Pantry
- Living area:1,344 sq. ft.
Heating and cooling
- Cooling:Evaporative Cooling
- Heating:Wall Furnace
Structure and exterior
- Year built:1955
- Building area:1,344 sq. ft.
- Lot area:0.17 Acres
- Lot Features:Planned Community, Standard Lot, Subdivided
- Architectural Style:1 Story
- Construction Materials:Stucco
- Exterior Features:Back Yard Access, Covered, Open, Walled Backyard
Schools
- High school:Jefferson
- Middle school:Henderson
- Elementary school:Clardy
Utilities
- Water:City
- Sewer:Community
Finances and disclosures
- Price:$189,950
- Price per sq. ft.:$141.33
- Tax amount:$4,410 (2026)
Features and amenities
- Appliances:Microwave
- Laundry features:Washer
- Pool features:None
New listings near 5904 Brazos
- New
 $410,000Active3 beds 2 baths2,745 sq. ft.
4019 Vanderveer Drive, El Paso, TX 79938
MLS# 950743Listed by: THE REAL ESTATE POWER HOUSES - New
 $535,000Active4 beds 3 baths3,936 sq. ft.
3101 Zion Lane, El Paso, TX 79904
MLS# 950741Listed by: THE REAL ESTATE POWER HOUSES - Open Sat, 7 to 10pm
 $277,800Active3 beds 3 baths1,477 sq. ft.
629 Cedarwood Avenue, El Paso, TX 79928
MLS# 946648Listed by: ALSHOUSE AND ASSOCIATES  $409,550Pending4 beds 3 baths3,058 sq. ft.
12910 Carefree Avenue, El Paso, TX 79928
MLS# 950735Listed by: TRI-STATE VENTURES REALTY, LLC- New
 $185,000Active6 beds 3 baths3,322 sq. ft.
8772 Coloma Circle, El Paso, TX 79907
MLS# 950734Listed by: CLEARVIEW REALTY - New
 $299,950Active3 beds 2 baths1,904 sq. ft.
4300 Suwannee Street, El Paso, TX 79938
MLS# 950732Listed by: NSTAR REALTY AND ASSOCIATES - New
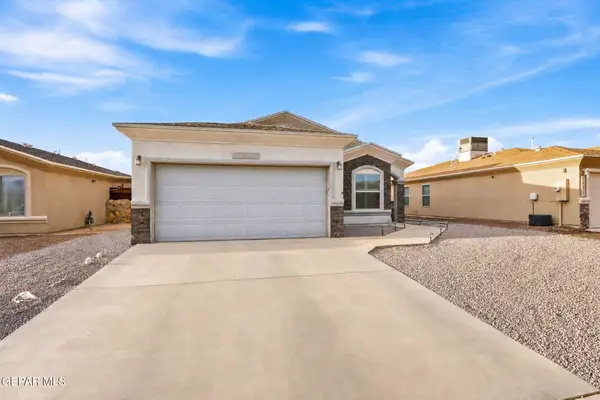 $260,000Active3 beds 2 baths1,350 sq. ft.
14821 Tierra Crystal Avenue, El Paso, TX 79938
MLS# 950731Listed by: KASA REALTY GROUP - New
 $214,900Active3 beds 2 baths1,480 sq. ft.
12641 Tierra Tigre Avenue, El Paso, TX 79938
MLS# 950730Listed by: RE/MAX ASSOCIATES - New
 $25,000Active0.23 Acres
PN284378 Walnut Grove Drive, El Paso, TX 79938
MLS# 950728Listed by: NORTH-AMERICAN REALTY - New
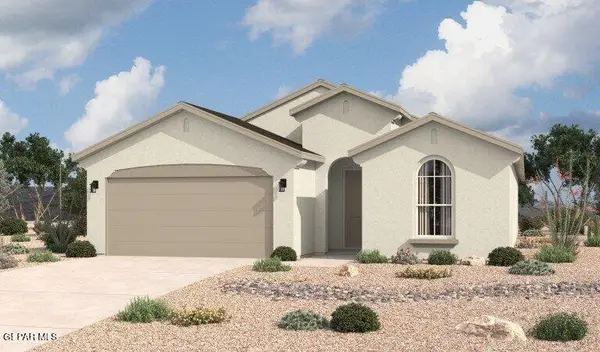 $298,090Active4 beds 2 baths1,785 sq. ft.
13824 Summer Hail Avenue, El Paso, TX 79928
MLS# 950726Listed by: HOME PROS REAL ESTATE GROUP


Protect your home and budget from life's surprises with an Assurant Home Warranty, backed by a partner that supports you through every step of homeownership. Explore Plans.
© 2023 - 2026 ERA Franchise Systems LLC. All rights reserved. ERA Franchise Systems LLC fully supports the principles of the Fair Housing Act and the Equal Opportunity Act. ERA, ERA Real Estate powered, and their respective logos are registered service marks of ERA Franchise Systems LLC. Each office is independently owned and operated.