
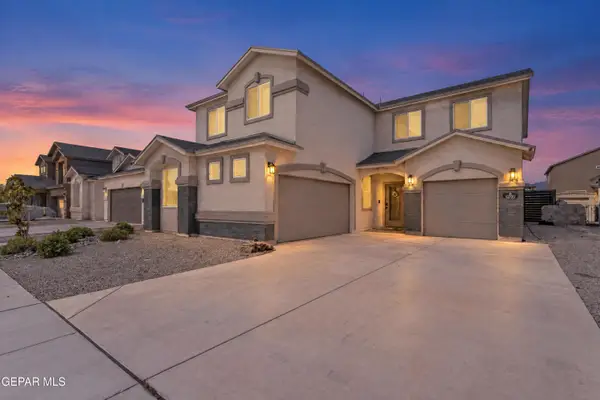
5942 Mira Serena Drive, El Paso, TX 79912
Local realty services provided by:ERA Sellers & Buyers Real Estate
Listed by: sue jane woo
Office: sandy messer and associates
MLS#:951542
Source:TX_GEPAR
Price summary
- Price:$495,000
- Price per sq. ft.:$219.61
- Monthly HOA dues:$330
About this home
Executive style living with 4 BR & 2 living areas in beautiful Casitas Coronado with access to pool, tennis, & pickle ball courts. LR w/FP & library. DR w/views. Gourmet kitchen with lovely cabinets granite tops & stainless appliance pkg. Den opens up into kitchen. 4th BR w/sauna. 2 guest BR on Upper level with whirlpool bath. Primary suite w/vaulted ceilings, balcony views, & luxury bathroom with whirlpool tub , double sinks, & granite tops. (Amenities: Travertine flooring, private patios. Can be sold fully furnished if you wish at higher price)
Contact an agent
Home facts
- Year built:1978
- Subdivision & Development:Casitas Coronado
- Listing ID #:951542
- Added:1 day(s) ago
- Updated:September 22, 2026 at 02:03 AM
Rooms and interior
- Bedrooms:4
- Total bathrooms:4
- Full bathrooms:3
- Flooring:Terrazzo
- Bathrooms Description:Jetted Tub
- Kitchen Description:Built-In Gas Oven, Dishwasher, Gas Cooktop, Kitchen Island, Microwave, Refrigerator
- Bedroom Description:Master Upstairs
- Living area:2,254 sq. ft.
Heating and cooling
- Cooling:Ceiling Fan(s), Central Air, Refrigerated
- Heating:Forced Air
- Central air:Yes
Structure and exterior
- Year built:1978
- Building area:2,254 sq. ft.
- Lot area:0.1 Acres
- Lot Features:Corner Lot, Gated Community, View Lot
- Construction Materials:Frame, Stucco
- Exterior Features:Back Yard Access, Balcony, Covered, Walled Backyard
Schools
- High school:Coronado
- Middle school:Charles Q. Murphree
- Elementary school:Western Hills
Utilities
- Water:City
Finances and disclosures
- Price:$495,000
- Price per sq. ft.:$219.61
- Tax amount:$9,030 (2026)
Features and amenities
- Appliances:Built-In Gas Oven, Dishwasher, Dryer, Gas Water Heater, Microwave, Refrigerator
- Laundry features:Dryer, Washer
- Amenities:Ceiling Fan(s), Entrance Foyer, Walk-In Closet(s)
- Pool features:Community
Parking
- Garage:Yes
- Garage spaces:2
New listings near 5942 Mira Serena Drive
- New
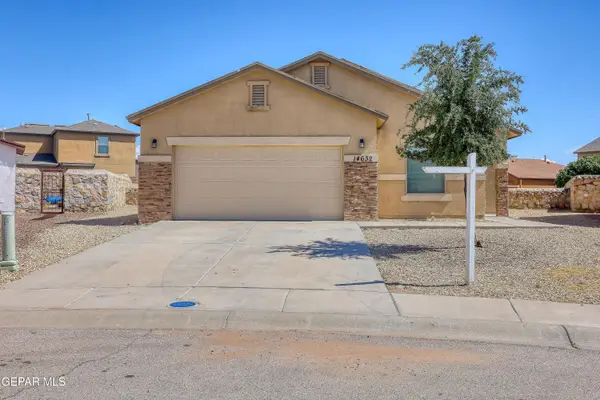 $250,000Active3 beds 2 baths1,657 sq. ft.
14632 Lipizzan Court, El Paso, TX 79938
MLS# 951569Listed by: HOME PROS REAL ESTATE GROUP - New
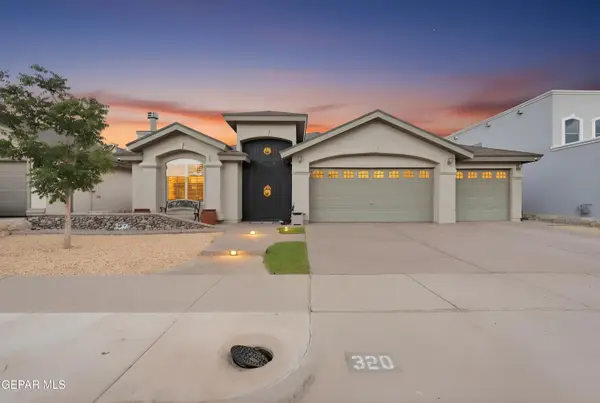 $350,000Active4 beds 2 baths2,342 sq. ft.
320 Emerald Woods Street, El Paso, TX 79928
MLS# 951562Listed by: CENTURY 21 THE EDGE - New
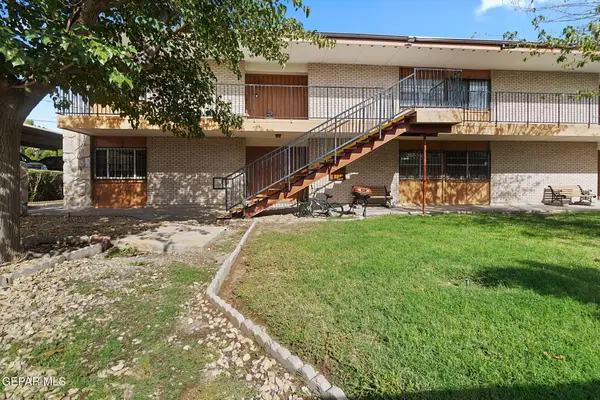 $125,000Active1 beds 1 baths626 sq. ft.
6400 Edgemere Boulevard #70, El Paso, TX 79925
MLS# 951555Listed by: THE WAR TEAM - New
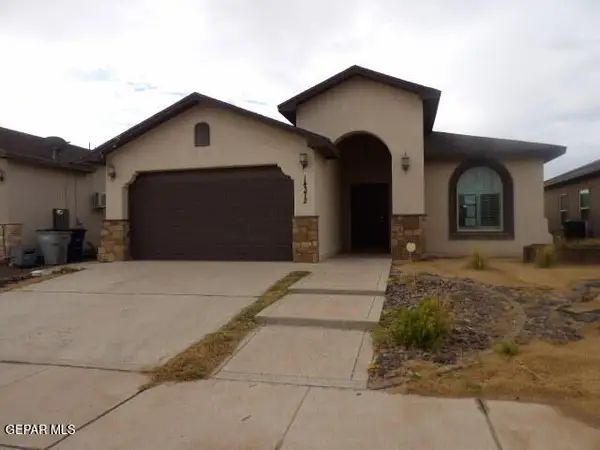 $231,500Active3 beds 2 baths1,548 sq. ft.
14372 Jonathan K Molina Court, El Paso, TX 79938
MLS# 951546Listed by: GUERRERO & ASSOCIATES - New
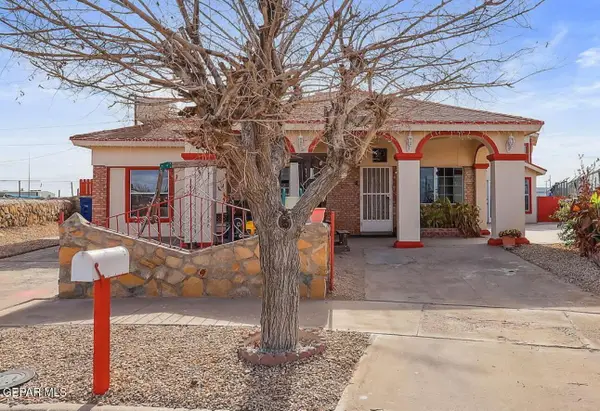 $320,000Active7 beds 2 baths4,013 sq. ft.
320 Mirasol Drive, El Paso, TX 79907
MLS# 951552Listed by: HOME PROS REAL ESTATE GROUP - New
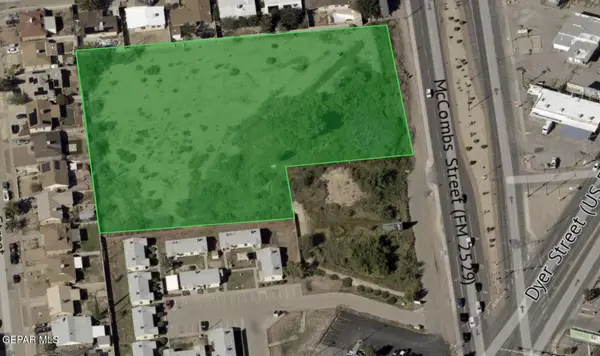 $1,400,000Active3.06 Acres
PN- 166739 Mccombs Street, El Paso, TX 79924
MLS# 951536Listed by: BETTER HOMES AND GARDENS REAL ESTATE ELEVATE - New
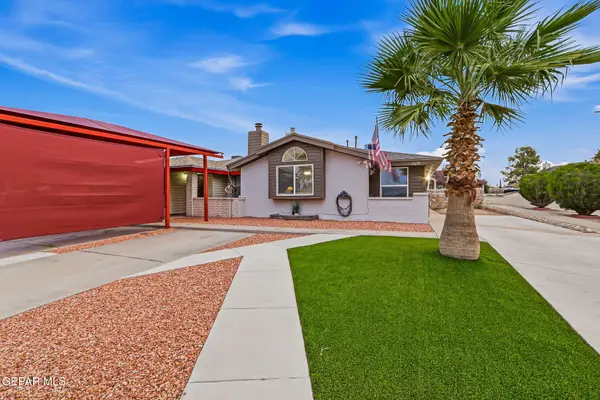 $176,500Active3 beds 2 baths1,066 sq. ft.
11635 Scott Simpson Drive, El Paso, TX 79936
MLS# 951537Listed by: THE REAL ESTATE POWER HOUSES - New
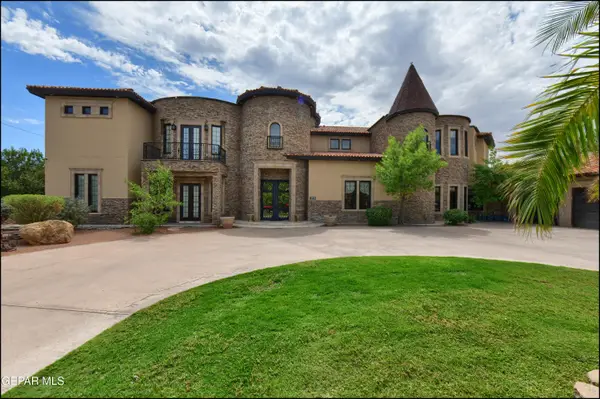 $1,995,000Active8 beds 8 baths9,948 sq. ft.
4006 Roadside Court, El Paso, TX 79922
MLS# 951540Listed by: COLDWELL BANKER HERITAGE R E - New
 $388,000Active4 beds 3 baths2,635 sq. ft.
10709 Elise Street, El Paso, TX 79924
MLS# 951543Listed by: REVOLVE REALTY, LLC


Protect your home and budget from life's surprises with an Assurant Home Warranty, backed by a partner that supports you through every step of homeownership. Explore Plans.
© 2023 - 2026 ERA Franchise Systems LLC. All rights reserved. ERA Franchise Systems LLC fully supports the principles of the Fair Housing Act and the Equal Opportunity Act. ERA, ERA Real Estate powered, and their respective logos are registered service marks of ERA Franchise Systems LLC. Each office is independently owned and operated.