
6006 Balcones Court #19, El Paso, TX 79912
Local realty services provided by:ERA Sellers & Buyers Real Estate
Listed by: denise caballero
Office: the right move real estate gro
MLS#:950333
Source:TX_GEPAR
Price summary
- Price:$799,000
- Price per sq. ft.:$209.99
- Monthly HOA dues:$300
About this home
Experience refined living in the prestigious gated community of Balcones Estates at Coronado Country Club. This exceptional 4-bedroom, 4.5 bath. Residence offers approximately 3,805 square feet of sophisticated living space, complemented by a spectacular view lot. The elegant floor plan features a spacious living room, dining area, beautifully appointed kitchen, and a luxurious primary suite on the main floor. A rare opportunity to enjoy privacy, elegance, and breathtaking views and community perks including a pool and front yard landscaping located in one of El Paso's most desirable communities.
Contact an agent
Home facts
- Year built:1975
- Subdivision & Development:Coronado Country Club Estates
- Listing ID #:950333
- Added:1 day(s) ago
- Updated:September 01, 2026 at 07:04 PM
Rooms and interior
- Bedrooms:4
- Total bathrooms:5
- Full bathrooms:4
- Half bathrooms:1
- Flooring:Carpet, Hardwood, Tile
- Bathrooms Description:Jetted Tub
- Kitchen Description:Built-In Gas Oven, Convection Oven, Dishwasher, Disposal, Fan Hood, Microwave, Range Hood, Refrigerator
- Bedroom Description:Master Downstairs
- Living area:3,805 sq. ft.
Heating and cooling
- Cooling:Central Air, Refrigerated
- Heating:2+ Units, Central
- Central air:Yes
Structure and exterior
- Year built:1975
- Building area:3,805 sq. ft.
- Lot area:0.16 Acres
- Lot Features:Cul-De-Sac, Gated Community, View Lot
- Construction Materials:Stucco
- Exterior Features:Back Yard Access, Covered, Walled Backyard
Schools
- High school:Coronado
- Middle school:Charles Q. Murphree
- Elementary school:Western Hills
Utilities
- Water:City
Finances and disclosures
- Price:$799,000
- Price per sq. ft.:$209.99
- Tax amount:$12,285 (2026)
Features and amenities
- Appliances:Built-In Gas Oven, Dishwasher, Microwave, Range Hood, Refrigerator
- Amenities:Ceiling Fan(s), Entrance Foyer, Walk-In Closet(s)
- Pool features:Community
Parking
- Garage:Yes
- Garage spaces:2
New listings near 6006 Balcones Court #19
- New
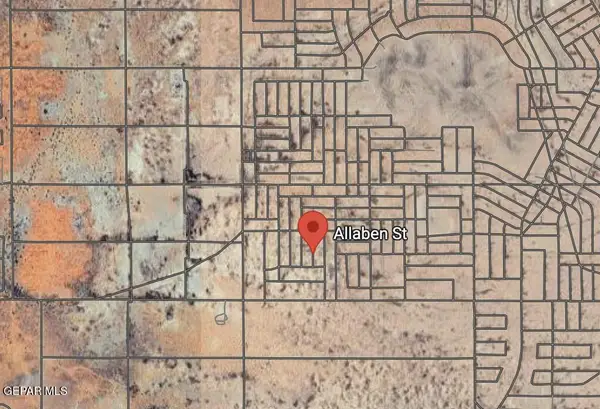 $33,000Active0.14 Acres
PN-153454 Allaben, El Paso, TX 79938
MLS# 950386Listed by: HOME PROS REAL ESTATE GROUP - New
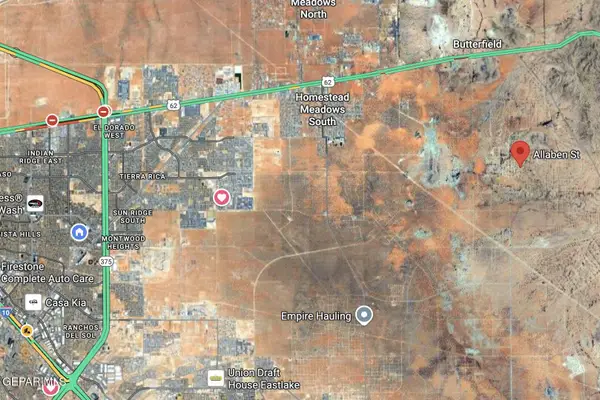 $33,000Active0.14 Acres
PN-385957 Allaben, El Paso, TX 79938
MLS# 950387Listed by: HOME PROS REAL ESTATE GROUP - New
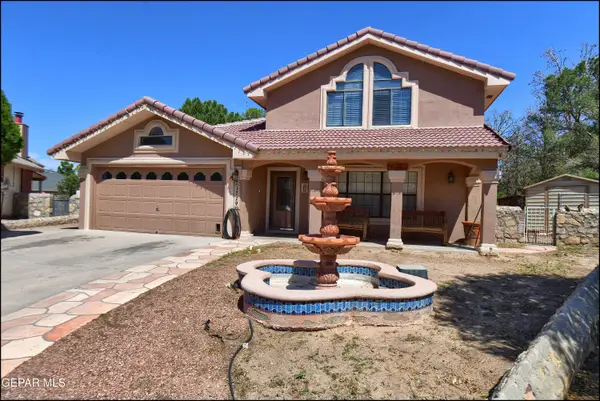 $395,000Active4 beds 3 baths2,600 sq. ft.
1729 Lions Gate Lane, El Paso, TX 79936
MLS# 950393Listed by: HOME PROS REAL ESTATE GROUP - New
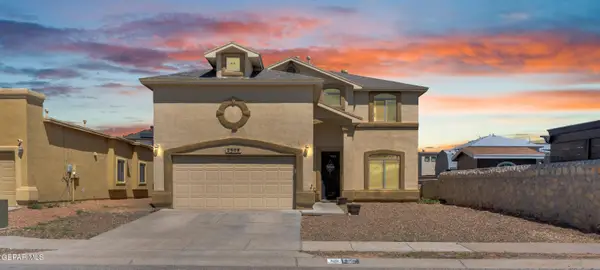 $269,000Active4 beds 2 baths2,078 sq. ft.
2508 Playa, El Paso, TX 79938
MLS# 950346Listed by: HOME PROS REAL ESTATE GROUP - New
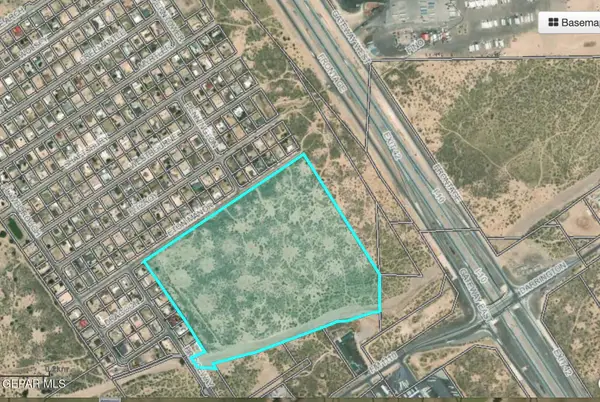 $22,812,000Active52.37 Acres
TBD E Gateway Blvd, El Paso, TX 79927
MLS# 950348Listed by: ALPHA OMEGA REAL ESTATE GROUP LLC - New
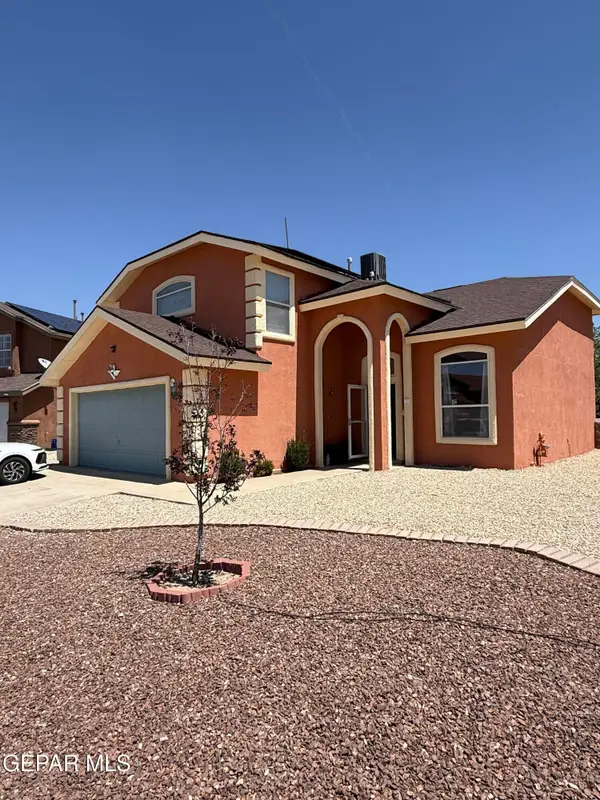 $285,950Active3 beds 4 baths2,131 sq. ft.
3300 Tierra Mision Drive, El Paso, TX 79938
MLS# 950352Listed by: HOME PROS REAL ESTATE GROUP - New
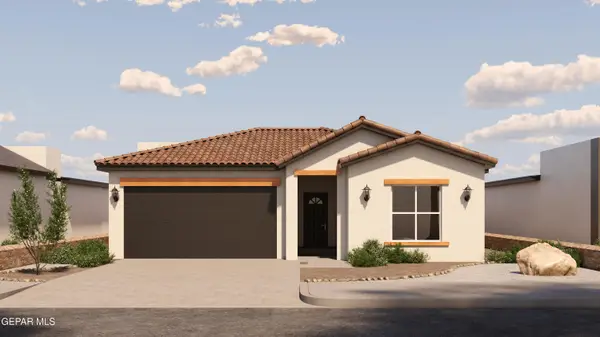 $299,950Active4 beds 2 baths1,716 sq. ft.
648 Paseo Del Agua Street, El Paso, TX 79928
MLS# 950355Listed by: HOME PROS REAL ESTATE GROUP - New
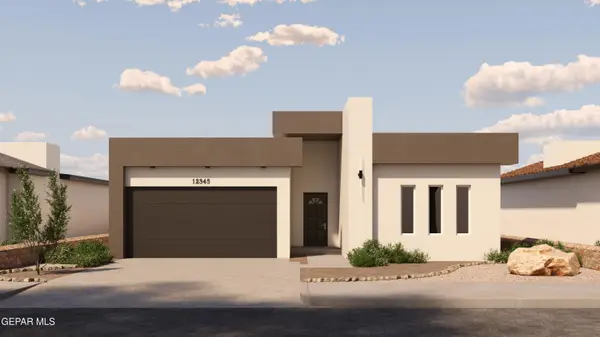 $299,950Active4 beds 2 baths1,743 sq. ft.
644 Paseo Del Agua Street, El Paso, TX 79928
MLS# 950356Listed by: HOME PROS REAL ESTATE GROUP - New
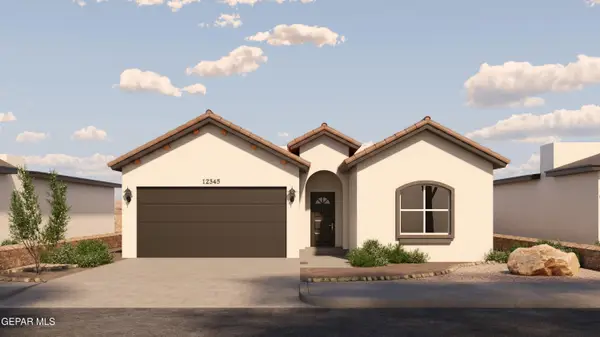 $289,950Active3 beds 2 baths1,672 sq. ft.
640 Paseo Del Agua Street, El Paso, TX 79928
MLS# 950357Listed by: HOME PROS REAL ESTATE GROUP - New
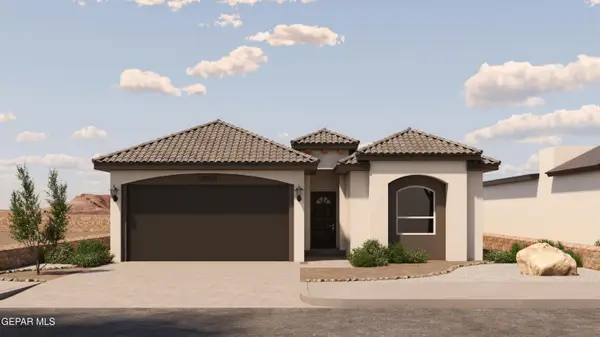 $279,950Active3 beds 2 baths1,437 sq. ft.
636 Paseo Del Agua Street, El Paso, TX 79928
MLS# 950358Listed by: HOME PROS REAL ESTATE GROUP


Protect your home and budget from life's surprises with an Assurant Home Warranty, backed by a partner that supports you through every step of homeownership. Explore Plans.
© 2023 - 2026 ERA Franchise Systems LLC. All rights reserved. ERA Franchise Systems LLC fully supports the principles of the Fair Housing Act and the Equal Opportunity Act. ERA, ERA Real Estate powered, and their respective logos are registered service marks of ERA Franchise Systems LLC. Each office is independently owned and operated.