
6032 Hidden Acres Drive, El Paso, TX 79924
Local realty services provided by:ERA Sellers & Buyers Real Estate
Listed by: derek g. dalition, dj dalition
Office: keller williams realty
MLS#:954252
Source:TX_GEPAR
Price summary
- Price:$350,000
- Price per sq. ft.:$126.04
About this home
Welcome to 6032 Hidden Acres Dr, a 2020-built CareFree Homes Franklin plan with 2,777 sq ft, 4 bedrooms, 3 baths and an upstairs loft in Northeast El Paso. The main level offers durable tile, a light-filled living/flex room, a powder room and a spacious family room open to the dining area and kitchen. The kitchen is made for cooking and entertaining with granite counters, a large center island, espresso cabinetry, gas range and walk-in pantry. Upstairs, the oversized primary suite features an upgraded en-suite with granite double vanity, custom-tiled walk-in shower with mosaic accents and a generous walk-in closet. Three more bedrooms, a full bath, an upstairs laundry room and a versatile loft for a game room or office complete the second floor. Outside, relax on the covered patio overlooking low-maintenance artificial turf with rock-wall privacy, plus a 2-car garage with opener, RV parking on the side and irrigated landscaping. No HOA! Move-in ready.
Contact an agent
Home facts
- Year built:2020
- Subdivision & Development:Hidden Village
- Listing ID #:954252
- Added:1 day(s) ago
- Updated:November 12, 2026 at 08:21 PM
Rooms and interior
- Bedrooms:4
- Total bathrooms:3
- Full bathrooms:1
- Half bathrooms:1
- Rooms Total:6
- Flooring:Carpet, Tile
- Kitchen Description:Dishwasher, Disposal, Eat-in Kitchen, Exhaust Fan, Free-Standing Gas Oven, Kitchen Island, Microwave, Pantry, Refrigerator
- Bedroom Description:Master Upstairs
- Living area:2,777 sq. ft.
Heating and cooling
- Cooling:Ceiling Fan(s), Central Air, Refrigerated, SEER Rated 13-15
- Heating:Central, Forced Air
- Central air:Yes
Structure and exterior
- Year built:2020
- Building area:2,777 sq. ft.
- Lot area:0.12 Acres
- Lot Features:Irrigation, Standard Lot, Subdivided
- Architectural Style:2 Story
- Construction Materials:Frame, Stucco
- Exterior Features:Back Yard Access, Covered, Walled Backyard
Schools
- High school:Parkland
- Middle school:Parkland
- Elementary school:North Star
Utilities
- Water:City
Finances and disclosures
- Price:$350,000
- Price per sq. ft.:$126.04
- Tax amount:$9,990 (2025)
Features and amenities
- Appliances:Dishwasher, Free-Standing Gas Oven, Gas Water Heater, Microwave, Refrigerator
- Amenities:Ceiling Fan(s), Walk-In Closet(s)
- Pool features:None
Parking
- Garage:Yes
- Garage spaces:2
New listings near 6032 Hidden Acres Drive
- New
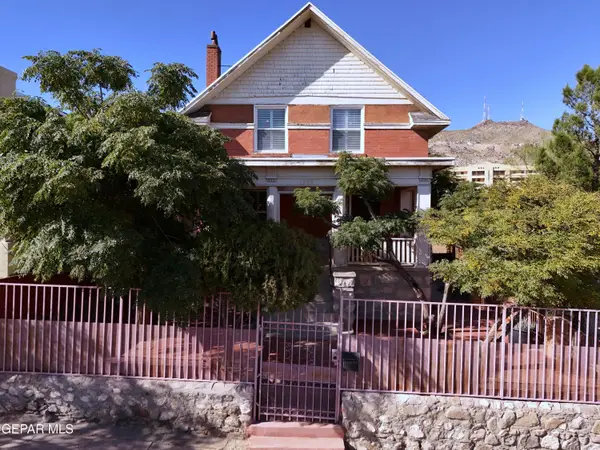 $365,000Active5 beds 2 baths1,944 sq. ft.
1805 Arizona Avenue, El Paso, TX 79902
MLS# 954254Listed by: ST. ROGERS REALTY - New
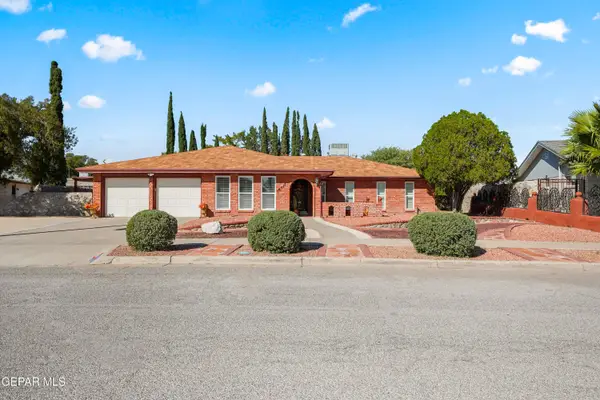 Listed by ERA$325,000Active4 beds 2 baths2,192 sq. ft.
10517 Causeway Drive, El Paso, TX 79925
MLS# 954255Listed by: ERA SELLERS & BUYERS REAL ESTA - New
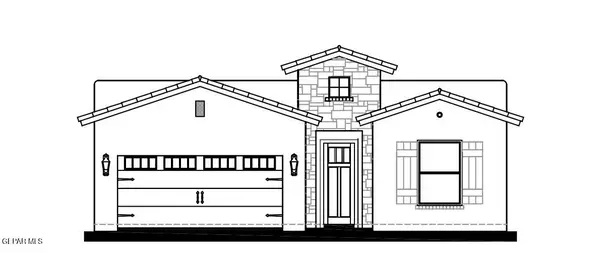 $361,950Active4 beds 2 baths1,844 sq. ft.
12402 Amesbury Avenue, El Paso, TX 79928
MLS# 954256Listed by: CLEARVIEW REALTY - New
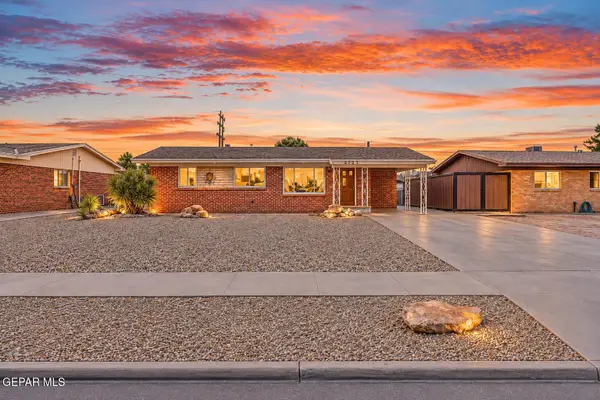 $235,000Active4 beds 3 baths2,163 sq. ft.
2721 Catnip Street, El Paso, TX 79925
MLS# 954257Listed by: EP REAL ESTATE ADVISOR GROUP - New
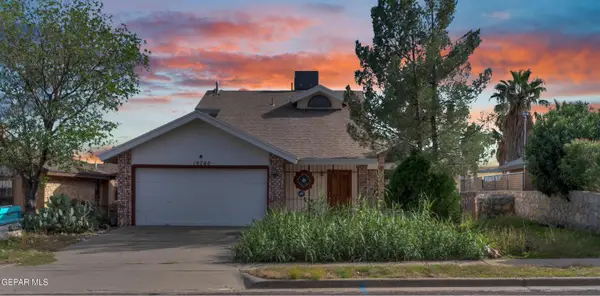 $205,000Active3 beds 2 baths1,716 sq. ft.
10740 Pleasant Hills Drive, El Paso, TX 79924
MLS# 954258Listed by: EXP REALTY LLC - New
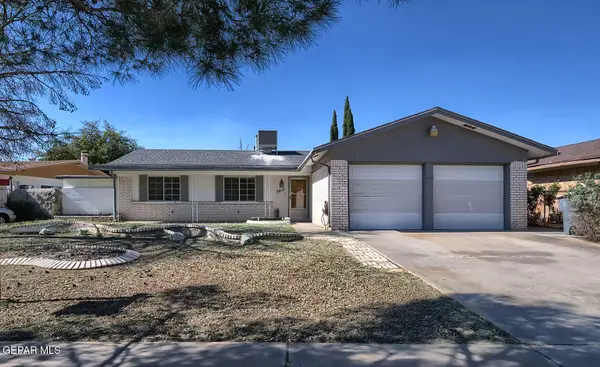 $219,900Active3 beds 2 baths1,374 sq. ft.
3017 Fierro Drive, El Paso, TX 79935
MLS# 954251Listed by: CASA BY OWNER - New
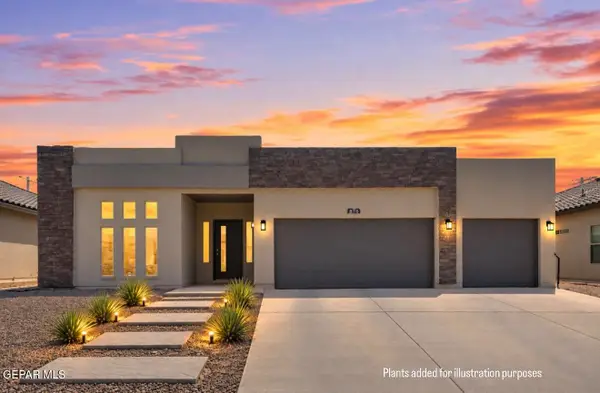 $419,900Active5 beds 3 baths2,321 sq. ft.
876 Crystal Deer Drive, El Paso, TX 79928
MLS# 954250Listed by: HOME PROS REAL ESTATE GROUP - New
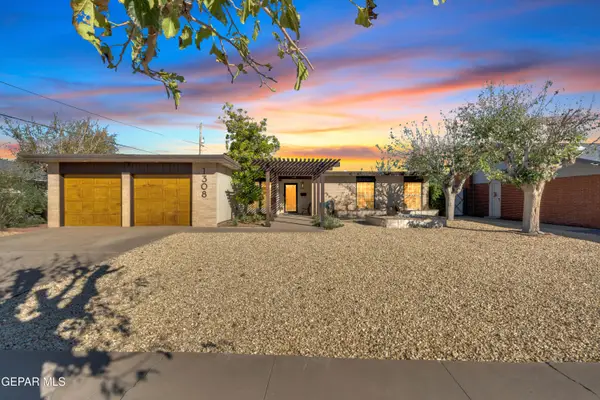 $248,950Active3 beds 2 baths1,610 sq. ft.
1308 Sunburst Drive, El Paso, TX 79925
MLS# 954192Listed by: NEW BEGINNINGS REALTY - New
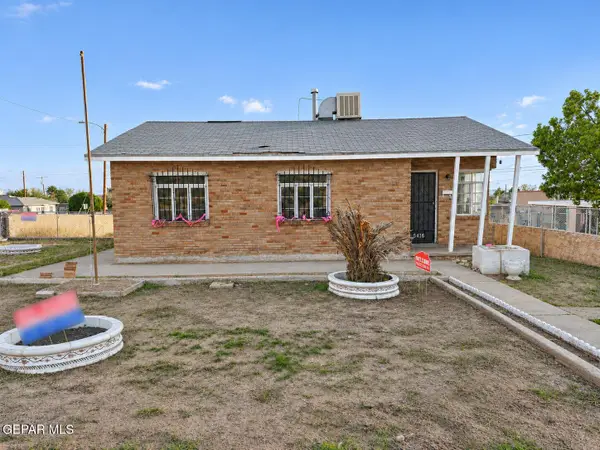 $185,000Active3 beds 1 baths1,018 sq. ft.
5416 Olson Street, El Paso, TX 79903
MLS# 954246Listed by: ACALA INVESTMENTS, LLC


Protect your home and budget from life's surprises with an Assurant Home Warranty, backed by a partner that supports you through every step of homeownership. Explore Plans.
© 2023 - 2026 ERA Franchise Systems LLC. All rights reserved. ERA Franchise Systems LLC fully supports the principles of the Fair Housing Act and the Equal Opportunity Act. ERA, ERA Real Estate powered, and their respective logos are registered service marks of ERA Franchise Systems LLC. Each office is independently owned and operated.