
6093 Los Pueblos Drive, El Paso, TX 79912
Local realty services provided by:ERA Sellers & Buyers Real Estate
Listed by: doraliz llamas
Office: home pros real estate group
MLS#:949157
Source:TX_GEPAR
Price summary
- Price:$388,000
- Price per sq. ft.:$155.26
About this home
Welcome to this spacious two-story home in the desirable Chaparral Park subdivision, ideally situated on El Paso's coveted West Side at the foothills of the Franklin Mountains. This inviting home offers impressive curb appeal, soaring ceilings, abundant natural light, and expansive living and dining areas with an open, airy feel. Large windows and architectural details enhance the home's character, while the generous floor plan provides plenty of room for comfortable living and entertaining. Step outside to enjoy the private swimming pool, perfect for relaxing, entertaining, and enjoying El Paso's sunny climate. The property offers a wonderful opportunity for buyers looking to personalize a home in a sought-after West Side location. With some updates and a little TLC, this home has excellent potential to truly shine. Conveniently located near shopping, dining, schools, and major roadways, with the beauty of the Franklin Mountains just moments away.
Contact an agent
Home facts
- Year built:1998
- Subdivision & Development:Chaparral Park
- Listing ID #:949157
- Added:1 day(s) ago
- Updated:August 11, 2026 at 07:06 PM
Rooms and interior
- Bedrooms:5
- Total bathrooms:3
- Full bathrooms:3
- Rooms Total:1
- Flooring:Carpet, Hardwood, Tile
- Kitchen Description:Cooktop, Dishwasher, Disposal, Gas Cooktop, Microwave, Range Hood
- Living area:2,499 sq. ft.
Heating and cooling
- Cooling:Refrigerated
- Heating:2+ Units, Electric
Structure and exterior
- Year built:1998
- Building area:2,499 sq. ft.
- Lot area:0.19 Acres
- Lot Features:Corner Lot
- Architectural Style:2 Story
- Construction Materials:Stucco
- Exterior Features:Balcony, Covered, Hot Tub
Schools
- High school:Franklin
- Middle school:Hornedo
- Elementary school:Lundy
Utilities
- Water:City
Finances and disclosures
- Price:$388,000
- Price per sq. ft.:$155.26
- Tax amount:$9,686 (2026)
Features and amenities
- Appliances:Cooktop, Dishwasher, Gas Water Heater, Microwave, Range Hood
- Pool features:Gunite, In Ground
Parking
- Garage:Yes
- Garage spaces:2
New listings near 6093 Los Pueblos Drive
- New
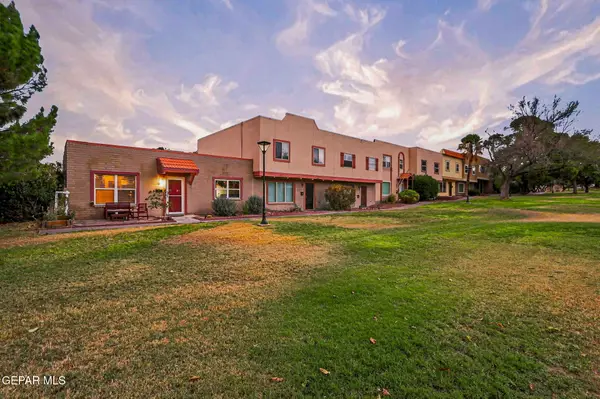 $205,000Active2 beds 2 baths1,122 sq. ft.
236 Montego Bay Drive, El Paso, TX 79912
MLS# 949178Listed by: CORNERSTONE REALTY - New
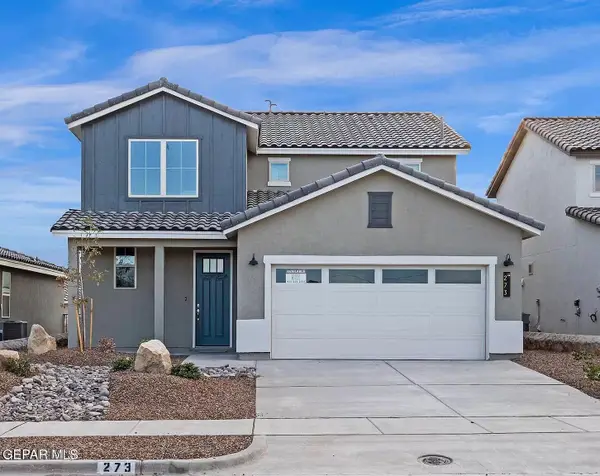 $365,000Active4 beds 3 baths2,344 sq. ft.
273 Farnborough Street, El Paso, TX 79928
MLS# 949179Listed by: MRG REALTY LLC - New
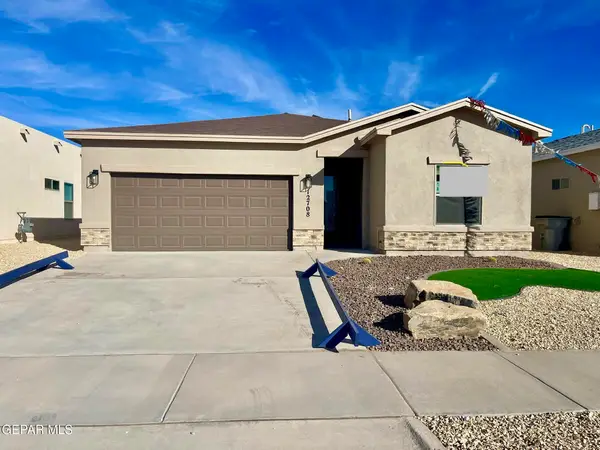 $259,950Active3 beds 2 baths1,410 sq. ft.
12740 Cono Norte Drive, El Paso, TX 79934
MLS# 949181Listed by: BACHMANN & LUTHI REAL ESTATE - New
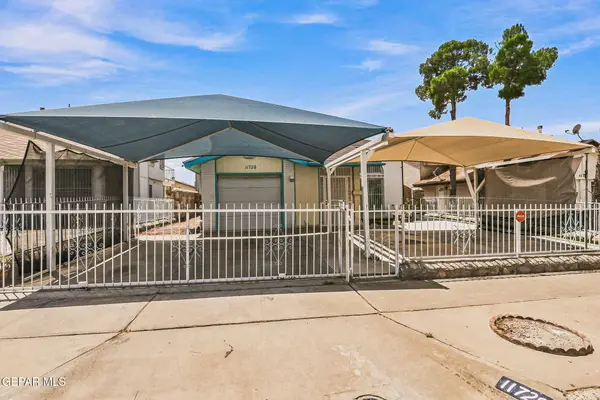 $215,000Active3 beds 2 baths1,434 sq. ft.
11728 John Polley Circle, El Paso, TX 79936
MLS# 949183Listed by: CLEARVIEW REALTY - New
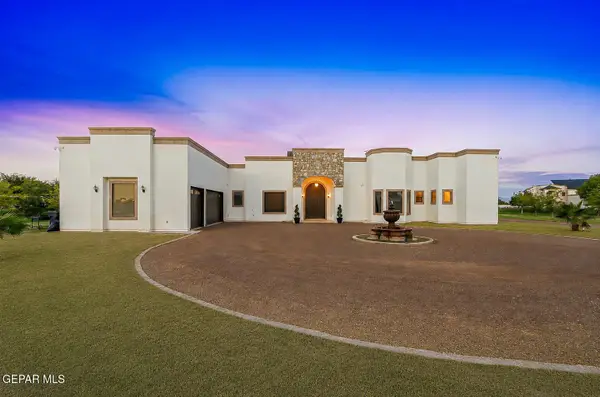 $1,990,000Active7 beds 6 baths4,179 sq. ft.
6750 Gato Road, El Paso, TX 79932
MLS# 949184Listed by: JPAR (OFC4312) - New
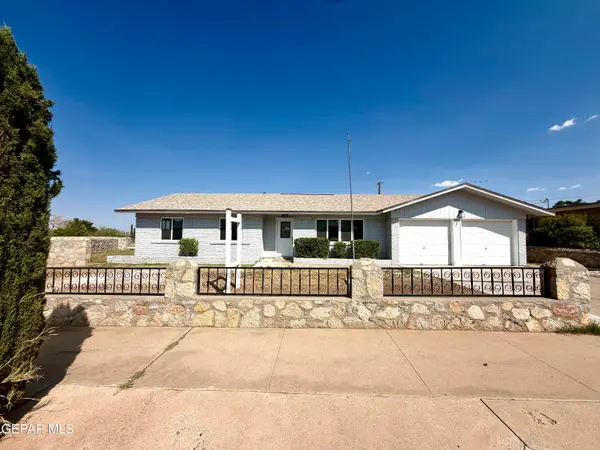 $298,000Active4 beds 3 baths1,765 sq. ft.
10220 Bon Aire Drive, El Paso, TX 79924
MLS# 949189Listed by: REALTY ONE GROUP MENDEZ BURK - New
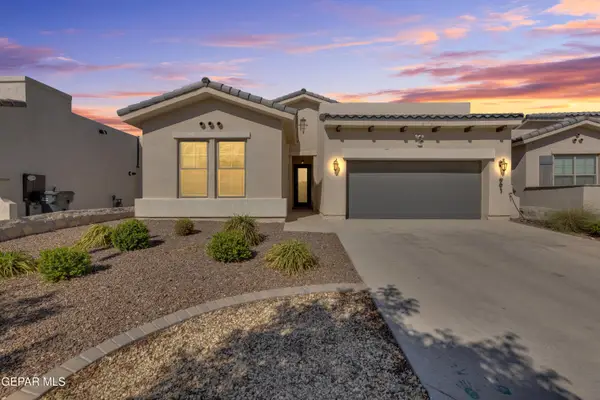 $319,950Active3 beds 2 baths1,985 sq. ft.
991 Hull Street, El Paso, TX 79928
MLS# 949175Listed by: PINDROP REALTY - New
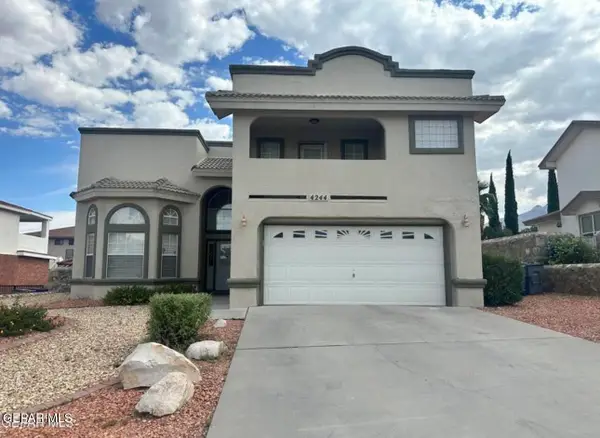 $300,000Active3 beds 3 baths2,313 sq. ft.
4244 Loma Taurina Drive, El Paso, TX 79934
MLS# 949173Listed by: KELLER WILLIAMS REALTY - New
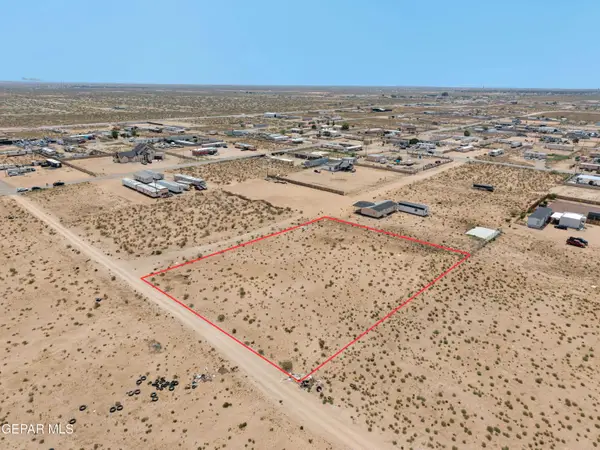 Listed by ERA$180,000Active2 Acres
383 Horizon City Avenue, El Paso, TX 79928
MLS# 949171Listed by: ERA SELLERS & BUYERS REAL ESTA 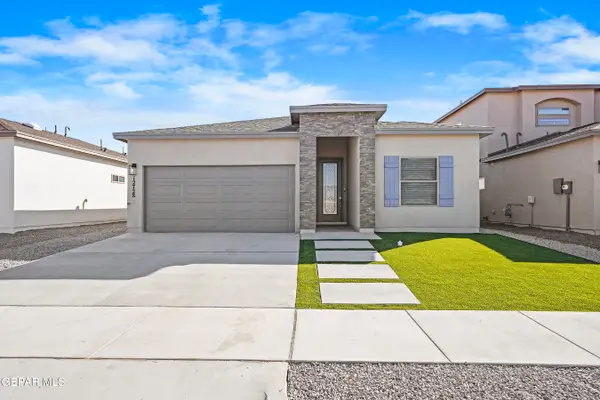 $282,950Pending3 beds 2 baths1,656 sq. ft.
12744 Viendo Norte Drive, El Paso, TX 79934
MLS# 949166Listed by: BACHMANN & LUTHI REAL ESTATE


Protect your home and budget from life's surprises with an Assurant Home Warranty, backed by a partner that supports you through every step of homeownership. Explore Plans.
© 2023 - 2026 ERA Franchise Systems LLC. All rights reserved. ERA Franchise Systems LLC fully supports the principles of the Fair Housing Act and the Equal Opportunity Act. ERA, ERA Real Estate powered, and their respective logos are registered service marks of ERA Franchise Systems LLC. Each office is independently owned and operated.