
6139 Twilight View Way, El Paso, TX 79932
Local realty services provided by:ERA Sellers & Buyers Real Estate
Listed by: derek g. dalition, dj dalition
Office: keller williams realty
MLS#:951328
Source:TX_GEPAR
Price summary
- Price:$285,000
- Price per sq. ft.:$142.43
About this home
Discover 6139 Twilight View Way in Westside El Paso, TX 79932! This spacious 2 story home offers 2001 square feet of beautiful living space situated on a desirable oversized corner lot. Step inside to find both a formal dining and living room, perfect for hosting guests and quiet evenings alike. The light filled eat in kitchen comes equipped with a pantry and plenty of space for daily dining. Stay cool all summer with refrigerated air. Upstairs, you will find 4 bedrooms and 2.5 baths, including a primary suite with access to a large balcony. The primary bath features a double vanity, jetted tub, and separate shower. Outdoors, enjoy a large back yard ideal for outdoor activities, complete with a built in dog kennel for your furry friends. Conveniently located minutes away from I 10, shopping, dining, and local parks, this West El Paso real estate listing is move in ready. Schedule your private showing today and make this 79932 home for sale yours!
Contact an agent
Home facts
- Year built:2002
- Subdivision & Development:Sunset View
- Listing ID #:951328
- Added:1 day(s) ago
- Updated:September 17, 2026 at 09:02 PM
Rooms and interior
- Bedrooms:4
- Total bathrooms:3
- Full bathrooms:2
- Half bathrooms:1
- Flooring:Carpet, Tile
- Bathrooms Description:Shower/tub
- Kitchen Description:Dishwasher, Eat-in Kitchen, Free-Standing Gas Oven, Gas Cooktop, Microwave, Pantry
- Bedroom Description:Master Upstairs
- Living area:2,001 sq. ft.
Heating and cooling
- Cooling:Ceiling Fan(s), Central Air, Refrigerated
- Central air:Yes
Structure and exterior
- Year built:2002
- Building area:2,001 sq. ft.
- Lot area:0.14 Acres
- Lot Features:Corner Lot, Standard Lot
- Architectural Style:2 Story
- Construction Materials:Stucco
- Exterior Features:Balcony, Covered
Schools
- High school:Franklin
- Middle school:Lincoln
- Elementary school:Herrera
Utilities
- Water:City
Finances and disclosures
- Price:$285,000
- Price per sq. ft.:$142.43
- Tax amount:$7,328 (2025)
Features and amenities
- Appliances:Dishwasher, Dryer, Free-Standing Gas Oven, Gas Water Heater, Microwave
- Laundry features:Dryer, Washer
- Amenities:Ceiling Fan(s), Walk-In Closet(s)
- Pool features:None
New listings near 6139 Twilight View Way
- New
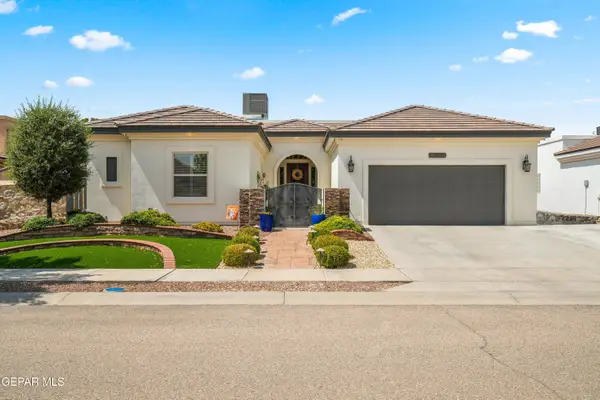 $420,000Active4 beds 2 baths2,405 sq. ft.
3821 Tierra Chisum Drive, El Paso, TX 79938
MLS# 951344Listed by: CLEARVIEW REALTY - New
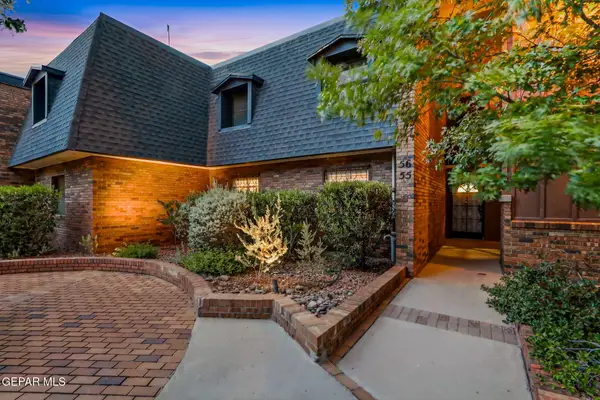 $217,000Active2 beds 1 baths1,002 sq. ft.
4800 N Stanton Street #55, El Paso, TX 79902
MLS# 951345Listed by: REALTY ONE GROUP MENDEZ BURK - New
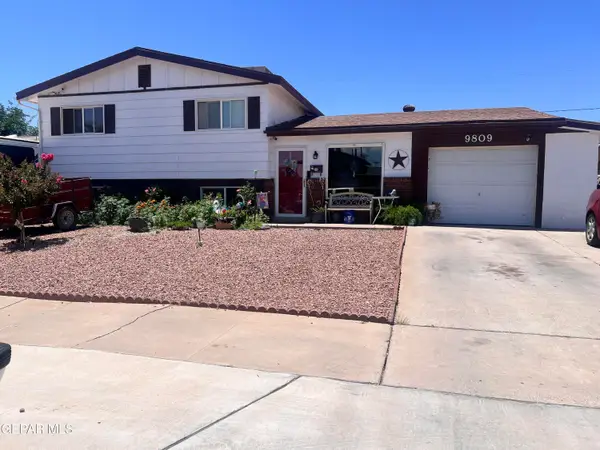 $225,000Active-- beds 2 baths1,864 sq. ft.
9809 Goby Street, El Paso, TX 79924
MLS# 951349Listed by: HOME PROS REAL ESTATE GROUP - New
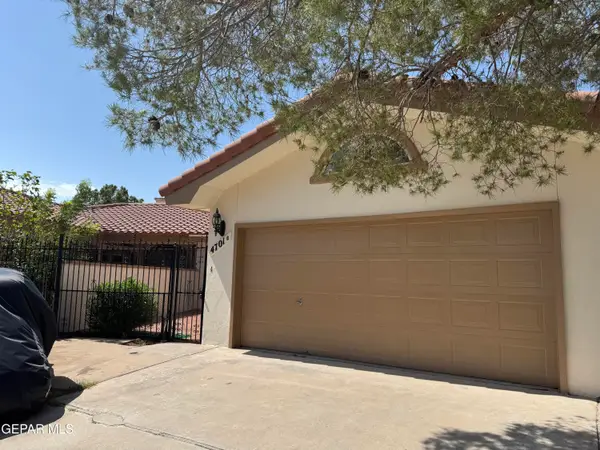 $335,000Active3 beds 4 baths2,700 sq. ft.
4701 Excalibur Drive #B, El Paso, TX 79902
MLS# 951336Listed by: HOME QUEST REALTY - New
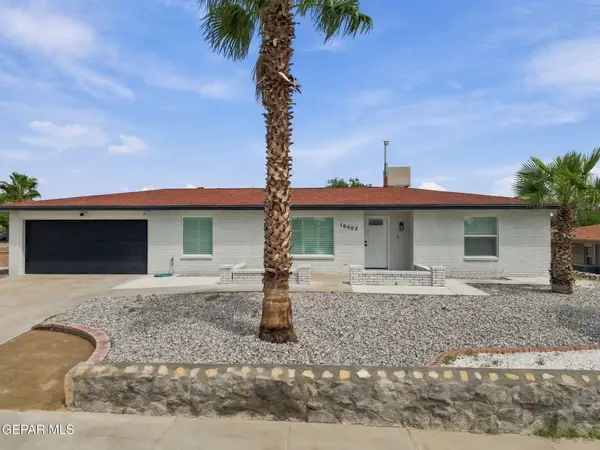 Listed by ERA$350,000Active3 beds 2 baths1,893 sq. ft.
10607 Havenrock Drive, El Paso, TX 79935
MLS# 951340Listed by: ERA SELLERS & BUYERS REAL ESTA - New
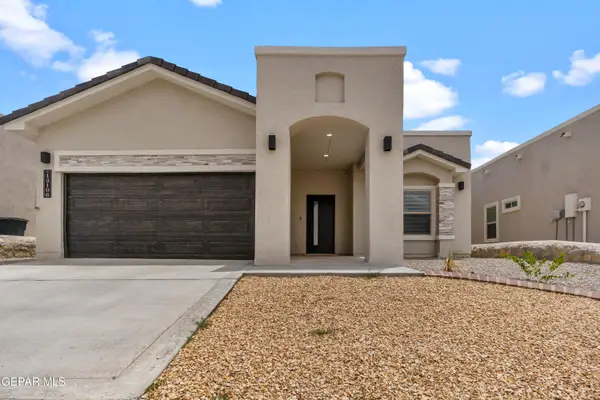 $309,500Active3 beds 2 baths1,842 sq. ft.
13106 Salterton Avenue, El Paso, TX 79928
MLS# 951307Listed by: HOME PROS REAL ESTATE GROUP - New
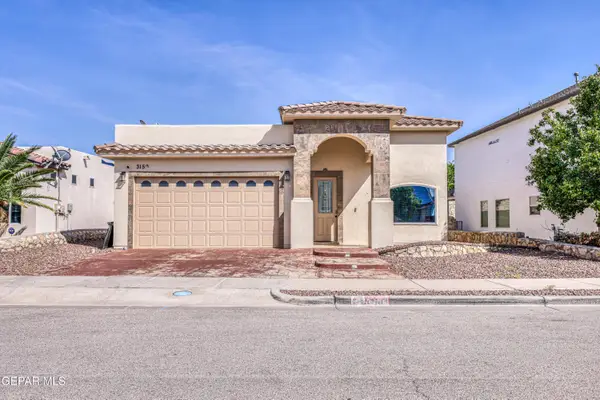 $276,000Active3 beds 2 baths1,640 sq. ft.
3150 Hidden Creek Drive, El Paso, TX 79938
MLS# 951308Listed by: CORNERSTONE REALTY - Open Sat, 6 to 9pmNew
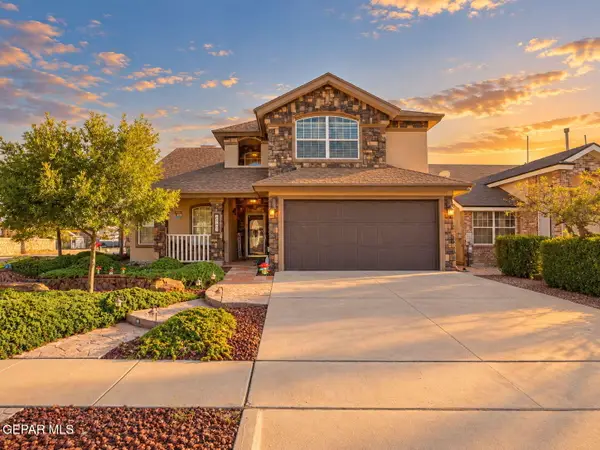 $310,000Active3 beds 3 baths1,843 sq. ft.
12284 Golden Sun Drive, El Paso, TX 79938
MLS# 951315Listed by: HOME PROS REAL ESTATE GROUP - New
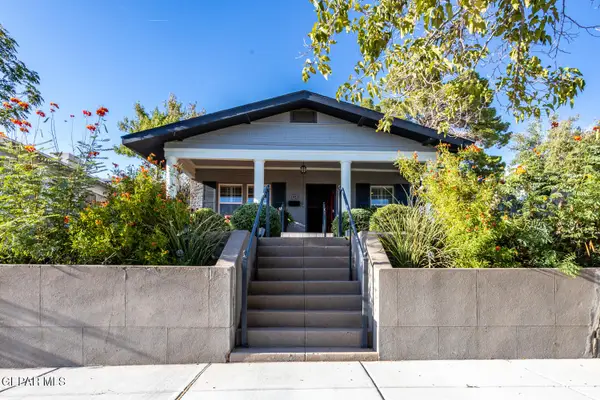 $450,000Active4 beds 4 baths1,986 sq. ft.
3015 Federal Avenue, El Paso, TX 79930
MLS# 951320Listed by: PPR-REAL ESTATE INVESTMENT SER - New
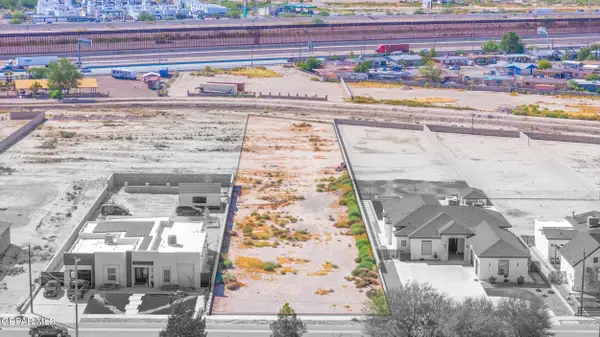 $150,000Active1.05 Acres
421 James Street, El Paso, TX 79915
MLS# 951321Listed by: REVOLVE REALTY, LLC


Protect your home and budget from life's surprises with an Assurant Home Warranty, backed by a partner that supports you through every step of homeownership. Explore Plans.
© 2023 - 2026 ERA Franchise Systems LLC. All rights reserved. ERA Franchise Systems LLC fully supports the principles of the Fair Housing Act and the Equal Opportunity Act. ERA, ERA Real Estate powered, and their respective logos are registered service marks of ERA Franchise Systems LLC. Each office is independently owned and operated.