
6213 Brazos River Drive, El Paso, TX 79932
Local realty services provided by:ERA Sellers & Buyers Real Estate
Listed by: jesus fernando rivera lara
Office: revolve realty, llc.
MLS#:950248
Source:TX_GEPAR
Price summary
- Price:$330,000
- Price per sq. ft.:$158.65
About this home
Welcome to 6213 Brazos River St in West El Paso! This inviting 4 bedroom, 2.5 bathroom home offers approximately 2,080 sq. ft. of comfortable living space and sits on a spacious lot. The open-concept main living area provides an ideal setting for everyday living and entertaining, with the kitchen featuring a center island and pantry. The home also offers refrigerated air, tile and carpet flooring, ceiling fans, shutters, and a convenient utility room. The backyard provides additional space to relax and enjoy. Conveniently located near schools, shopping, dining, and major roadways, this home offers the space, comfort, and location you've been looking for. Schedule your showing today!
Contact an agent
Home facts
- Year built:2020
- Subdivision & Development:Artcraft Estates
- Listing ID #:950248
- Added:1 day(s) ago
- Updated:August 31, 2026 at 03:59 AM
Rooms and interior
- Bedrooms:4
- Total bathrooms:3
- Full bathrooms:2
- Half bathrooms:1
- Flooring:Carpet, Tile
- Kitchen Description:Dishwasher, Disposal, Pantry
- Living area:2,080 sq. ft.
Heating and cooling
- Cooling:Ceiling Fan(s), Refrigerated
- Heating:Electric
Structure and exterior
- Year built:2020
- Building area:2,080 sq. ft.
- Lot area:0.19 Acres
- Lot Features:Standard Lot
- Architectural Style:2 Story
- Construction Materials:Stucco
- Exterior Features:Back Yard Access
Schools
- High school:Canutillo
- Middle school:Alderete
- Elementary school:Damien
Utilities
- Water:City
Finances and disclosures
- Price:$330,000
- Price per sq. ft.:$158.65
- Tax amount:$10,479 (2025)
Features and amenities
- Appliances:Dishwasher
- Amenities:Ceiling Fan(s), Walk-In Closet(s)
New listings near 6213 Brazos River Drive
- New
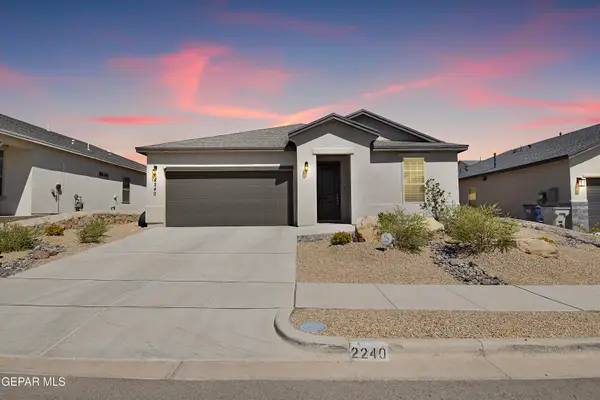 Listed by ERA$375,000Active4 beds 3 baths1,894 sq. ft.
2240 Small Mountain Place, El Paso, TX 79911
MLS# 950249Listed by: ERA SELLERS & BUYERS REAL ESTA - New
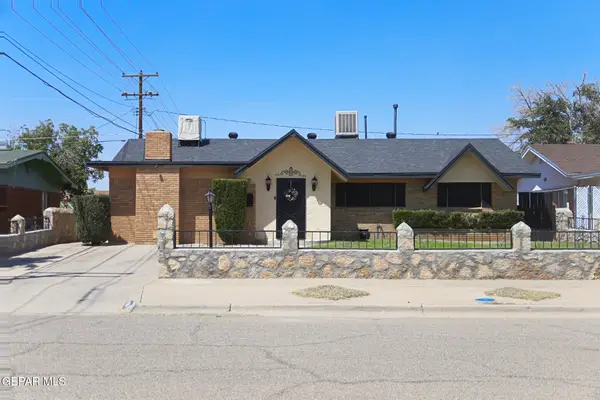 $269,000Active3 beds 2 baths1,886 sq. ft.
5841 Dolphin Drive, El Paso, TX 79924
MLS# 950079Listed by: HOME PROS REAL ESTATE GROUP - New
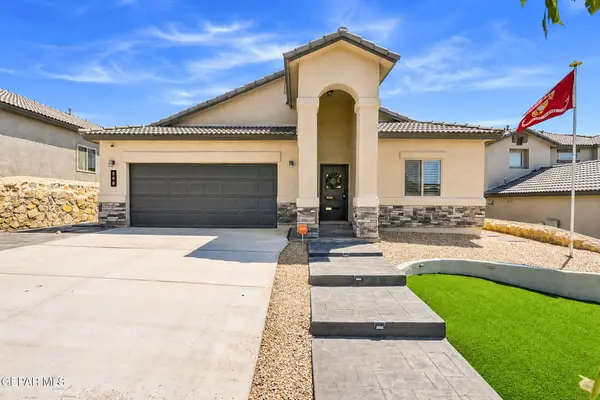 $315,000Active4 beds 2 baths1,783 sq. ft.
206 Notts Way, El Paso, TX 79928
MLS# 950244Listed by: AIM REAL ESTATE - New
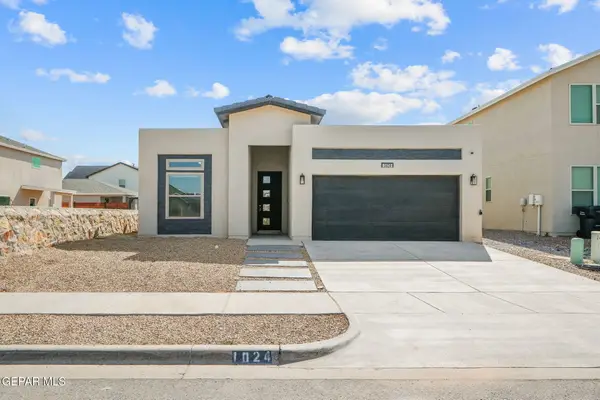 $284,500Active4 beds 2 baths1,621 sq. ft.
1024 Summer Lake Street, El Paso, TX 79928
MLS# 950243Listed by: DANSMAN, LLC 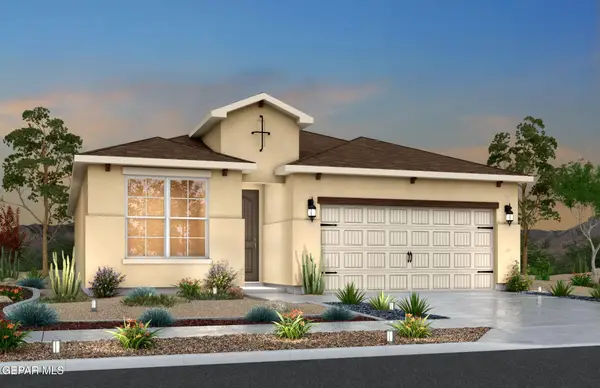 $269,980Pending4 beds 2 baths1,482 sq. ft.
11845 Barrenkale Place, El Paso, TX 79934
MLS# 950241Listed by: RE/MAX ASSOCIATES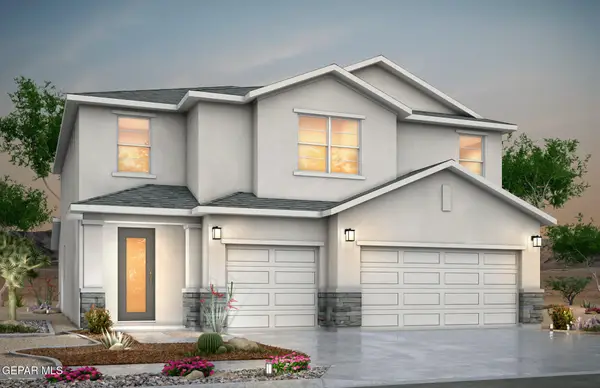 $398,022Pending5 beds 4 baths2,778 sq. ft.
5797 Las Ramblas Avenue, El Paso, TX 79934
MLS# 950242Listed by: RE/MAX ASSOCIATES- New
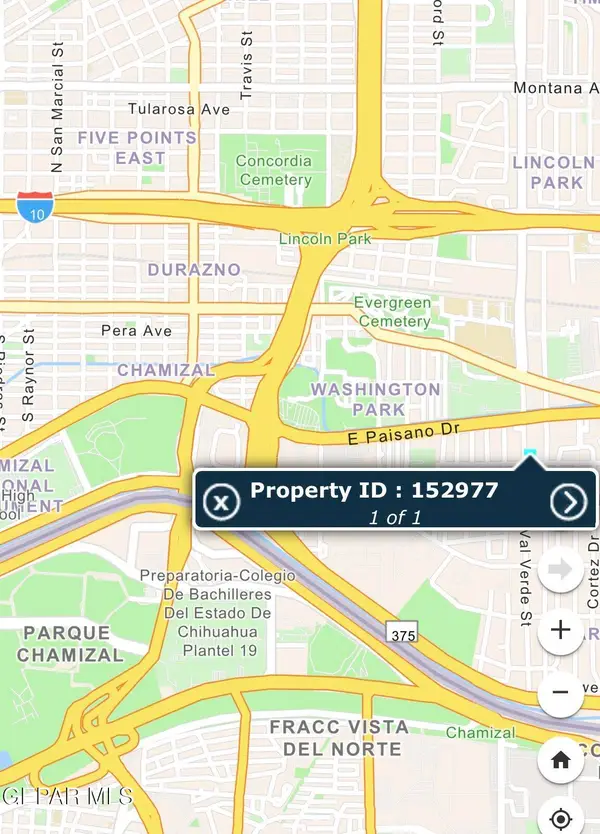 $65,500Active0.17 Acres
256 Val Verde Street, El Paso, TX 79905
MLS# 950239Listed by: HOME PROS REAL ESTATE GROUP 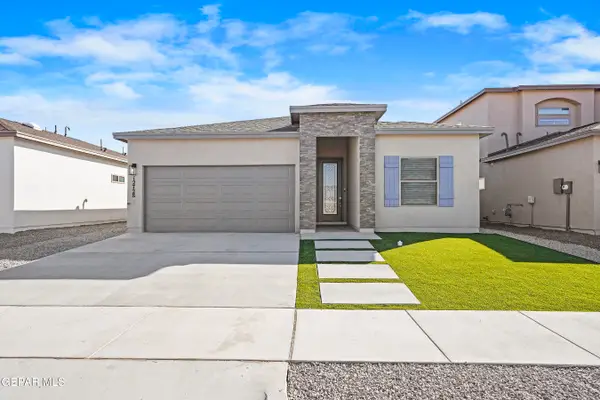 $284,950Pending3 beds 2 baths1,656 sq. ft.
7389 Norte Grand Drive, El Paso, TX 79934
MLS# 950230Listed by: BACHMANN & LUTHI REAL ESTATE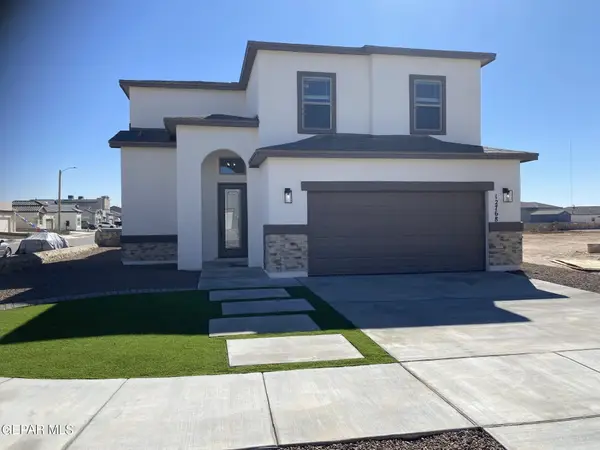 $311,750Pending4 beds 3 baths2,054 sq. ft.
12405 Cayo Norte Drive, El Paso, TX 79934
MLS# 950231Listed by: BACHMANN & LUTHI REAL ESTATE


Protect your home and budget from life's surprises with an Assurant Home Warranty, backed by a partner that supports you through every step of homeownership. Explore Plans.
© 2023 - 2026 ERA Franchise Systems LLC. All rights reserved. ERA Franchise Systems LLC fully supports the principles of the Fair Housing Act and the Equal Opportunity Act. ERA, ERA Real Estate powered, and their respective logos are registered service marks of ERA Franchise Systems LLC. Each office is independently owned and operated.