
6300 Camino Pinon Place, El Paso, TX 79932
Local realty services provided by:ERA Sellers & Buyers Real Estate
Listed by: gilbert rolando avila
Office: jpar (ofc4312)
MLS#:949752
Source:TX_GEPAR
Price summary
- Price:$900,000
- Price per sq. ft.:$290.51
About this home
Do you need space inside and out? Then this one is calling for you. Located in Los Nogales Estates is a 3100 Sqft custom built home on a just over 1 acre. One of the only ones in the area with 1.06 acre lot. 4 bedrooms and 3 bathrooms. Game room/ pool room. A kitchen built for large families to gather around the island. Garage was built to hold 7 cars. Gated RV parking! Did I mention it has water rights too. So many extras. Call me or your agent to schedule your viewing.
NOTE-Shed and curtains do not convey. TV mounts stay but not TVs
Contact an agent
Home facts
- Year built:2021
- Subdivision & Development:Los Nogales Estates
- Listing ID #:949752
- Added:1 day(s) ago
- Updated:August 21, 2026 at 02:04 AM
Rooms and interior
- Bedrooms:4
- Total bathrooms:3
- Full bathrooms:2
- Half bathrooms:1
- Flooring:Tile
- Bathrooms Description:Jetted Tub
- Kitchen Description:Built-In Gas Oven, Dishwasher, Disposal, Eat-in Kitchen, Kitchen Island, Microwave, Pantry, Range Hood, Refrigerator
- Bedroom Description:2+ Master Bedrooms
- Living area:3,098 sq. ft.
Heating and cooling
- Cooling:Ceiling Fan(s), Central Air, Refrigerated
- Heating:2+ Units, Central
- Central air:Yes
Structure and exterior
- Year built:2021
- Building area:3,098 sq. ft.
- Lot area:1.06 Acres
- Lot Features:Irrigation, View Lot
- Architectural Style:1 Story
- Construction Materials:Stucco
- Exterior Features:Back Yard Access, Covered, Gazebo, Walled Backyard
Schools
- High school:Canutillo
- Middle school:Canutillo
- Elementary school:Gonzalo & Sofia Garcia
Utilities
- Water:City, Irrigation Well, Well
Finances and disclosures
- Price:$900,000
- Price per sq. ft.:$290.51
- Tax amount:$29,836 (2026)
Features and amenities
- Appliances:Built-In Gas Oven, Dishwasher, Microwave, Range Hood, Refrigerator
- Amenities:Bar, Ceiling Fan(s), Game Hobby Room, Walk-In Closet(s)
- Pool features:None
Parking
- Garage:Yes
- Garage spaces:7
New listings near 6300 Camino Pinon Place
- New
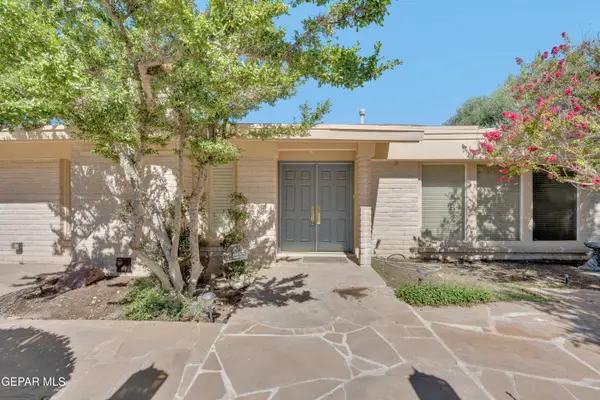 Listed by ERA$899,000Active4 beds 3 baths2,838 sq. ft.
913 Thunderbird Drive, El Paso, TX 79912
MLS# 949757Listed by: ERA SELLERS & BUYERS REAL ESTA - New
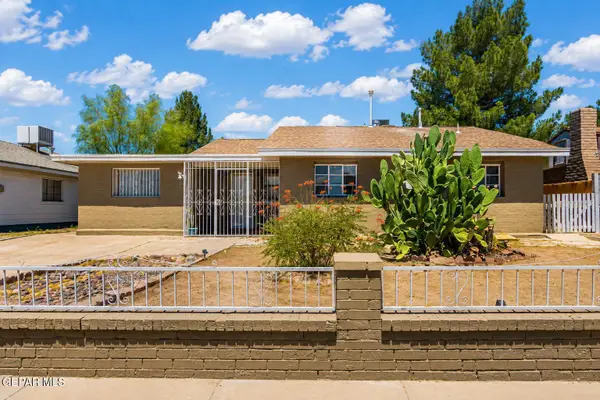 $229,500Active4 beds 2 baths1,626 sq. ft.
8115 La Paloma Circle, El Paso, TX 79907
MLS# 949759Listed by: JPAR (OFC4312) 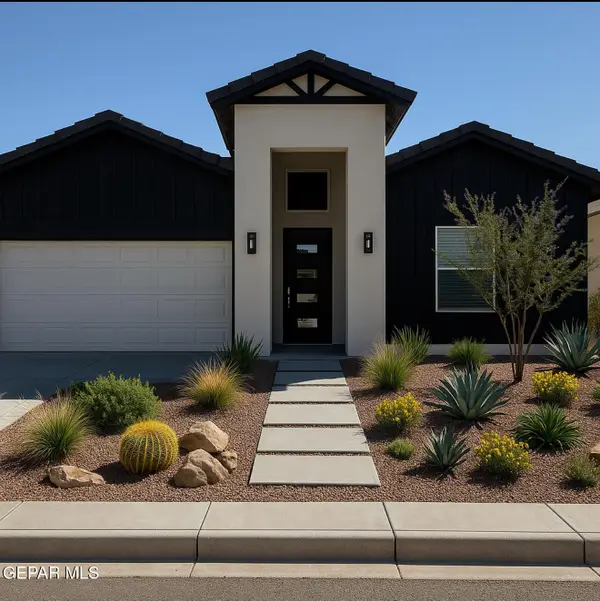 $284,950Pending3 beds 2 baths1,565 sq. ft.
15028 Resolve Drive, El Paso, TX 79938
MLS# 949737Listed by: HOME PROS REAL ESTATE GROUP- New
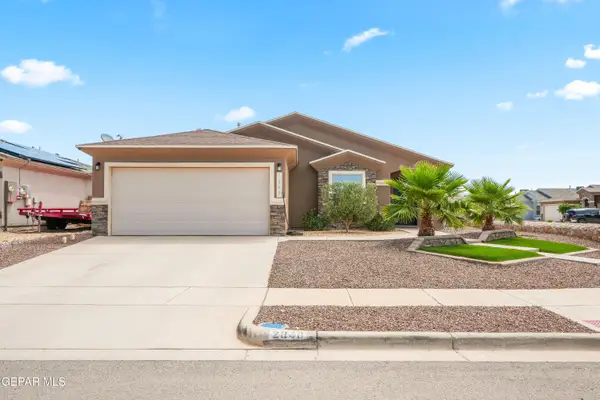 $255,000Active4 beds 2 baths1,547 sq. ft.
2840 Tierra Benji Place, El Paso, TX 79938
MLS# 949741Listed by: CLEARVIEW REALTY - Open Sat, 5 to 9pmNew
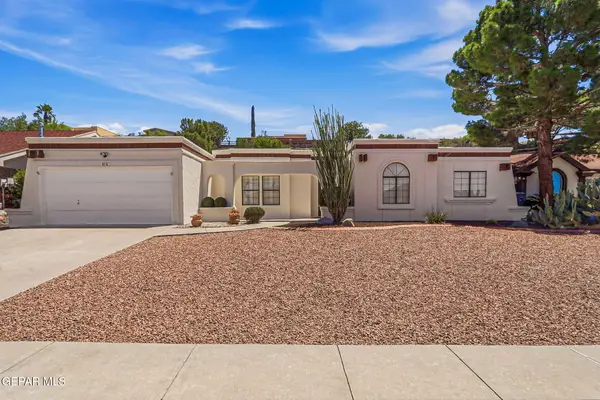 $349,500Active4 beds 2 baths2,160 sq. ft.
616 Alto Penasco Place, El Paso, TX 79912
MLS# 949742Listed by: CLEARVIEW REALTY - Open Sat, 7 to 9pmNew
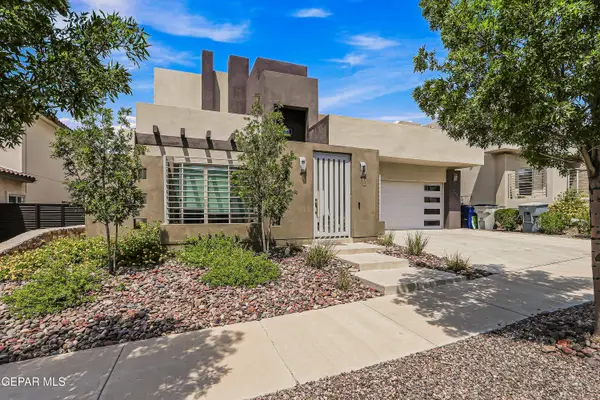 $606,999Active4 beds 4 baths2,987 sq. ft.
1259 Desert Mirage Place, El Paso, TX 79912
MLS# 949746Listed by: EXP REALTY LLC - Open Sat, 4 to 7pmNew
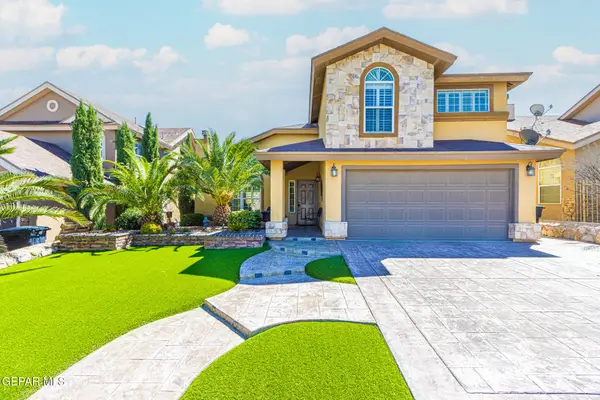 $285,000Active3 beds 3 baths2,242 sq. ft.
512 Northwyck Way, El Paso, TX 79928
MLS# 949747Listed by: CLEARVIEW REALTY - New
 $330,000Active4 beds 3 baths2,109 sq. ft.
14512 Corby Place, El Paso, TX 79928
MLS# 949749Listed by: CAMACHO REAL ESTATE - New
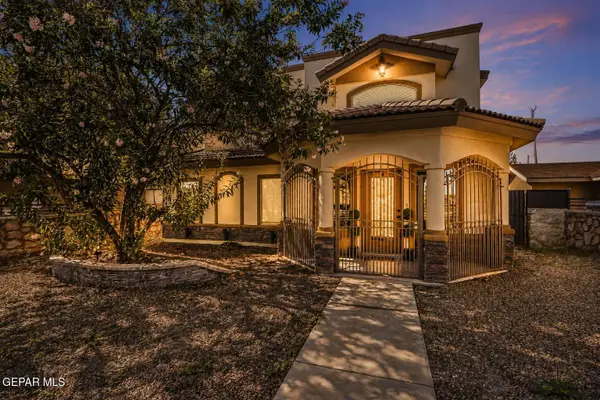 $305,000Active4 beds 3 baths1,685 sq. ft.
958 Bellissimo Court, El Paso, TX 79932
MLS# 949729Listed by: HOME PROS REAL ESTATE GROUP


Protect your home and budget from life's surprises with an Assurant Home Warranty, backed by a partner that supports you through every step of homeownership. Explore Plans.
© 2023 - 2026 ERA Franchise Systems LLC. All rights reserved. ERA Franchise Systems LLC fully supports the principles of the Fair Housing Act and the Equal Opportunity Act. ERA, ERA Real Estate powered, and their respective logos are registered service marks of ERA Franchise Systems LLC. Each office is independently owned and operated.