
6388 Calle Placido Drive, El Paso, TX 79912
Local realty services provided by:ERA Sellers & Buyers Real Estate
6388 Calle Placido Drive,El Paso, TX 79912
$699,888
- 4 Beds
- 4 Baths
- 3,223 sq. ft.
- Single family
- Active
Listed by:
 Debbi Hester(915) 252 - 5753ERA Sellers & Buyers Real Estate
- Perry Hester(915) 585 - 2222ERA Sellers & Buyers Real Estate
Office: era sellers & buyers real esta
MLS#:949665
Source:TX_GEPAR
Price summary
- Price:$699,888
- Price per sq. ft.:$217.15
- Monthly HOA dues:$19
About this home
View! View! View! A showcase model home by Oeste builders in Park Hills close to Lundy/Hornedo/Franklin schools, with great unobstructed canyon and mountain views. This is a one story, Sante Fe style, open-concept luxury residence with 4 bedrooms, 3.5 bathrooms, study/office, Vigas custom stained and arched hallway and bedroom entrances, radius cornered wall, 3 car garage, pet friendly tile flooring, kitchen with cast iron sink, refinished cabinets, granite countertops and backsplash, a charming custom fireplace, highest ceilings, a wall of windows with abundance of light plus gorgeous canyon and mountain views. The master bedroom suite has a large closet with two entry doors+ spa style bath with tub and shower. Shady back patio that is perfect for entertaining and relaxing. Plenty of upgrades to include: new hot water heater, stainless refrigerator, designer zebra blinds, storm patio doors, RING doorbell and more. Easy access to Whole Foods, I-10 and Loop 375 + close to THOP at Trans Mountain Road!)...
Contact an agent
Home facts
- Year built:2002
- Subdivision & Development:Park Hills
- Listing ID #:949665
- Added:1 day(s) ago
- Updated:August 20, 2026 at 04:08 AM
Rooms and interior
- Bedrooms:4
- Total bathrooms:4
- Full bathrooms:3
- Half bathrooms:1
- Rooms Total:10
- Flooring:Carpet, Laminate, Tile
- Bathrooms Description:Jetted Tub
- Kitchen Description:Dishwasher, Disposal, Eat-in Kitchen, Gas Cooktop, Microwave, Pantry
- Living area:3,223 sq. ft.
Heating and cooling
- Cooling:Central Air, Refrigerated
- Heating:2+ Units, Central, Electric, Forced Air
- Central air:Yes
Structure and exterior
- Year built:2002
- Building area:3,223 sq. ft.
- Lot area:0.22 Acres
- Lot Features:View Lot
- Architectural Style:1 Story, Santa Fe
- Construction Materials:Stucco
- Exterior Features:Courtyard, Covered
Schools
- High school:Franklin
- Middle school:Hornedo
- Elementary school:Lundy
Utilities
- Water:City
Finances and disclosures
- Price:$699,888
- Price per sq. ft.:$217.15
- Tax amount:$16,519 (2026)
Features and amenities
- Appliances:Dishwasher, Gas Water Heater, Microwave
- Amenities:Cable TV, Ceiling Fan(s), Entrance Foyer, Walk-In Closet(s)
- Pool features:None
Parking
- Garage:Yes
- Garage spaces:3
New listings near 6388 Calle Placido Drive
- New
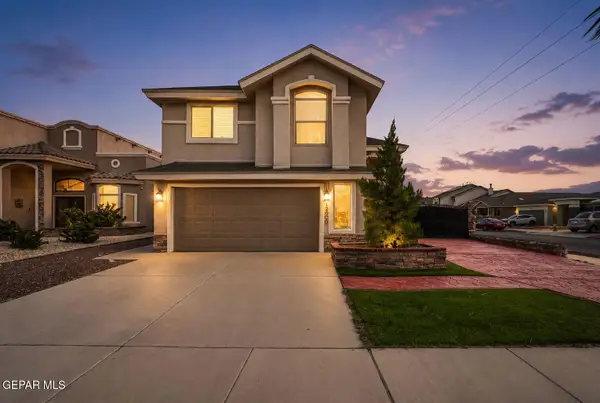 $259,950Active3 beds 3 baths1,730 sq. ft.
12600 Zulema Street, El Paso, TX 79928
MLS# 949690Listed by: DILIGENT REAL ESTATE GROUP - New
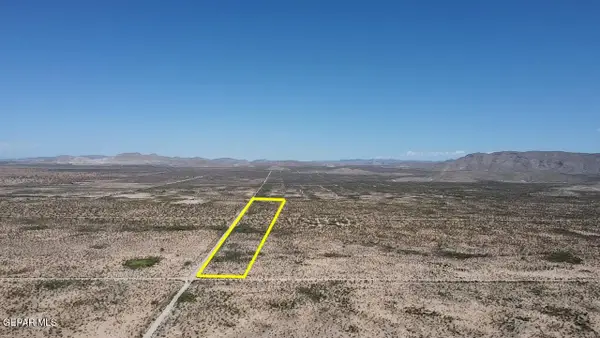 $37,000Active10 Acres
PN-21745 Shadow Mountain Lake Road, El Paso, TX 79938
MLS# 949691Listed by: ANTONIO REALTY LLC - New
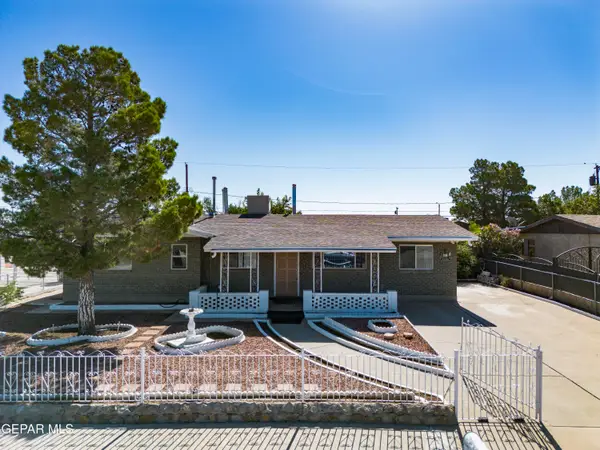 $224,900Active3 beds 2 baths1,564 sq. ft.
2636 Prestwick Road, El Paso, TX 79925
MLS# 949693Listed by: EXIT SOUTHWEST REALTY - New
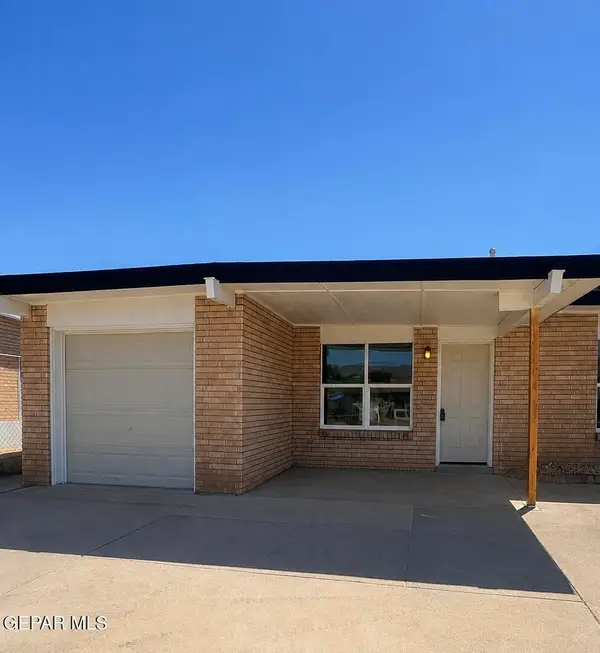 $234,950Active4 beds 2 baths1,822 sq. ft.
10736 Murphy Street, El Paso, TX 79924
MLS# 949688Listed by: HOME PROS REAL ESTATE GROUP - New
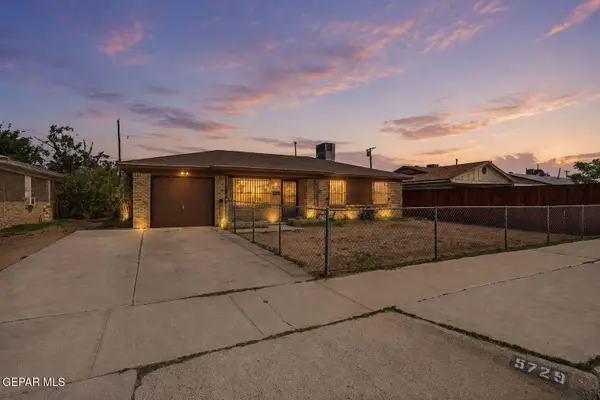 $180,000Active3 beds 1 baths1,050 sq. ft.
5729 Prince Edward Avenue, El Paso, TX 79924
MLS# 949682Listed by: EXP REALTY LLC - New
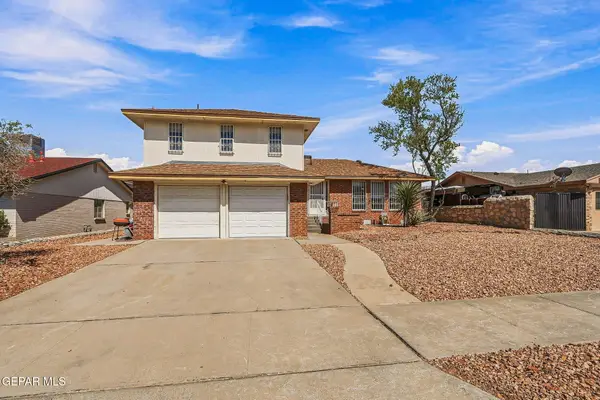 $235,000Active3 beds 4 baths2,009 sq. ft.
11339 Quintana Drive, El Paso, TX 79936
MLS# 949684Listed by: BELTRAN REALTY GROUP - Open Sat, 7 to 9pmNew
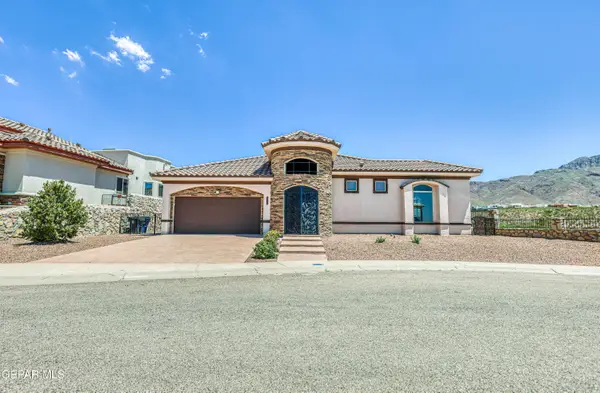 $505,000Active4 beds 3 baths2,360 sq. ft.
1400 Franklin Dell Street, El Paso, TX 79912
MLS# 949672Listed by: COLDWELL BANKER APEX REALTORS - New
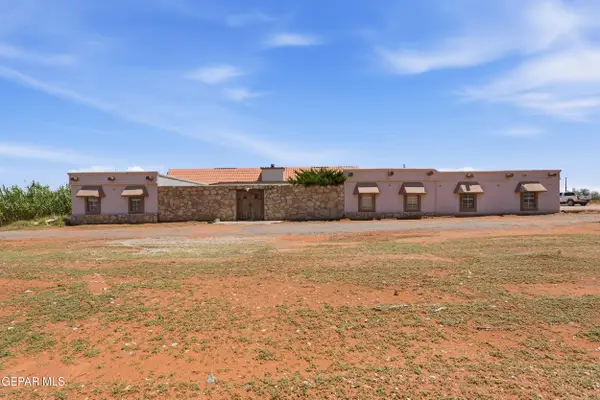 $525,000Active4 beds 2 baths4,210 sq. ft.
5566 Desert Willow Drive, El Paso, TX 79938
MLS# 949674Listed by: THE RIGHT MOVE REAL ESTATE GRO - New
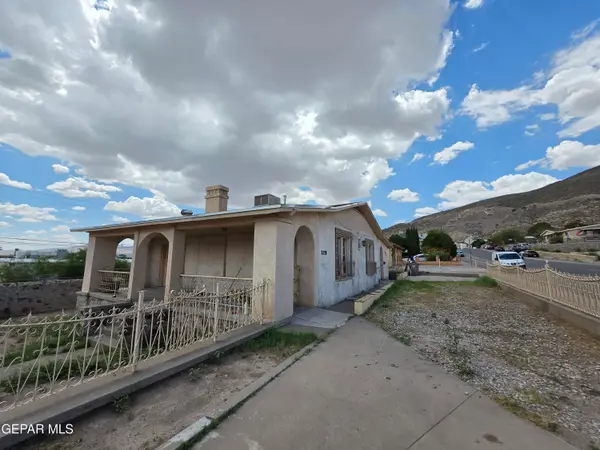 $195,000Active3 beds 2 baths2,529 sq. ft.
2228 Murchison Drive, El Paso, TX 79930
MLS# 949678Listed by: HOME PROS REAL ESTATE GROUP - New
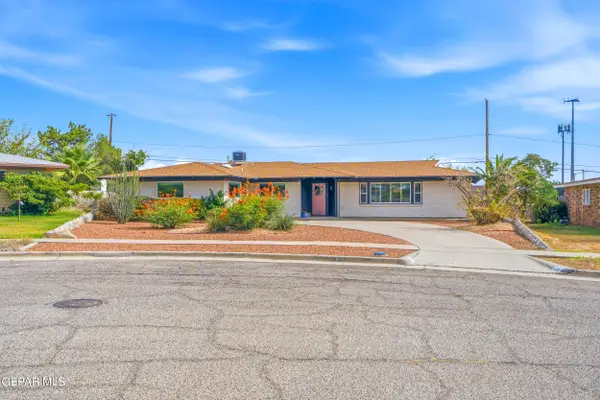 $335,000Active5 beds 2 baths2,064 sq. ft.
224 Viking Drive, El Paso, TX 79912
MLS# 949630Listed by: REVOLVE REALTY, LLC


Protect your home and budget from life's surprises with an Assurant Home Warranty, backed by a partner that supports you through every step of homeownership. Explore Plans.
© 2023 - 2026 ERA Franchise Systems LLC. All rights reserved. ERA Franchise Systems LLC fully supports the principles of the Fair Housing Act and the Equal Opportunity Act. ERA, ERA Real Estate powered, and their respective logos are registered service marks of ERA Franchise Systems LLC. Each office is independently owned and operated.