
6443 Loma De Cristo Drive, El Paso, TX 79912
Local realty services provided by:ERA Sellers & Buyers Real Estate
Upcoming open houses
- Sun, Aug 2307:00 pm - 09:00 pm
Listed by: ana maria navarro
Office: amar real estate group
MLS#:949715
Source:TX_GEPAR
Price summary
- Price:$450,000
- Price per sq. ft.:$179.78
About this home
Pride of ownership is evident throughout this beautifully maintained two-story home featuring 4 bedrooms and 3 baths. Step inside to an impressive entry with soaring ceilings, abundant natural light, elegant arched windows with plantation shutters, and beautiful wrought-iron detailing along the staircase. Tile flooring enhances the main living areas. The versatile floor plan includes one bedroom and a convenient 3/4 bath downstairs--perfect for guests, extended family, or a private home office. Enjoy the beautiful backyard with plenty of room for outdoor entertaining and ample space to add a future swimming pool.
Contact an agent
Home facts
- Year built:1990
- Subdivision & Development:Chaparral Park
- Listing ID #:949715
- Added:1 day(s) ago
- Updated:August 21, 2026 at 12:01 AM
Rooms and interior
- Bedrooms:4
- Total bathrooms:3
- Full bathrooms:1
- Flooring:Carpet, Tile
- Kitchen Description:Dishwasher
- Bedroom Description:Master Upstairs
- Living area:2,503 sq. ft.
Heating and cooling
- Cooling:Refrigerated
- Heating:Central
Structure and exterior
- Year built:1990
- Building area:2,503 sq. ft.
- Lot area:0.23 Acres
- Lot Features:Cul-De-Sac, Standard Lot
- Architectural Style:2 Story
- Construction Materials:Stucco
- Exterior Features:Back Yard Access, Open
Schools
- High school:Franklin
- Middle school:Hornedo
- Elementary school:Lundy
Utilities
- Water:City
Finances and disclosures
- Price:$450,000
- Price per sq. ft.:$179.78
- Tax amount:$5,296 (2026)
Features and amenities
- Appliances:Dishwasher
- Amenities:Ceiling Fan(s), Walk-In Closet(s)
- Pool features:None
Parking
- Garage:Yes
- Garage spaces:3
New listings near 6443 Loma De Cristo Drive
- New
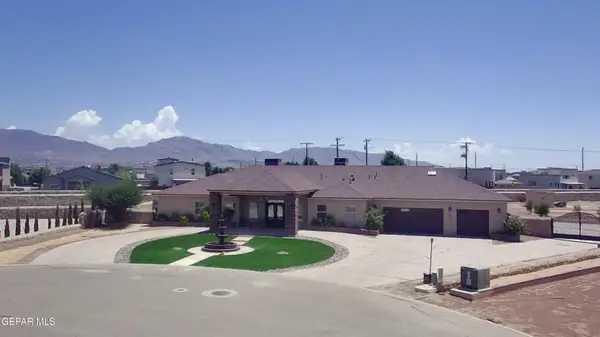 $900,000Active4 beds 3 baths3,098 sq. ft.
6300 Camino Pinon Place, El Paso, TX 79932
MLS# 949752Listed by: JPAR (OFC4312) 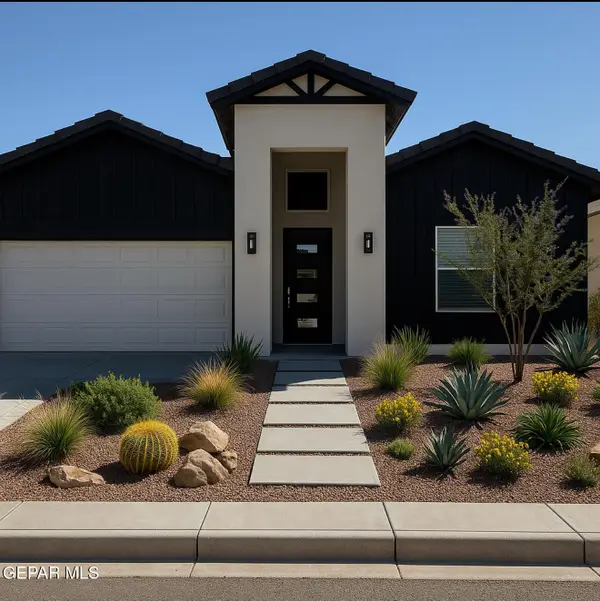 $284,950Pending3 beds 2 baths1,565 sq. ft.
15028 Resolve Drive, El Paso, TX 79938
MLS# 949737Listed by: HOME PROS REAL ESTATE GROUP- New
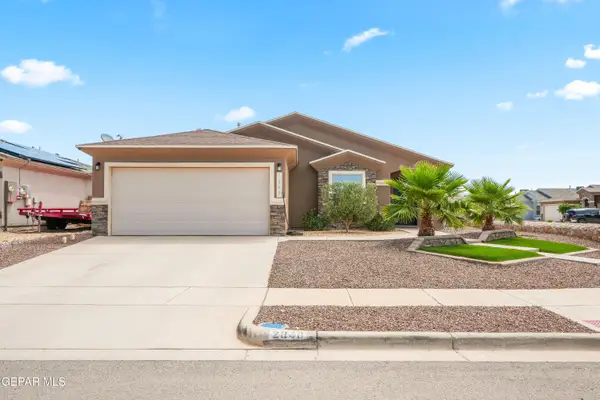 $255,000Active4 beds 2 baths1,547 sq. ft.
2840 Tierra Benji Place, El Paso, TX 79938
MLS# 949741Listed by: CLEARVIEW REALTY - New
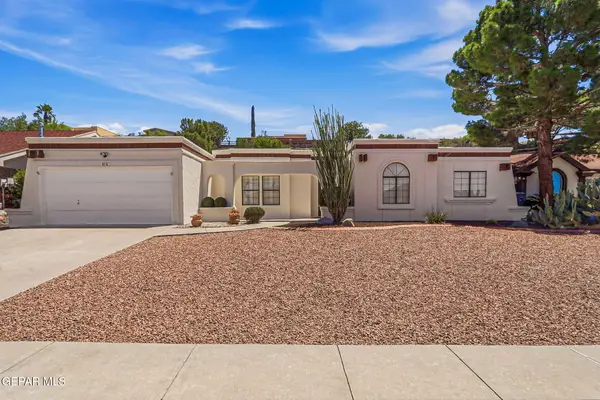 $349,500Active4 beds 2 baths2,160 sq. ft.
616 Alto Penasco Place, El Paso, TX 79912
MLS# 949742Listed by: CLEARVIEW REALTY - New
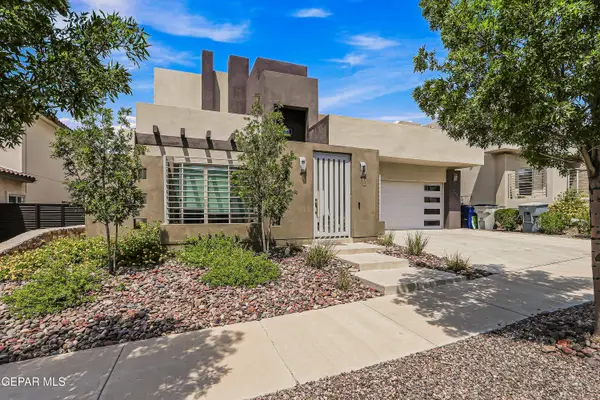 $606,999Active4 beds 4 baths2,987 sq. ft.
1259 Desert Mirage Place, El Paso, TX 79912
MLS# 949746Listed by: EXP REALTY LLC - New
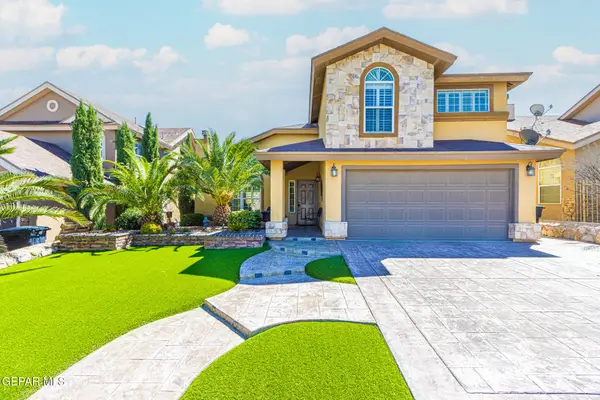 $285,000Active3 beds 3 baths2,242 sq. ft.
512 Northwyck Way, El Paso, TX 79928
MLS# 949747Listed by: CLEARVIEW REALTY - New
 $330,000Active4 beds 3 baths2,109 sq. ft.
14512 Corby Place, El Paso, TX 79928
MLS# 949749Listed by: CAMACHO REAL ESTATE - New
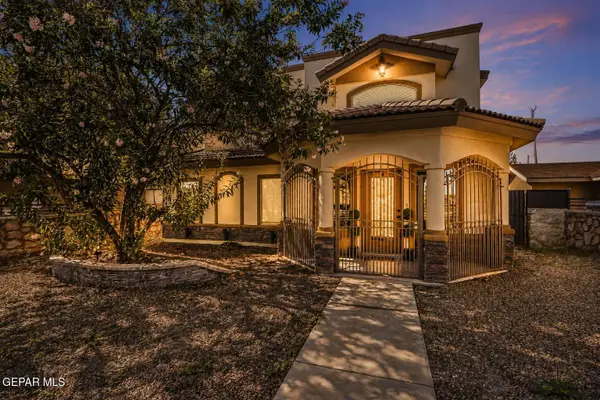 $305,000Active4 beds 3 baths1,685 sq. ft.
958 Bellissimo Court, El Paso, TX 79932
MLS# 949729Listed by: HOME PROS REAL ESTATE GROUP - New
 $417,000Active4 beds 2 baths2,446 sq. ft.
470 Fortenberry Place, El Paso, TX 79928
MLS# 949732Listed by: CLEARVIEW REALTY - New
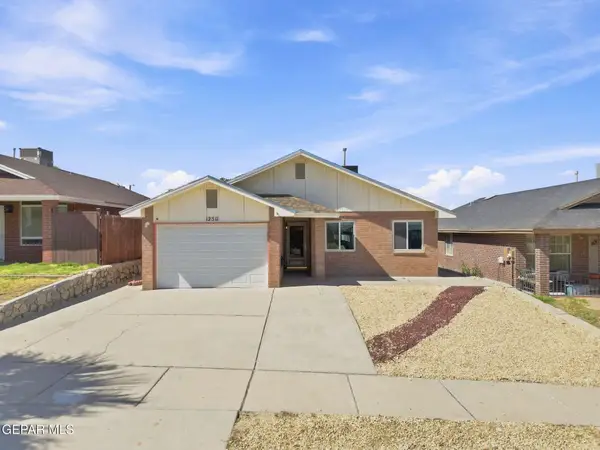 Listed by ERA$206,000Active3 beds 2 baths1,137 sq. ft.
12511 Flora Alba Drive, El Paso, TX 79928
MLS# 949734Listed by: ERA SELLERS & BUYERS REAL ESTA


Protect your home and budget from life's surprises with an Assurant Home Warranty, backed by a partner that supports you through every step of homeownership. Explore Plans.
© 2023 - 2026 ERA Franchise Systems LLC. All rights reserved. ERA Franchise Systems LLC fully supports the principles of the Fair Housing Act and the Equal Opportunity Act. ERA, ERA Real Estate powered, and their respective logos are registered service marks of ERA Franchise Systems LLC. Each office is independently owned and operated.