
6491 Calle Del Sol Drive, El Paso, TX 79912
Local realty services provided by:ERA Sellers & Buyers Real Estate
Listed by: manuel caraveo
Office: sandy messer and associates
MLS#:946880
Source:TX_GEPAR
Price summary
- Price:$740,000
- Price per sq. ft.:$201.25
- Monthly HOA dues:$38.33
About this home
Spectacular, Stunning, One-of-a-Kind Luxury Home! This exceptional residence showcases exquisite craftsmanship, timeless architectural details, and elegant living and dining spaces designed for both comfort and entertaining. The state-of-the-art gourmet kitchen features premium Sub-Zero and Wolf appliances, a large center island, walk-in pantry, and extensive custom cabinetry.
The luxurious primary suite, conveniently located on the main level, offers a private patio, spa-inspired ensuite with dual vanities, and separate his-and-hers walk-in closets. Upstairs, a second primary suite provides a spacious walk-in closet, private balcony, and ensuite bath. Two additional bedrooms share a Jack-and-Jill bathroom, each with its own walk-in closet, while a versatile loft offers the perfect space for a home office, media room, or play area.
Additional highlights include a spacious laundry room with abundant storage, a guest powder room, and an oversized three-car garage.
Step outside to your own private resort-style retreat featuring a sparkling pool and spa, expansive patio with a pergola ideal for outdoor entertaining, professionally landscaped grounds, and breathtaking mountain views with unforgettable sunsets. This extraordinary home seamlessly blends luxury, comfort, and sophistication in every detail....
Contact an agent
Home facts
- Year built:2002
- Subdivision & Development:Park Hills
- Listing ID #:946880
- Added:46 day(s) ago
- Updated:August 19, 2026 at 10:04 PM
Rooms and interior
- Bedrooms:4
- Total bathrooms:4
- Full bathrooms:1
- Half bathrooms:1
- Rooms Total:8
- Flooring:Hardwood, Tile
- Kitchen Description:Dishwasher, Disposal, Double Oven, Eat-in Kitchen, Free-Standing Gas Oven, Kitchen Island, Microwave, Refrigerator
- Bedroom Description:2+ Master Bedrooms, Master Downstairs, Master Upstairs
- Living area:3,677 sq. ft.
Heating and cooling
- Cooling:Refrigerated
- Heating:2+ Units, Central
Structure and exterior
- Year built:2002
- Building area:3,677 sq. ft.
- Lot area:0.26 Acres
- Lot Features:Corner Lot, Subdivided, View Lot
- Architectural Style:2 Story
- Construction Materials:Stucco
- Exterior Features:Balcony, Covered
Schools
- High school:Franklin
- Middle school:Hornedo
- Elementary school:Lundy
Utilities
- Water:City
Finances and disclosures
- Price:$740,000
- Price per sq. ft.:$201.25
- Tax amount:$15,609 (2025)
Features and amenities
- Appliances:Dishwasher, Free-Standing Gas Oven, Microwave, Refrigerator
- Amenities:Ceiling Fan(s), Walk-In Closet(s)
- Pool features:Gunite, Heated
Parking
- Garage:Yes
- Garage spaces:3
New listings near 6491 Calle Del Sol Drive
- New
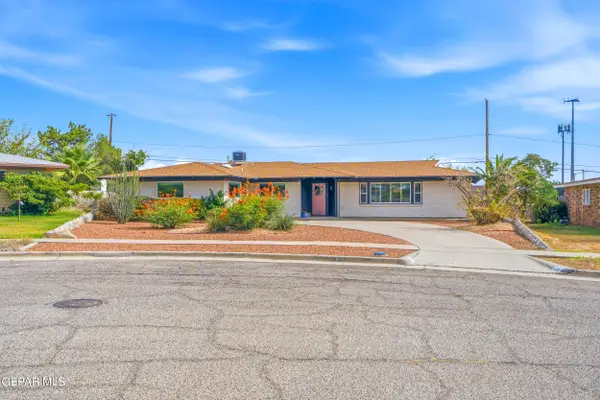 $335,000Active5 beds 2 baths2,064 sq. ft.
224 Viking Drive, El Paso, TX 79912
MLS# 949630Listed by: REVOLVE REALTY, LLC - New
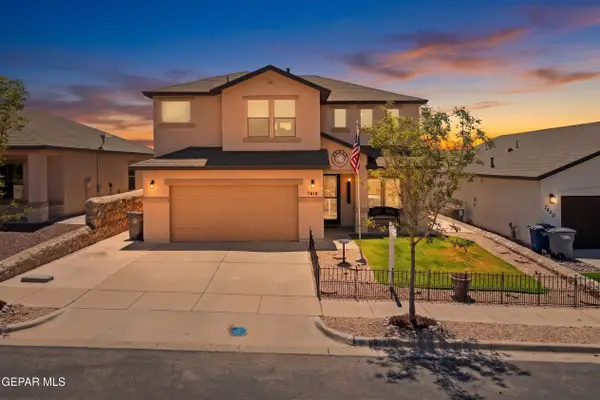 $385,000Active4 beds 3 baths2,336 sq. ft.
7416 Red Cedar Drive, El Paso, TX 79911
MLS# 949660Listed by: KELLER WILLIAMS REALTY - New
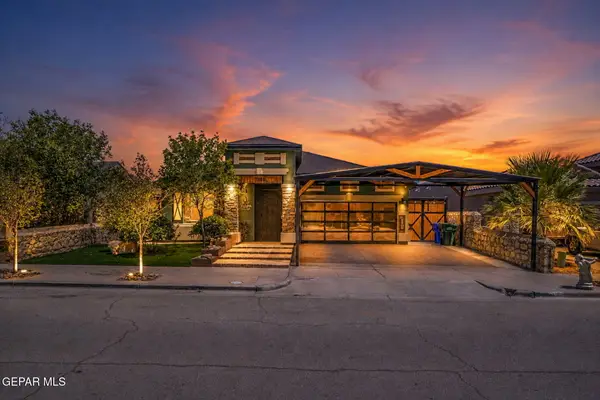 $320,000Active3 beds 2 baths1,771 sq. ft.
1108 Lajitas Place, El Paso, TX 79928
MLS# 949661Listed by: HOME PROS REAL ESTATE GROUP - New
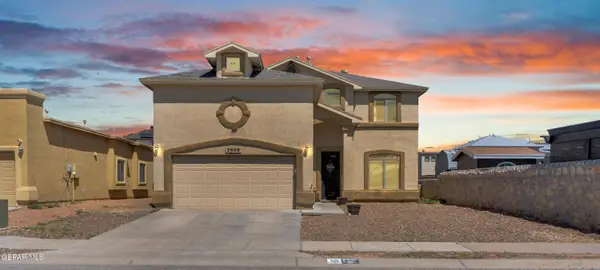 $274,999Active4 beds 3 baths2,078 sq. ft.
2508 Playa Point, El Paso, TX 79938
MLS# 949664Listed by: HOME PROS REAL ESTATE GROUP - New
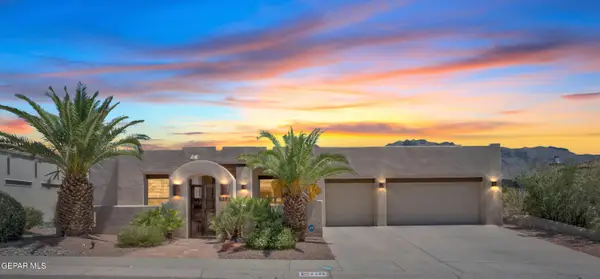 Listed by ERA$699,888Active5 beds 4 baths3,223 sq. ft.
6388 Calle Placido Drive, El Paso, TX 79912
MLS# 949665Listed by: ERA SELLERS & BUYERS REAL ESTA - New
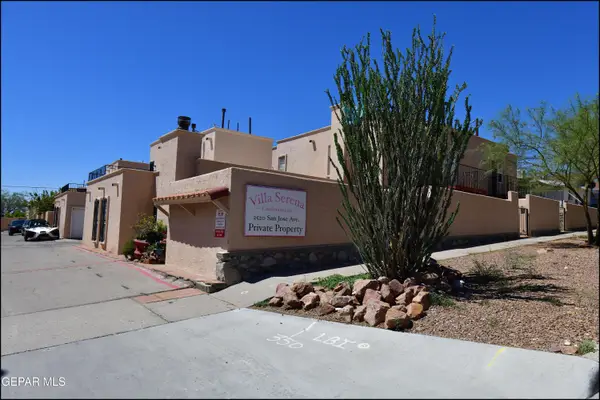 $116,000Active2 beds 2 baths925 sq. ft.
2520 San Jose Avenue #6C, El Paso, TX 79930
MLS# 949667Listed by: HOME PROS REAL ESTATE GROUP - New
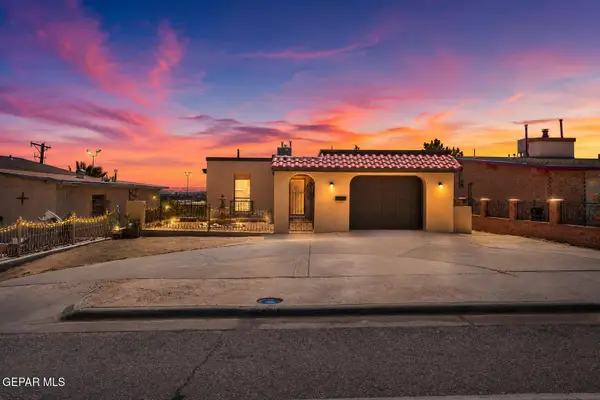 $269,900Active3 beds 3 baths2,048 sq. ft.
2226 Murchison Drive, El Paso, TX 79930
MLS# 949668Listed by: NSTAR REALTY AND ASSOCIATES - New
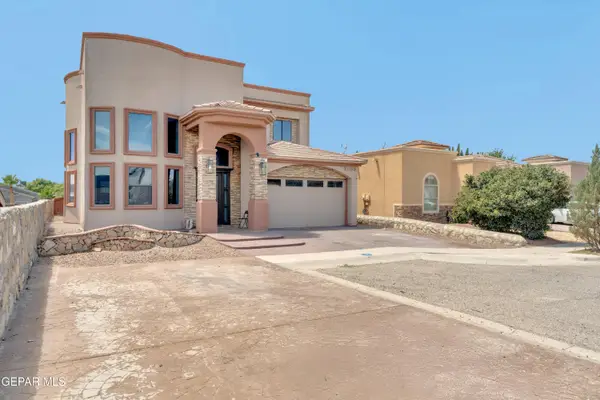 $369,900Active4 beds 3 baths2,710 sq. ft.
3105 Rustic River Place, El Paso, TX 79938
MLS# 949670Listed by: HOME PROS REAL ESTATE GROUP - New
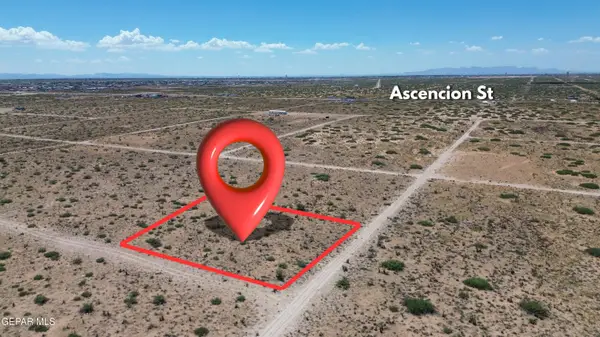 $12,000Active0.5 Acres
PN-74012 Halsey Avenue, El Paso, TX 79928
MLS# 949640Listed by: KELLER WILLIAMS REALTY - New
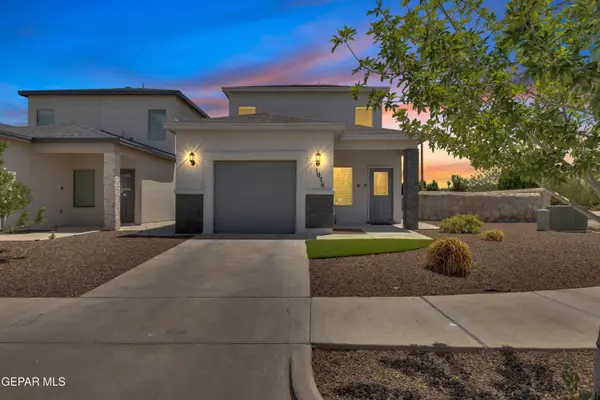 $290,000Active2 beds 2 baths1,622 sq. ft.
1076 Haper Court, El Paso, TX 79932
MLS# 949641Listed by: EXP REALTY LLC


Protect your home and budget from life's surprises with an Assurant Home Warranty, backed by a partner that supports you through every step of homeownership. Explore Plans.
© 2023 - 2026 ERA Franchise Systems LLC. All rights reserved. ERA Franchise Systems LLC fully supports the principles of the Fair Housing Act and the Equal Opportunity Act. ERA, ERA Real Estate powered, and their respective logos are registered service marks of ERA Franchise Systems LLC. Each office is independently owned and operated.