
6520 Calle Bonita Lane, El Paso, TX 79912
Local realty services provided by:ERA Sellers & Buyers Real Estate
Listed by: art armendariz
Office: stanton realty
MLS#:948099
Source:TX_GEPAR
Price summary
- Price:$662,000
- Price per sq. ft.:$177.01
- Monthly HOA dues:$20
About this home
The exclusivity of Park Hills is the essence of what it looks like to surround yourself with success and the definition of accomplishment. Natures stunning beauty was incorporated to enhance the vivid architectural creativity used in the design of the Home. The Home embraces a Spanish style with elegance & flair. This magical home's layout is a combination of open & dedicated spaces. Such as a home office off the loft, a sitting room & a covered balcony! Designer front yard with awe inspiring views from the backyard, overlooking the city lights, Mountain Ranges up close & in the distance, along with gorgeous rolling & diving, canyon views that are literally an extension of your backyard! Some of just the many, included Quality of Life features are, 2 recently installed AC units, Water softener with a reverse osmosis for healthy drinking water & paid off extensive Solar Panel System to include Batteries, Electric Car Charging Station. A Home that is not only ideal to live in, but for Entertaining in as well!...
Contact an agent
Home facts
- Year built:1999
- Subdivision & Development:Park Hills
- Listing ID #:948099
- Added:45 day(s) ago
- Updated:September 06, 2026 at 03:40 PM
Rooms and interior
- Bedrooms:4
- Total bathrooms:4
- Full bathrooms:3
- Half bathrooms:1
- Flooring:Carpet, Tile
- Bathrooms Description:Jetted Tub
- Kitchen Description:Dishwasher, Free-Standing Gas Oven, Microwave, Pantry, Water Softener - Owned
- Living area:3,740 sq. ft.
Heating and cooling
- Cooling:Ceiling Fan(s), Central Air, Refrigerated
- Heating:2+ Units
- Central air:Yes
Structure and exterior
- Year built:1999
- Building area:3,740 sq. ft.
- Lot area:0.48 Acres
- Lot Features:Cul-De-Sac, View Lot
- Architectural Style:2 Story
- Construction Materials:Stucco
- Exterior Features:Balcony, Covered, Walled Backyard
Schools
- High school:Franklin
- Middle school:Hornedo
- Elementary school:Lundy
Utilities
- Water:City
Finances and disclosures
- Price:$662,000
- Price per sq. ft.:$177.01
- Tax amount:$20,820 (2025)
Features and amenities
- Appliances:Dishwasher, Free-Standing Gas Oven, Gas Water Heater, Microwave
- Amenities:Ceiling Fan(s), Entrance Foyer, Walk-In Closet(s)
- Pool features:None
New listings near 6520 Calle Bonita Lane
- New
 $214,900Active3 beds 2 baths1,480 sq. ft.
12641 Tierra Tigre Avenue, El Paso, TX 79938
MLS# 950730Listed by: RE/MAX ASSOCIATES - New
 $25,000Active0.23 Acres
PN284378 Walnut Grove Drive, El Paso, TX 79938
MLS# 950728Listed by: NORTH-AMERICAN REALTY - New
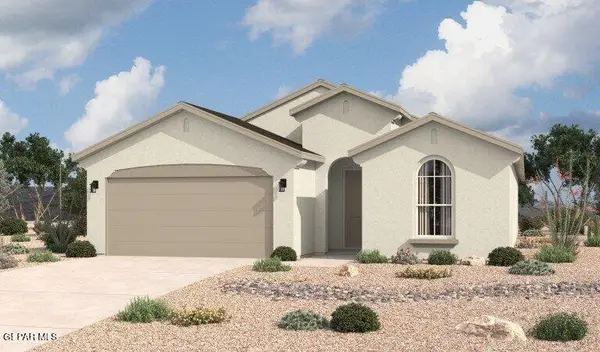 $298,090Active4 beds 2 baths1,785 sq. ft.
13824 Summer Hail Avenue, El Paso, TX 79928
MLS# 950726Listed by: HOME PROS REAL ESTATE GROUP - Open Sat, 5 to 8pmNew
 $265,000Active3 beds 3 baths2,141 sq. ft.
14233 Spanish Point Drive, El Paso, TX 79938
MLS# 950723Listed by: EXIT SOUTHWEST REALTY 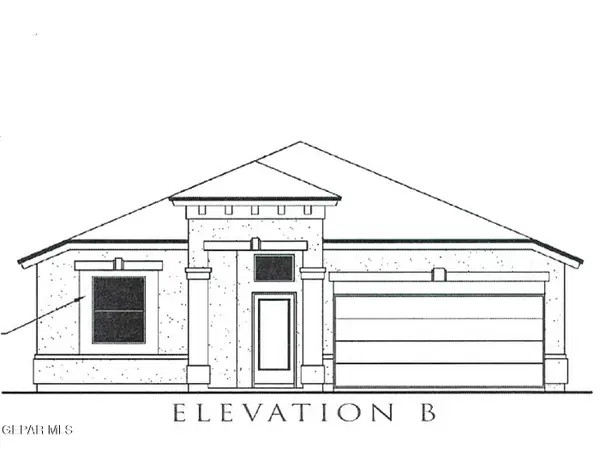 $302,520Pending4 beds 2 baths1,790 sq. ft.
12837 Carefree Avenue, El Paso, TX 79928
MLS# 950718Listed by: TRI-STATE VENTURES REALTY, LLC $301,890Pending4 beds 2 baths1,790 sq. ft.
12801 Carefree Avenue, El Paso, TX 79928
MLS# 950720Listed by: TRI-STATE VENTURES REALTY, LLC- New
 $380,000Active4 beds 3 baths2,236 sq. ft.
7212 Rochester Drive, El Paso, TX 79912
MLS# 950721Listed by: RUBEN GUERRERO  $352,080Pending4 beds 3 baths2,667 sq. ft.
12757 Carefree Avenue, El Paso, TX 79928
MLS# 950717Listed by: TRI-STATE VENTURES REALTY, LLC- New
 $229,900Active3 beds 2 baths1,813 sq. ft.
10320 Kaywood Court, El Paso, TX 79925
MLS# 950713Listed by: AXIOM REALTY - Open Sun, 6 to 10pmNew
 $315,000Active4 beds 3 baths2,273 sq. ft.
12388 Paseo Valle Lane, El Paso, TX 79928
MLS# 950716Listed by: CLEARVIEW REALTY


Protect your home and budget from life's surprises with an Assurant Home Warranty, backed by a partner that supports you through every step of homeownership. Explore Plans.
© 2023 - 2026 ERA Franchise Systems LLC. All rights reserved. ERA Franchise Systems LLC fully supports the principles of the Fair Housing Act and the Equal Opportunity Act. ERA, ERA Real Estate powered, and their respective logos are registered service marks of ERA Franchise Systems LLC. Each office is independently owned and operated.